
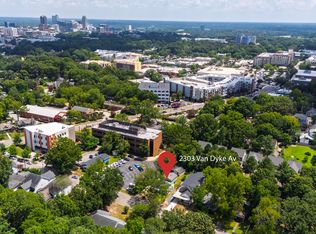
Wonderful townhome/Condo on a short dead end street with plenty of privacy. Open floor plan with hardwoods on the first floor. covered front porch. SS appliances. Huge pantry. and beautifully maintained. 3 large bedrooms. Master has walk in shower and walk in attic off master closet in addition to pull down stairs. Nice size laundry on 2nd floor. One car garage. Walk to Cameron Village and minutes from 40 and downtown.
Sold for $605,000
Street View
$605,000
2201 Tallon Hall Ct APT 102, Raleigh, NC 27607
3beds
1,641sqft
Townhouse
Built in 2004
-- sqft lot
$588,800 Zestimate®
$369/sqft
$2,476 Estimated rent
Home value
$588,800
$553,000 - $624,000
$2,476/mo
Zestimate® history
Loading...
Owner options
List your home for rent
$2,476/mo
Rent Zestimate®
Find your next renter with Zillow Rental Manager. Plus, with online applications, you can quickly screen prospective tenants – for free.
Learn more$2,476/mo
Rent Zestimate®
Refinance and save
$3,818/mo
Est. payment
Refinancing to a lower rate could help reduce your monthly payments and save thousands over the life of the loan.
See today's rates$3,818/mo
Est. payment
Explore your selling options
Work with a Zillow partner agent
Leverage their expertise and Zillow's premium Showcase listings to get your home seen by more buyers.
Get startedList with your own agent
Get your home in front of millions of buyers by listing it on Zillow.
Learn how to do itSell it yourself
Take full control of how buyers see your home on Zillow by listing For Sale by Owner (FSBO).
List your homeWhat's special
Facts & features
Interior
Bedrooms & bathrooms
- Bedrooms: 3
- Bathrooms: 3
- Full bathrooms: 2
- 1/2 bathrooms: 1
Heating
- Forced air, Gas
Cooling
- Central
Appliances
- Included: Dishwasher, Garbage disposal, Microwave, Range / Oven
Features
- Smoke Alarm, Walk in Closet, Cable TV Available, Solid Surface Counter Top, Pantry
- Flooring: Tile, Carpet, Hardwood
- Has fireplace: Yes
Interior area
- Total interior livable area: 1,641 sqft
Property
Parking
- Total spaces: 1
Features
- Exterior features: Brick, Cement / Concrete
Details
- Parcel number: 0794948470002
Construction
Type & style
- Home type: Townhouse
Materials
- Frame
- Roof: Other
Condition
- Year built: 2004
Community & neighborhood
Location
- Region: Raleigh
HOA & financial
HOA
- Has HOA: Yes
- HOA fee: $264 monthly
Other
Other facts
- A/C: Central Air, Dual Zone A/C
- Equipment/Appliances: Dishwasher, Disposal, Ice Maker Connection, Microwave, Garage Opener, Gas Range
- Exterior Features: Gutters, Insulated Windows, Patio, Covered Porch
- Exterior Finish: Fiber Cement, All Brick Veneer
- Fireplace Description: Gas Logs, In Living Room
- Flooring: Carpet, Hardwood, Tile Floor
- Fuel Heat: Natural Gas
- Heating: Forced Air
- HO Fees Include: HO Association, Maint Com. Area, Maint. Ext., Maint. Grnd, Roof
- Roof: Shingle
- Style: Traditional, Transitional
- Washer Dryer Location: 2nd Floor, Laundry Room
- Water Heater: Gas
- Water/Sewer: City Sewer, City Water
- Design: 2 Story
- Lot Description: Wooded Lot
- Other Rooms: Utility Room, Entry Foyer
- Fireplace: 1
- Parking: Garage
- Interior Features: Smoke Alarm, Walk in Closet, Cable TV Available, Solid Surface Counter Top, Pantry
- Acres: 0-.25 Acres
- HOA 1 Fees Required: Yes
- HOA 1 Fee Payment: Monthly
- Special Conditions: No Special Conditions
- Sale/Rent: For Sale
- Construction Type: Site Built
- Listing Type: Exclusive Right
- Ownership Type: Townhouse
- HOA Y/N: Yes
- Subdivision: Tallon Hall Court
- Ownership type: Townhouse
Price history
| Date | Event | Price |
|---|---|---|
| 3/7/2025 | Sold | $605,000+37.8%$369/sqft |
Source: Public Record Report a problem | ||
| 2/1/2021 | Sold | $439,000+61.8%$268/sqft |
Source: Public Record Report a problem | ||
| 8/3/2004 | Sold | $271,364$165/sqft |
Source: Doorify MLS #727668 Report a problem | ||
Public tax history
| Year | Property taxes | Tax assessment |
|---|---|---|
| 2025 | $5,016 +0.4% | $572,858 |
| 2024 | $4,995 +14.4% | $572,858 +43.7% |
| 2023 | $4,366 +7.6% | $398,747 |
| 2022 | $4,057 +4% | $398,747 |
| 2021 | $3,900 +1.9% | $398,747 |
| 2020 | $3,829 +10.2% | $398,747 +33.7% |
| 2019 | $3,475 | $298,157 |
| 2018 | $3,475 +11.3% | $298,157 |
| 2017 | $3,122 +2.1% | $298,157 |
| 2016 | $3,058 -2.8% | $298,157 -1.2% |
| 2015 | $3,145 +5.4% | $301,760 |
| 2014 | $2,983 | $301,760 |
| 2013 | -- | $301,760 |
| 2012 | -- | $301,760 |
| 2011 | -- | $301,760 |
| 2010 | -- | $301,760 |
| 2009 | -- | $301,760 |
| 2008 | -- | -- |
| 2007 | -- | -- |
| 2006 | -- | -- |
Find assessor info on the county website
Neighborhood: Wade
Nearby schools
GreatSchools rating
- 6/10Olds ElementaryGrades: PK-5Distance: 0.7 mi
- 7/10Martin MiddleGrades: 6-8Distance: 1.7 mi
- 7/10Needham Broughton HighGrades: 9-12Distance: 0.6 mi
Schools provided by the listing agent
- Elementary: Wake - Olds
- Middle: Wake - Martin
- High: Wake - Broughton
Source: The MLS. This data may not be complete. We recommend contacting the local school district to confirm school assignments for this home.
Get a cash offer in 3 minutes
Find out how much your home could sell for in as little as 3 minutes with a no-obligation cash offer.
Estimated market value
$588,800
Get a cash offer in 3 minutes
Find out how much your home could sell for in as little as 3 minutes with a no-obligation cash offer.
Estimated market value
$588,800
- North Carolina
- Wake County
- Raleigh
- 27607
- Wade
- 2201 Tallon Hall Ct Apartment 102
Nearby cities
Nearby neighborhoods
Nearby zip codes
Other Raleigh Topics
