Skip main navigation
Sold for $595,000
  • $595,000

    2201 Talon Pkwy, Greeley, CO 80634

    4beds
    3,506sqft
    Single Family Residence
    Built in 2006
    7,259 Square Feet Lot
    $604,800 Zestimate®
    $170/sqft
    $3,037 Estimated rent

    Home value

    $604,800

    $575,000 - $635,000

    $3,037/mo

    Zestimate® history
    Loading
    Loading...

    Owner options

    List your home for rent

    $3,037/mo

    Rent Zestimate®

    Find your next renter with Zillow Rental Manager. Plus, with online applications, you can quickly screen prospective tenants – for free.

    Learn more

    $3,037/mo

    Rent Zestimate®

    Refinance and save

    $3,736/mo

    Est. payment

    Refinancing to a lower rate could help reduce your monthly payments and save thousands over the life of the loan.

    See today's rates

    $3,736/mo

    Est. payment

    Explore your selling options

    Work with a Zillow partner agent

    Leverage their expertise and Zillow's premium Showcase listings to get your home seen by more buyers.

    Get started

    List with your own agent

    Get your home in front of millions of buyers by listing it on Zillow.

    Learn how to do it

    Sell it yourself

    Take full control of how buyers see your home on Zillow by listing For Sale by Owner (FSBO).

    List your home

    What's special

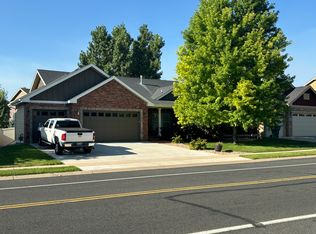
    Spacious, well-kept home nestled on a corner lot in a charming neighborhood! This property has plentiful space for the whole family! A former model home, a plethora of upgraded features are showcased throughout. Impeccably maintained, this home is a testament to pride in ownership. Upon entry, you'll be greeted by an open concept main level with vaulted ceilings and beautiful staircase, creating an inviting atmosphere for both relaxation and entertainment. The kitchen is adorned with wood floors, sleek stainless steel appliances, an abundance of counter and cabinet space, pantry and breakfast bar, providing both functionality and modern appeal. Retreat to the spacious bedrooms upstairs, each offering its own unique charm and ample natural light. The master bedroom is a sanctuary, featuring a walk-in closet and luxurious 5-piece en suite bath for ultimate relaxation and rejuvenation. There is even more space in the loft or office/den on main level. Fully finished basement boasts a huge rec room, additional bedroom and full bathroom. This home provides tons of storage space, ensuring a clutter-free living environment, while the extra-wide 3 car tandem garage, complete with a convenient side door, offers ample space for vehicles and additional belongings. A fully fenced backyard with patio completes the package! Don't miss your chance to make this exceptional property your new home.

    Zillow last checked:

    Listing updated:

    Listed by:

    Luke Angerhofer 970-690-2509,

    Prestigio Real Estate

    Bought with:

    Rena Perry, 100102322

    Realty One Group Fourpoints CO

    Source: IRES as distributed by MLS GRID,MLS#: 1005439MLS Logo

    Facts & features

    Interior

    Bedrooms & bathrooms
    • Bedrooms: 4
    • Bathrooms: 4
    • Full bathrooms: 3
    • 1/2 bathrooms: 1
    • Main level bathrooms: 1
    Primary bedroom
    • Description: Carpet
    • Features: 5 Piece Primary Bath
    • Level: Upper
    • Area: 240 Square Feet
    • Dimensions: 16 x 15
    Bedroom 2
    • Description: Carpet
    • Level: Upper
    • Area: 143 Square Feet
    • Dimensions: 13 x 11
    Bedroom 3
    • Description: Carpet
    • Level: Upper
    • Area: 132 Square Feet
    • Dimensions: 12 x 11
    Bedroom 4
    • Description: Carpet
    • Level: Basement
    • Area: 100 Square Feet
    • Dimensions: 10 x 10
    Great room
    • Description: Carpet
    • Level: Main
    • Area: 360 Square Feet
    • Dimensions: 18 x 20
    Kitchen
    • Description: Wood
    • Level: Main
    • Area: 180 Square Feet
    • Dimensions: 12 x 15
    Laundry
    • Description: Tile
    • Level: Upper
    • Area: 48 Square Feet
    • Dimensions: 6 x 8
    Recreation room
    • Description: Carpet
    • Level: Basement
    • Area: 726 Square Feet
    • Dimensions: 22 x 33
    Study
    • Description: Carpet
    • Level: Main
    • Area: 100 Square Feet
    • Dimensions: 10 x 10
    Heating
    • Forced Air
    Appliances
    • Included: Gas Range, Self Cleaning Oven, Dishwasher, Refrigerator, Microwave, Disposal
    • Laundry: Washer/Dryer Hookup
    Features
    • Eat-in Kitchen, Separate Dining Room, Cathedral Ceiling(s), Open Floorplan, Walk-In Closet(s), Kitchen Island
    • Flooring: Wood
    • Basement: Full,Partially Finished
    • Has fireplace: Yes
    • Fireplace features: Gas
    Interior area
    • Total structure area: 2,257
    • Total interior livable area: 3,506 sqft
    • Finished area above ground: 2,257

    Property

    Parking
    • Total spaces: 3
    • Parking features: Tandem
    • Attached garage spaces: 3
    • Details: Attached
    Features
    • Levels: Two
    • Stories: 2
    • Exterior features: Sprinkler System
    • Fencing: Fenced,Vinyl
    Lot
    • Size: 7,259 sqft
    • Features: Paved, Curbs, Gutters, Sidewalks, Street Light
    Details
    • Parcel number: R3964605
    • Zoning: RES
    • Special conditions: Private Owner

    Construction

    Type & style
    • Home type: SingleFamily
    • Architectural style: Contemporary
    • Property subtype: Single Family Residence
    Materials
    • Frame
    • Roof: Composition
    Condition
    • New construction: No
    • Year built: 2006

    Utilities & green energy

    • Sewer: Public Sewer
    • Water: City
    • Utilities for property: Natural Gas Available, Electricity Available, Cable Available, High Speed Avail

    Community & neighborhood

    Security
    • Security features: Fire Alarm
    Location
    • Region: Greeley
    • Subdivision: Owl Ridge Minor

    HOA & financial

    HOA
    • Has HOA: Yes
    • HOA fee: $300 annually
    • Association name: Owl Ridge HOA
    • Association phone: 970-494-0609

    Other

    Other facts
    • Listing terms: Cash,Conventional,FHA,VA Loan
    • Road surface type: Asphalt

    Price history

    DateEventPrice
    5/3/2024Sold$595,000-0.8%$170/sqft
    Source: IRES as distributed by MLS GRID #1005439 Report a problem
    3/28/2024Pending sale$599,500$171/sqft
    Source: REcolorado as distributed by MLS GRID #IR1005439 Report a problem
    3/21/2024Listed for sale$599,500+46.2%$171/sqft
    Source: IRES as distributed by MLS GRID #1005439 Report a problem
    8/9/2018Sold$410,000+1.2%$117/sqft
    Source: IRES as distributed by MLS GRID #855588 Report a problem
    7/7/2018Listed for sale$405,000+19.3%$116/sqft
    Source: True Quest Real Estate LLC #855588 Report a problem
    10/13/2012Listing removed$339,500$97/sqft
    Source: Premier Real Estate Brokerage,Inc #672101 Report a problem
    7/19/2012Listed for sale$339,500+47.6%$97/sqft
    Source: Premier Real Estate Brokerage,Inc #672101 Report a problem
    10/27/2009Sold$230,000-17.9%$66/sqft
    Source: Public Record Report a problem
    5/7/2009Listing removed$280,000$80/sqft
    Source: XDeadline.com Inc #604460 Report a problem
    5/2/2009Price change$280,000-7.3%$80/sqft
    Source: XDeadline.com Inc #604460 Report a problem
    11/25/2008Listed for sale$302,000-27.2%$86/sqft
    Source: XDeadline.com Inc #604460 Report a problem
    1/2/2007Sold$415,000$118/sqft
    Source: Public Record Report a problem

    Public tax history

    YearProperty taxesTax assessment
    2026$3,164 +21.3%$34,000 -2.1%
    2025$2,609 -10.1%$34,720 -14.1%
    2024$2,902 +2.4%$40,440 -0.9%
    2023$2,834 +7.3%$40,820 +27.4%
    2022$2,642 +8.9%$32,030 -2.8%
    2021$2,426 $32,950 +6.5%
    2020$2,426 +12.1%$30,940
    2019$2,164 -9.9%$30,940 +18.7%
    2018$2,403 +11%$26,070
    2017$2,164 -5.9%$26,070 +1.6%
    2016$2,301 +11.1%$25,650
    2015$2,071 +12%$25,650 +20.1%
    2014$1,849 $21,360
    2013-- $21,360 -14.3%
    2012-- $24,920
    2011-- $24,920 -15.6%
    2010-- $29,540 +9.3%
    2009-- $27,030 -1.8%
    2008-- $27,520
    2007-- $27,520 +91633.3%
    2006-- $30

    Find assessor info on the county website

    Neighborhood: 80634

    Nearby schools

    GreatSchools rating
    Schools provided by the listing agent
    • Elementary: Mountain View
    • Middle: Severance
    • High: Windsor

    Source: IRES as distributed by MLS GRID. This data may not be complete. We recommend contacting the local school district to confirm school assignments for this home.

    Get a cash offer in 3 minutes
    Find out how much your home could sell for in as little as 3 minutes with a no-obligation cash offer.
    Estimated market value
    $604,800
    Get a cash offer in 3 minutes
    Find out how much your home could sell for in as little as 3 minutes with a no-obligation cash offer.
    Estimated market value
    $604,800