MULTIPLE OFFERS!! **Meticulously maintained & beautifully updated** No expense was spared on this SIX FIGURE RENOVATION! Located in North Arlington’s highly coveted Monopoly neighborhood at the end of a quiet, picturesque cul-de-sac, NOTHING was left untouched! To the studs... Electrical & plumbing, radiant barrier roof decking & foam insulation, high-end paint inside & out, new cabinets & vanities, countertops, designer fans & lighting, Bosch dishwasher, 5-burner cooktop, double ovens, NEW window treatments added Aug 2023 (not pictured)... TOO MUCH TO LIST! ASK FOR THE FULL LIST. The garage is in the back (plus an additional parking space) for convenience & curb appeal. The floor plan was opened for 2023 living and features stately 10 foot ceilings. Two living areas PLUS two dining areas makes for a super flexible the floor plan. The bathroom skylights can't be beat. Multiple parks are very close by. Neighborhood with superb walkability. ***This was the Seller’s home, NOT a flip***
Sold
Price Unknown
2201 Ventnor Ct, Arlington, TX 76011
3beds
2,011sqft
Farm, Single Family Residence
Built in 1986
6,882 Square Feet Lot
$396,400 Zestimate®
$--/sqft
$2,519 Estimated rent
Home value
$396,400
$377,000 - $416,000
$2,519/mo
Zestimate® history
Owner options
List your home for rent
$2,519/mo
Rent Zestimate®
Find your next renter with Zillow Rental Manager. Plus, with online applications, you can quickly screen prospective tenants – for free.
$2,519/mo
Rent Zestimate®
Refinance and save
Refinancing to a lower rate could help reduce your monthly payments and save thousands over the life of the loan.
Explore your selling options
Work with a Zillow partner agent
Leverage their expertise and Zillow's premium Showcase listings to get your home seen by more buyers.
Get startedList with your own agent
Get your home in front of millions of buyers by listing it on Zillow.
Learn how to do itSell it yourself
Take full control of how buyers see your home on Zillow by listing For Sale by Owner (FSBO).
List your homeWhat's special
New window treatmentsRadiant barrier roof deckingFoam insulationPicturesque cul-de-sacMeticulously maintainedNew cabinets
Zillow last checked:
Listing updated:
Listed by:
Amy Allen 0619013 817-507-9808,
Coldwell Banker Apex, REALTORS 214-237-4500
Bought with:
Keith Beasley
Century 21 Mike Bowman, Inc.
Source: NTREIS,MLS#: 20371535
Facts & features
Interior
Bedrooms & bathrooms
- Bedrooms: 3
- Bathrooms: 2
- Full bathrooms: 2
Primary bedroom
- Features: Closet Cabinetry, Dual Sinks, Double Vanity, En Suite Bathroom, Sitting Area in Primary, Separate Shower, Walk-In Closet(s)
- Level: First
- Dimensions: 17 x 15
Bedroom
- Features: Ceiling Fan(s), Split Bedrooms
- Level: First
- Dimensions: 13 x 10
Bedroom
- Features: Ceiling Fan(s), Split Bedrooms
- Level: First
- Dimensions: 12 x 11
Breakfast room nook
- Features: Eat-in Kitchen
- Level: First
- Dimensions: 11 x 10
Dining room
- Level: First
- Dimensions: 11 x 11
Other
- Features: Built-in Features, Dual Sinks, Double Vanity, En Suite Bathroom, Stone Counters, Separate Shower
- Level: First
- Dimensions: 10 x 12
Other
- Features: Built-in Features, Solid Surface Counters
- Level: First
Kitchen
- Features: Breakfast Bar, Built-in Features, Eat-in Kitchen, Galley Kitchen, Kitchen Island, Pantry, Solid Surface Counters
- Level: First
- Dimensions: 11 x 20
Living room
- Level: First
- Dimensions: 14 x 11
Living room
- Features: Fireplace
- Level: First
- Dimensions: 20 x 14
Heating
- Central, Electric, ENERGY STAR Qualified Equipment, Fireplace(s), Heat Pump
Cooling
- Attic Fan, Central Air, Ceiling Fan(s), Electric, ENERGY STAR Qualified Equipment, Heat Pump, Roof Turbine(s)
Appliances
- Included: Convection Oven, Double Oven, Dishwasher, Electric Cooktop, Electric Oven, Electric Range, Electric Water Heater, Disposal, Ice Maker, Microwave, Refrigerator
- Laundry: Washer Hookup, Electric Dryer Hookup, Laundry in Utility Room
Features
- Built-in Features, Chandelier, Decorative/Designer Lighting Fixtures, Double Vanity, Eat-in Kitchen, High Speed Internet, Kitchen Island, Open Floorplan, Pantry, Cable TV, Vaulted Ceiling(s), Walk-In Closet(s)
- Flooring: Luxury Vinyl Plank
- Windows: Window Coverings
- Has basement: No
- Number of fireplaces: 1
- Fireplace features: Family Room, Gas, Gas Starter, Great Room, Living Room, Wood Burning
Interior area
- Total interior livable area: 2,011 sqft
Property
Parking
- Total spaces: 2
- Parking features: Additional Parking, Concrete, Door-Multi, Garage, Garage Door Opener, Kitchen Level, Lighted, On Site, Oversized, Paved, Parking Pad, Garage Faces Rear, RV Access/Parking, Storage
- Attached garage spaces: 2
- Has uncovered spaces: Yes
Features
- Levels: One
- Stories: 1
- Patio & porch: Front Porch, Patio, Side Porch, Covered
- Exterior features: Garden, Lighting, Private Yard, Rain Gutters
- Pool features: None
- Fencing: Cross Fenced,Perimeter,Wood,Wrought Iron
Lot
- Size: 6,882 Square Feet
- Features: Cul-De-Sac, Landscaped, Level, Native Plants, Many Trees, Subdivision, Sprinkler System
Details
- Parcel number: 05494362
- Other equipment: Satellite Dish
Construction
Type & style
- Home type: SingleFamily
- Architectural style: Farmhouse,Modern,Traditional,Detached
- Property subtype: Farm, Single Family Residence
Materials
- Brick
- Foundation: Slab
- Roof: Composition
Condition
- Year built: 1986
Utilities & green energy
- Sewer: Public Sewer
- Water: Public
- Utilities for property: Electricity Connected, Natural Gas Available, Sewer Available, Separate Meters, Underground Utilities, Water Available, Cable Available
Green energy
- Energy efficient items: Appliances, Construction, Doors, HVAC, Insulation, Lighting, Roof, Thermostat, Water Heater
- Indoor air quality: Ventilation
- Water conservation: Low-Flow Fixtures, Water-Smart Landscaping
Community & HOA
Community
- Features: Community Mailbox, Curbs
- Security: Carbon Monoxide Detector(s), Smoke Detector(s), Security Lights
- Subdivision: Park Place East
HOA
- Has HOA: No
Location
- Region: Arlington
Financial & listing details
- Tax assessed value: $352,000
- Annual tax amount: $6,019
- Date on market: 7/20/2023
- Cumulative days on market: 60 days
- Listing terms: Cash,Conventional,FHA,Texas Vet,VA Loan
- Exclusions: NA
- Electric utility on property: Yes
Price history
| Date | Event | Price |
|---|---|---|
| 10/11/2023 | Sold | -- |
Source: NTREIS #20371535 Report a problem | ||
| 9/21/2023 | Pending sale | $399,900$199/sqft |
Source:  Coldwell Banker Apex, Realtors #20371535 Report a problem Coldwell Banker Apex, Realtors #20371535 Report a problem | ||
| 9/21/2023 | Contingent | $399,900$199/sqft |
Source: NTREIS #20371535 Report a problem | ||
| 8/31/2023 | Price change | $399,900-5.9%$199/sqft |
Source: NTREIS #20371535 Report a problem | ||
| 7/20/2023 | Listed for sale | $425,000+77.5%$211/sqft |
Source: NTREIS #20371535 Report a problem | ||
| 10/2/2019 | Listing removed | $239,500$119/sqft |
Source: Century 21 Judge Fite Company #14130104 Report a problem | ||
| 10/2/2019 | Listed for sale | $239,500$119/sqft |
Source: Century 21 Judge Fite Company #14130104 Report a problem | ||
| 9/27/2019 | Sold | -- |
Source: Agent Provided Report a problem | ||
| 9/24/2019 | Pending sale | $239,500$119/sqft |
Source: Century 21 Judge Fite Company #14130104 Report a problem | ||
| 7/29/2019 | Price change | $239,500-3.8%$119/sqft |
Source: Century 21 Judge Fite Company #14130104 Report a problem | ||
| 7/2/2019 | Listed for sale | $249,000$124/sqft |
Source: Century 21 Judge Fite Company #14130104 Report a problem | ||
Public tax history
| Year | Property taxes | Tax assessment |
|---|---|---|
| 2025 | $5,469 -20.2% | $352,000 -12% |
| 2024 | $6,857 +58.2% | $400,000 +13.4% |
| 2023 | $4,335 -16.7% | $352,819 +14.9% |
| 2022 | $5,205 +3.5% | $307,182 +39.6% |
| 2021 | $5,028 -1.3% | $220,000 |
| 2020 | $5,095 +199.7% | $220,000 -1.6% |
| 2019 | $1,700 +1.1% | $223,684 +3.8% |
| 2018 | $1,682 +1.3% | $215,429 +2.6% |
| 2017 | $1,659 +2.3% | $209,878 +12.3% |
| 2016 | $1,622 -7.2% | $186,836 +3.6% |
| 2015 | $1,749 | $180,400 |
| 2014 | $1,749 | $180,400 +5.1% |
| 2013 | -- | $171,600 +3.1% |
| 2012 | -- | $166,500 |
| 2011 | -- | $166,500 -2.5% |
| 2010 | -- | $170,700 -2.4% |
| 2009 | -- | $174,900 +4.9% |
| 2008 | -- | $166,800 |
| 2007 | -- | $166,800 |
| 2006 | -- | $166,800 |
| 2005 | -- | $166,800 |
| 2004 | -- | $166,800 +5% |
| 2003 | -- | $158,800 +0.8% |
| 2002 | -- | $157,500 +28.9% |
| 2001 | -- | $122,200 |
| 2000 | -- | $122,200 |
Find assessor info on the county website
Neighborhood: North
Nearby homes
- $310,8003 bd2 ba1.5k sqft2205 Ventnor Ct, Arlington, TX 76011Off Market
- $391,0003 bd3 ba2k sqft2209 Ventnor Ct, Arlington, TX 76011Off Market
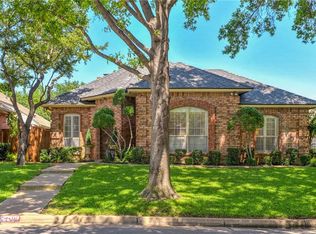
- $2,3003 bd2 ba1.3k sqft2200 Reading Rd, Arlington, TX 76011For Rent
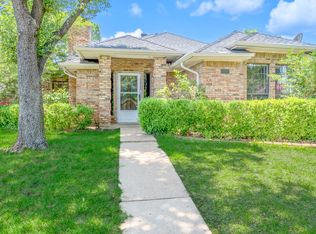
- $--3 bd3 ba2k sqft2211 Ventnor Ct, Arlington, TX 76011Sold
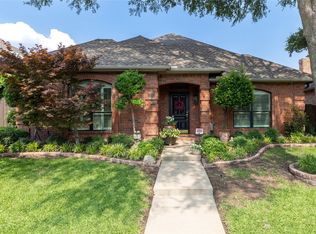
- $324,0003 bd2 ba1.8k sqft2202 Reading Rd, Arlington, TX 76011Off Market
- $382,3003 bd3 ba1.8k sqft2204 Ventnor Ct, Arlington, TX 76011Off Market
- $343,3003 bd2 ba1.7k sqft2206 Ventnor Ct, Arlington, TX 76011Off Market
- $341,2003 bd2 ba1.8k sqft2202 Ventnor Ct, Arlington, TX 76011Off Market
Nearby schools
GreatSchools rating
- 3/10Peach Elementary SchoolGrades: PK-6Distance: 0.3 mi
- 3/10Nichols Junior High SchoolGrades: 7-8Distance: 0.4 mi
- 2/10Lamar High SchoolGrades: 9-12Distance: 2.1 mi
Schools provided by the listing agent
- Elementary: Peach
- High: Lamar
- District: Arlington ISD
Source: NTREIS. This data may not be complete. We recommend contacting the local school district to confirm school assignments for this home.
Get a cash offer in 3 minutes
Find out how much your home could sell for in as little as 3 minutes with a no-obligation cash offer.
Estimated market value
$396,400
Get a cash offer in 3 minutes
Find out how much your home could sell for in as little as 3 minutes with a no-obligation cash offer.
Estimated market value
$396,400
- Texas
- Tarrant County
- Arlington
- 76011
- North
- 2201 Ventnor Ct
Nearby cities
Nearby neighborhoods
Nearby zip codes
Other Arlington Topics
