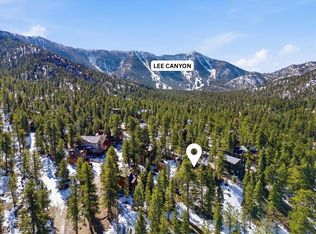
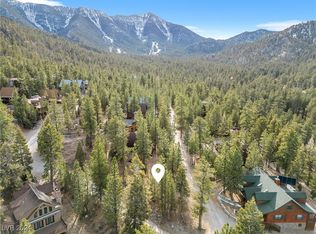
Tucked away in the gated community of Camp Lady of the Snows, this 2021 built mountain chalet effortlessly blends modern design with 360 degree stunning views, a 1-car garage + an array of upscale finishes. The gourmet kitchen is the heart of the home, showcasing elegant Calacatta quartz countertops that exude sophistication + sleek Blomberg appliances elevate the modern appeal of this mountain oasis. The open-concept living area features view windows, a romantic wood burning fireplace + a custom coffee bar w/butcher block counters. The tranquil primary suite features a custom Claro walnut headboard, infusing natural beauty into the room. Custom closets in each bdrm provide ample storage + organization. Step outside to enjoy the firepit, built in BBQ or cedar woodburning spa, perfect for relaxation + rejuvenation in the pines. Equipped with an 8 lithium battery bank, solar panels, Sol-Ark inverter + Kohler generator. Experience the harmonious blend of contemporary design + mtn living.
Closed
$775,000
2201 Via Spes Nostra St, Las Vegas, NV 89124
3beds
1,795sqft
Single Family Residence
Built in 2021
5,662 Square Feet Lot
$707,900 Zestimate®
$432/sqft
$2,567 Estimated rent
Home value
$707,900
$665,000 - $743,000
$2,567/mo
Zestimate® history
Owner options
List your home for rent
$2,567/mo
Rent Zestimate®
Find your next renter with Zillow Rental Manager. Plus, with online applications, you can quickly screen prospective tenants – for free.
$2,567/mo
Rent Zestimate®
Refinance and save
$3,942/mo
Est. payment
Refinancing to a lower rate could help reduce your monthly payments and save thousands over the life of the loan.
$3,942/mo
Est. payment
Explore your selling options
Work with a Zillow partner agent
Leverage their expertise and Zillow's premium Showcase listings to get your home seen by more buyers.
Get startedList with your own agent
Get your home in front of millions of buyers by listing it on Zillow.
Learn how to do itSell it yourself
Take full control of how buyers see your home on Zillow by listing For Sale by Owner (FSBO).
List your homeWhat's special
Sol-ark inverterModern designView windowsCustom closetsSolar panelsElegant calacatta quartz countertopsCustom coffee bar
Zillow last checked:
Listing updated:
Listed by:
Kaitlin J. Corr S.0077558 702-872-5733,
Mt Charleston Realty, Inc
Bought with:
Jake Burkett, S.0181031
Real Broker LLC
Source: LVR,MLS#: 2502606 Originating MLS: Greater Las Vegas Association of Realtors Inc
Originating MLS: Greater Las Vegas Association of Realtors IncFacts & features
Interior
Bedrooms & bathrooms
- Bedrooms: 3
- Bathrooms: 3
- Full bathrooms: 1
- 3/4 bathrooms: 1
- 1/2 bathrooms: 1
Primary bedroom
- Description: Balcony,Ceiling Fan,Ceiling Light,Custom Closet,Pbr Separate From Other,Sitting Room,Upstairs,Walk-In Closet(s)
- Dimensions: 13x10
Bedroom 2
- Description: Ceiling Fan,Ceiling Light,Custom Closet,Upstairs
- Dimensions: 12x10
Bedroom 3
- Description: Ceiling Fan,Ceiling Light,Custom Closet,Upstairs
- Dimensions: 11x10
Primary bathroom
- Description: Tub/Shower Combo
Dining room
- Description: Kitchen/Dining Room Combo
- Dimensions: 23x10
Kitchen
- Description: Custom Cabinets,Island,Lighting Recessed,Pantry,Quartz Countertops,Stainless Steel Appliances
Living room
- Description: Vaulted Ceiling,Wet Bar
- Dimensions: 28x10
Heating
- Propane, Wood, Wall Furnace
Cooling
- Electric, None
Appliances
- Included: Dryer, Dishwasher, Disposal, Gas Range, Microwave, Refrigerator, Tankless Water Heater, Wine Refrigerator, Washer
- Laundry: Gas Dryer Hookup, Laundry Closet, Main Level
Features
- Ceiling Fan(s)
- Flooring: Carpet, Linoleum, Vinyl
- Windows: Double Pane Windows
- Number of fireplaces: 1
- Fireplace features: Living Room, Wood Burning
- Furnished: Yes
Interior area
- Total structure area: 1,795
- Total interior livable area: 1,795 sqft
Property
Parking
- Total spaces: 1
- Parking features: Attached, Garage, Garage Door Opener, Inside Entrance
- Attached garage spaces: 1
Features
- Stories: 3
- Patio & porch: Balcony, Covered, Deck, Patio
- Exterior features: Balcony, Deck, Patio, Private Yard
- Has spa: Yes
- Spa features: Above Ground
- Fencing: None
- Has view: Yes
- View description: Mountain(s)
Lot
- Size: 5,662 Square Feet
- Features: Corner Lot, Landscaped, < 1/4 Acre, Off Grid
Details
- Parcel number: 12902410014
- Zoning description: Single Family
- Horse amenities: None
Construction
Type & style
- Home type: SingleFamily
- Architectural style: Three Story
- Property subtype: Single Family Residence
Materials
- Frame, Drywall
- Roof: Composition,Pitched,Shingle
Condition
- Excellent,Resale
- Year built: 2021
Utilities & green energy
- Electric: Photovoltaics Seller Owned, Generator
- Sewer: Septic Tank
- Water: Community/Coop, Shared Well
- Utilities for property: Septic Available
Green energy
- Energy efficient items: Windows, Solar Panel(s)
Community & HOA
Community
- Subdivision: Camp Lady Of The Snows
HOA
- Has HOA: Yes
- Amenities included: Gated
- Services included: Association Management
- HOA name: Camp Lady of the Sno
- HOA phone: 702-982-0430
- Second HOA fee: $349 quarterly
Location
- Region: Las Vegas
Financial & listing details
- Price per square foot: $432/sqft
- Tax assessed value: $406,349
- Annual tax amount: $3,328
- Date on market: 6/11/2023
- Listing agreement: Exclusive Right To Sell
- Listing terms: Cash,Conventional,VA Loan
- Ownership: Single Family Residential
Price history
| Date | Event | Price |
|---|---|---|
| 3/22/2024 | Sold | $775,000-1.3%$432/sqft |
Source:  LVR #2502606 Report a problem LVR #2502606 Report a problem | ||
| 2/21/2024 | Pending sale | $785,000$437/sqft |
Source: LVR #2502606 Report a problem | ||
| 2/3/2024 | Price change | $785,000-1.3%$437/sqft |
Source: LVR #2502606 Report a problem | ||
| 12/8/2023 | Price change | $795,000-0.6%$443/sqft |
Source: LVR #2502606 Report a problem | ||
| 6/11/2023 | Listed for sale | $799,999+3100%$446/sqft |
Source: LVR #2502606 Report a problem | ||
| 9/12/2018 | Sold | $25,000-64.3%$14/sqft |
Source: LVR #1994683 Report a problem | ||
| 5/24/2018 | Listed for sale | $70,000$39/sqft |
Source: Realty ONE Group, Inc #1994683 Report a problem | ||
Public tax history
| Year | Property taxes | Tax assessment |
|---|---|---|
| 2026 | $4,192 +8% | $142,222 +14.1% |
| 2025 | $3,881 +8% | $124,688 +5.9% |
| 2024 | $3,594 +8% | $117,772 +348.7% |
| 2023 | $3,328 +438.9% | $26,250 +21% |
| 2022 | $618 +7.8% | $21,700 |
| 2021 | $573 +6.8% | $21,700 |
| 2020 | $537 +4.8% | $21,700 +6.9% |
| 2019 | $512 +6.9% | $20,300 |
| 2018 | $479 | $20,300 +16% |
| 2017 | $479 | $17,500 +25% |
| 2016 | $479 +0.6% | $14,000 |
| 2015 | $476 | $14,000 |
Find assessor info on the county website
Neighborhood: 89124
Nearby homes
- $1,200,0004 bd4 ba2.1k sqft2193 Via Spes Nostra St, Las Vegas, NV 89124For Sale

- $235,00010,018.8 Square Feet2209 Via Spes Nostra St, Mount Charleston, NV 89124Lot/Land
- $185,0003,920.4 Square Feet2194 Via Spes Nostra St, Las Vegas, NV 89124Lot/Land
- $318,9002 bd1 ba972 sqft2185 Via Spes Nostra St, Las Vegas, NV 89124Off Market
- $780,0002 bd3 ba2.4k sqft2195 Via Dulcedo St, Mount Charleston, NV 89124Sold
- $313,800-- bd-- ba-- sqft2186 Via Spes Nostra St, Las Vegas, NV 89124Off Market
- $899,0005 bd4 ba2.7k sqft2187 Via Dulcedo St, Las Vegas, NV 89124Sold
- $154,0007,840 Square Feet2177 Via Spes Nostra St, Las Vegas, NV 89124Off Market
Nearby schools
GreatSchools rating
- 6/10Indian Springs Elementary SchoolGrades: PK-5Distance: 17.6 mi
- 4/10Indian Springs Middle SchoolGrades: 6-8Distance: 17.6 mi
- 8/10Indian Springs High SchoolGrades: 9-12Distance: 17.6 mi
Schools provided by the listing agent
- Elementary: Lundy, Earl B.,Lundy, Earl B.
- Middle: Indian Springs
- High: Indian Springs
Source: LVR. This data may not be complete. We recommend contacting the local school district to confirm school assignments for this home.
Get a cash offer in 3 minutes
Find out how much your home could sell for in as little as 3 minutes with a no-obligation cash offer.
Estimated market value
$707,900
Get a cash offer in 3 minutes
Find out how much your home could sell for in as little as 3 minutes with a no-obligation cash offer.
Estimated market value
$707,900
- Nevada
- Clark County
- Las Vegas
- 89124
- 2201 Via Spes Nostra St
Nearby cities
Nearby zip codes
Other Las Vegas Topics
