Skip main navigation
Sold for $365,000
  • $365,000

    2201 Westcourt Ln APT 103, Herndon, VA 20170

    2beds
    1,140sqft
    Condominium
    Built in 1994
    -- sqft lot
    $364,700 Zestimate®
    $320/sqft
    $2,361 Estimated rent

    Home value

    $364,700

    $346,000 - $383,000

    $2,361/mo

    Zestimate® history
    Loading
    Loading...

    Owner options

    List your home for rent

    $2,361/mo

    Rent Zestimate®

    Find your next renter with Zillow Rental Manager. Plus, with online applications, you can quickly screen prospective tenants – for free.

    Learn more

    $2,361/mo

    Rent Zestimate®

    Refinance and save

    $2,255/mo

    Est. payment

    Refinancing to a lower rate could help reduce your monthly payments and save thousands over the life of the loan.

    See today's rates

    $2,255/mo

    Est. payment

    Explore your selling options

    Work with a Zillow partner agent

    Leverage their expertise and Zillow's premium Showcase listings to get your home seen by more buyers.

    Get started

    List with your own agent

    Get your home in front of millions of buyers by listing it on Zillow.

    Learn how to do it

    Sell it yourself

    Take full control of how buyers see your home on Zillow by listing For Sale by Owner (FSBO).

    List your home

    What's special

    Gas fireplacePrivate patioOpen floor planModern finishesExercise roomsUpgraded kitchenAmple counter space
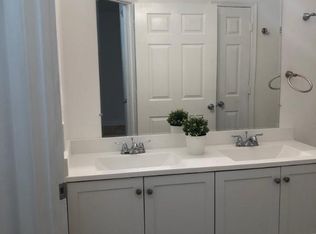
    Deadline for receiving contract offers is set for 5 pm Monday 4/29/2024. Imagine stepping into a light-filled haven moments from the bustle of Historic Herndon & Reston Town Center. This stunning patio-level condo offers the perfect blend of comfort and convenience. As you enter, you'll be greeted by the warmth of upgraded flooring that flows seamlessly throughout the living space. Imagine cozy evenings curled up on the couch in front of your gas fireplace or hosting gatherings with friends on the patio. The open floor plan creates a naturally inviting atmosphere. The heart of the home is the upgraded kitchen, a chef's dream! Modern finishes and stylish appliances make meal prep a delight, while ample counter space allows you to unleash your culinary creativity. Picture whipping up a gourmet meal and then stepping out onto your private patio for a relaxing al fresco dinner under the Virginia sky. This condo boasts two spacious bedrooms, each a tranquil retreat after a long day. Two full baths provide convenience and privacy. Just down the street, a world of possibilities awaits at Worldgate shopping and gym. There are several stores and restaurants to explore, while the new Herndon Silverline metro rail station provides easy access to all that Northern Virginia has to offer. This patio-level condo truly has it all: a modern, stylish interior, a private outdoor space, and an unbeatable location. The association also provides access to 2 Swimming Pools, Exercise Rooms, and Walking Trails. It's the perfect place to call home, offering comfort, convenience, and a touch of luxury. If you're interested in learning more about this beautiful condo, please don't hesitate to contact me. I'd be happy to answer any questions or schedule a viewing.

    Zillow last checked:

    Listing updated:

    Listed by:

    Mark Wilson 703-307-1934,

    Long & Foster Real Estate, Inc.

    Bought with:

    Shaun Ali, 0225219005

    Key Real Estate, LLC

    Source: Bright MLS,MLS#: VAFX2172998MLS Logo

    Facts & features

    Interior

    Bedrooms & bathrooms
    • Bedrooms: 2
    • Bathrooms: 2
    • Full bathrooms: 2
    • Main level bathrooms: 2
    • Main level bedrooms: 2
    Rooms
    • Room types: Living Room, Dining Room, Primary Bedroom, Kitchen, Foyer, Bedroom 1, Laundry
    Basement
    • Area: 0
    Heating
    • Central, Natural Gas
    Cooling
    • Central Air, Electric
    Appliances
    • Included: Dishwasher, Disposal, Dryer, Exhaust Fan, Ice Maker, Microwave, Refrigerator, Cooktop, Washer, Gas Water Heater
    • Laundry: Dryer In Unit, Washer In Unit, Washer/Dryer Hookups Only, Laundry Room, In Unit
    Features
    • Family Room Off Kitchen, Breakfast Area, Combination Dining/Living, Primary Bath(s), Crown Molding, Entry Level Bedroom, Floor Plan - Traditional
    • Flooring: Hardwood, Carpet, Wood
    • Doors: Sliding Glass
    • Windows: Window Treatments
    • Has basement: No
    • Number of fireplaces: 1
    • Fireplace features: Gas/Propane, Glass Doors, Mantel(s), Screen
    Interior area
    • Total structure area: 1,140
    • Total interior livable area: 1,140 sqft
    • Finished area above ground: 1,140
    • Finished area below ground: 0

    Property

    Parking
    • Total spaces: 2
    • Parking features: Assigned, Parking Lot
    • Details: Assigned Parking, Assigned Space #: 281
    Accessibility
    • Accessibility features: Other
    Features
    • Levels: One
    • Stories: 1
    • Patio & porch: Patio
    • Exterior features: Sidewalks
    • Pool features: Community
    Lot
    • Features: Backs - Open Common Area
    Details
    • Additional structures: Above Grade, Below Grade
    • Parcel number: 164157103
    • Zoning: 897
    • Special conditions: Standard

    Construction

    Type & style
    • Home type: Condo
    • Architectural style: Contemporary
    • Property subtype: Condominium
    • Attached to another structure: Yes
    Materials
    • Other
    Condition
    • New construction: No
    • Year built: 1994
    Details
    • Builder model: BLAIR

    Utilities & green energy

    • Sewer: Public Sewer
    • Water: Public
    • Utilities for property: Cable Available, Fiber Optic, DSL, Cable, LTE Internet Service

    Community & HOA

    Community
    • Condo and coop fee: $436 monthly
    • Subdivision: Worldgate
    HOA
    • Has HOA: No
    • Amenities included: Bike Trail, Clubhouse, Common Grounds, Jogging Path, Party Room, Pool, Community Center
    • Services included: Common Area Maintenance, Maintenance Structure, Management, Insurance, Pool(s), Reserve Funds, Road Maintenance, Snow Removal, Trash, Water
    Location
    • Region: Herndon

    Financial & listing details

    • Price per square foot: $320/sqft
    • Tax assessed value: $182,760
    • Annual tax amount: $2,510
    • Date on market: 4/25/2024
    • Listing agreement: Exclusive Right To Sell
    • Listing terms: FHA,VA Loan,Conventional
    • Exclusions: Tagged Items
    • Ownership: Condominium

    Price history

    DateEventPrice
    5/8/2024Sold$365,000$320/sqft
    Source: Bright MLS #VAFX2172998 Report a problem
    4/30/2024Pending sale$365,000$320/sqft
    Source: Long & Foster Broker Feed #VAFX2172998 Report a problem
    4/25/2024Listed for sale$365,000+15.9%$320/sqft
    Source: Bright MLS #VAFX2172998 Report a problem
    4/21/2023Listing removed--
    Source: Bright MLS #VAFX1187430 Report a problem
    7/26/2021Listing removed--
    Source: Long & Foster Broker Feed Report a problem
    7/16/2021Listed for rent$2,100$2/sqft
    Source: Long & Foster Broker Feed #VAFX2008574 Report a problem
    4/19/2021Sold$315,000$276/sqft
    Source: Public Record Report a problem
    3/24/2021Contingent$315,000$276/sqft
    Source: Bright MLS #VAFX1187430 Report a problem
    3/19/2021Listed for sale$315,000+33.5%$276/sqft
    Source: Bright MLS #VAFX1187430 Report a problem
    5/23/2011Sold$236,000-1.6%$207/sqft
    Source: Public Record Report a problem
    2/11/2011Listed for sale$239,900-14.3%$210/sqft
    Source: Long & Foster Real Estate #FX7526968 Report a problem
    4/2/2007Sold$280,000+124.9%$246/sqft
    Source: Public Record Report a problem
    1/13/1995Sold$124,510$109/sqft
    Source: Public Record Report a problem

    Public tax history

    YearProperty taxesTax assessment
    2025$5,012 +7.6%$351,500 +7%
    2024$4,660 +5.2%$328,500 +3%
    2023$4,428 +4.5%$318,930 +6%
    2022$4,238 $300,880 +13.3%
    2021-- $265,560 +4%
    2020$3,022 +8.1%$255,350 +8.1%
    2019$2,796 +0.8%$236,210 +0.8%
    2018$2,773 +6%$234,340 +4%
    2017$2,616 -3.8%$225,330 -4%
    2016$2,721 +3.8%$234,840
    2015$2,621 +0.2%$234,840
    2014$2,615 $234,840
    2013-- $234,840 +13.3%
    2012-- $207,250 +5%
    2011-- $197,380 +8%
    2010-- $182,760 -12%
    2009-- $207,680 -20%
    2008-- $259,600 -6.6%
    2007-- $278,020 +99.4%
    2003-- $139,400 +15.4%
    2002-- $120,840
    Find assessor info on the county website

    Neighborhood: 20170

    Nearby schools

    GreatSchools rating
    Schools provided by the listing agent
    • Elementary: Lutie Lewis Coates
    • Middle: Herndon
    • High: Herndon
    • District: Fairfax County Public Schools

    Source: Bright MLS. This data may not be complete. We recommend contacting the local school district to confirm school assignments for this home.

    Get a cash offer in 3 minutes
    Find out how much your home could sell for in as little as 3 minutes with a no-obligation cash offer.
    Estimated market value
    $364,700
    Get a cash offer in 3 minutes
    Find out how much your home could sell for in as little as 3 minutes with a no-obligation cash offer.
    Estimated market value
    $364,700