Skip main navigation
Sold for $385,000
  • $385,000

    2201 Westcourt Ln APT 302, Herndon, VA 20170

    2beds
    1,140sqft
    Townhouse
    Built in 1994
    -- sqft lot
    $391,300 Zestimate®
    $338/sqft
    $2,403 Estimated rent

    Home value

    $391,300

    $368,000 - $419,000

    $2,403/mo

    Zestimate® history
    Loading
    Loading...

    Owner options

    List your home for rent

    $2,403/mo

    Rent Zestimate®

    Find your next renter with Zillow Rental Manager. Plus, with online applications, you can quickly screen prospective tenants – for free.

    Learn more

    $2,403/mo

    Rent Zestimate®

    Refinance and save

    $2,378/mo

    Est. payment

    Refinancing to a lower rate could help reduce your monthly payments and save thousands over the life of the loan.

    See today's rates

    $2,378/mo

    Est. payment

    Explore your selling options

    Work with a Zillow partner agent

    Leverage their expertise and Zillow's premium Showcase listings to get your home seen by more buyers.

    Get started

    List with your own agent

    Get your home in front of millions of buyers by listing it on Zillow.

    Learn how to do it

    Sell it yourself

    Take full control of how buyers see your home on Zillow by listing For Sale by Owner (FSBO).

    List your home

    What's special

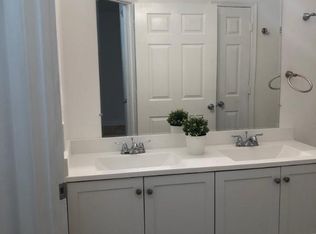
    Welcome to 2201 Westcourt Lane #302 — A stylish Spacious 2-level TOWNHOUSE-style condo. 2-bedroom, 2-bathroom offers the perfect blend of smart updates, thoughtful design, and unbeatable functionality. Spanning two floors and 1,140 square feet, this residence lives large with three private outdoor balconies, an open and airy atmosphere, and countless modern upgrades. Step inside to a welcoming main level featuring hardwoods, an updated kitchen with quartz countertops, beautiful white cabinets, upgraded stainless steel appliances including gas stove and a built-in microwave, as well as a generously sized pantry for all your storage needs. The open floor plan flows effortlessly to the cozy living space, anchored by a fireplace, and out to your first private balcony — perfect for morning coffee or evening gatherings. Hardwoods continue upstairs and throughout. There is a BR level laundry closet with a stacked washer/dryer, a wonderful loft area perfect for a home office, a hall-accessible bathroom, and two spacious bedrooms. The primary suite is a true retreat, featuring its own private patio and an en suite bathroom thoughtfully updated with dual sinks and upgraded lighting — creating a sleek and functional space to start and end your day. The second bedroom is light-filled with large windows, a generous walk-in closet, direct access to the second full upgraded bathroom and its own private balcony. This home is truly move-in ready. Whether you’re looking for easy everyday living or a sleek space to entertain, this home has it all. Perfectly situated in Herndon with access to shopping, dining, commuter routes, and more — this is your opportunity to enjoy the comfort and convenience of a fully updated home in a prime location. One reserved parking spot and as many extra permits as the number of cars you have. The community offers two pools, a fitness room and community room. Conveniently located a ten minute walk to Herndon Silver Line Metro Station, three parks/playgrounds within walking distance, 10 minute walk to Worldgate shops, movies, coffee shops, after school programs & indoor tennis, with easy access to businesses, Dulles Airport, Rt. 28, the Dulles Toll Road, all downtown Herndon and Reston shops and restaurants. Immaculate and move-in ready! (Check out the 3D Tour.)

    Zillow last checked:

    Listing updated:

    Listed by:

    Lisa Ford 703-795-6775,

    Pearson Smith Realty, LLC

    Bought with:

    Frances Rauch, 0225219476

    CAP Real Estate, LLC

    Source: Bright MLS,MLS#: VAFX2255832MLS Logo

    Facts & features

    Interior

    Bedrooms & bathrooms
    • Bedrooms: 2
    • Bathrooms: 2
    • Full bathrooms: 2
    Rooms
    • Room types: Living Room, Dining Room, Primary Bedroom, Kitchen, Foyer, Laundry, Loft, Bathroom 2, Primary Bathroom, Additional Bedroom
    Primary bedroom
    • Features: Balcony Access, Ceiling Fan(s), Flooring - HardWood, Walk-In Closet(s), Window Treatments
    • Level: Upper
    Other
    • Features: Balcony Access, Flooring - HardWood, Walk-In Closet(s), Window Treatments
    • Level: Upper
    Primary bathroom
    • Features: Countertop(s) - Solid Surface, Flooring - Tile/Brick, Bathroom - Tub Shower
    • Level: Upper
    Bathroom 2
    • Features: Countertop(s) - Solid Surface, Flooring - Tile/Brick
    • Level: Upper
    Dining room
    • Features: Balcony Access, Crown Molding, Flooring - HardWood, Living/Dining Room Combo, Window Treatments
    • Level: Main
    Foyer
    • Features: Cathedral/Vaulted Ceiling, Flooring - HardWood
    • Level: Main
    Kitchen
    • Features: Countertop(s) - Quartz, Flooring - Tile/Brick, Kitchen - Gas Cooking, Pantry
    • Level: Main
    Laundry
    • Level: Upper
    Living room
    • Features: Balcony Access, Crown Molding, Fireplace - Gas, Flooring - HardWood, Living/Dining Room Combo, Window Treatments
    • Level: Main
    Loft
    • Features: Flooring - HardWood
    • Level: Upper
    Heating
    • Forced Air, Natural Gas
    Cooling
    • Central Air, Electric
    Appliances
    • Included: Microwave, Built-In Range, Dishwasher, Disposal, Dryer, Range Hood, Stainless Steel Appliance(s), Washer, Gas Water Heater
    • Laundry: Dryer In Unit, Upper Level, Washer In Unit, Laundry Room
    Features
    • Ceiling Fan(s), Combination Dining/Living, Crown Molding, Open Floorplan, Kitchen - Gourmet, Primary Bath(s), Upgraded Countertops, Walk-In Closet(s)
    • Flooring: Wood
    • Doors: Insulated, Sliding Glass
    • Windows: Window Treatments
    • Has basement: No
    • Number of fireplaces: 1
    • Fireplace features: Gas/Propane
    Interior area
    • Total structure area: 1,140
    • Total interior livable area: 1,140 sqft
    • Finished area above ground: 1,140
    • Finished area below ground: 0

    Property

    Parking
    • Total spaces: 1
    • Parking features: Assigned, Lighted, Parking Lot
    • Details: Assigned Parking
    Accessibility
    • Accessibility features: None
    Features
    • Levels: Two
    • Stories: 2
    • Exterior features: Sidewalks, Balcony
    • Pool features: Community
    • Has view: Yes
    • View description: Garden, Trees/Woods
    Details
    • Additional structures: Above Grade, Below Grade
    • Parcel number: 0164 15070302
    • Zoning: 897
    • Special conditions: Standard

    Construction

    Type & style
    • Home type: Townhouse
    • Architectural style: Contemporary
    • Property subtype: Townhouse
    Materials
    • Other
    • Foundation: Other
    Condition
    • New construction: No
    • Year built: 1994

    Utilities & green energy

    • Sewer: Public Sewer
    • Water: Public
    • Utilities for property: Natural Gas Available

    Community & HOA

    Community
    • Features: Pool
    • Condo and coop fee: $457 monthly
    • Subdivision: Worldgate
    HOA
    • Has HOA: No
    • Amenities included: Bike Trail, Clubhouse, Fitness Center, Jogging Path, Pool, Recreation Facilities
    • Services included: Common Area Maintenance, Maintenance Structure, Management, Pool(s), Recreation Facility, Reserve Funds, Sewer, Snow Removal, Trash, Water
    • HOA name: Cardinal Management Group, Inc.
    Location
    • Region: Herndon

    Financial & listing details

    • Price per square foot: $338/sqft
    • Tax assessed value: $358,920
    • Annual tax amount: $5,118
    • Date on market: 7/25/2025
    • Listing agreement: Exclusive Right To Sell
    • Listing terms: Cash,Conventional,FHA,VA Loan,VHDA
    • Ownership: Fee Simple

    Price history

    DateEventPrice
    8/20/2025Sold$385,000+2.7%$338/sqft
    Source: Bright MLS #VAFX2255832 Report a problem
    8/20/2025Listed for sale$374,900$329/sqft
    Source: WMLS #BMTVAFX2255832 Report a problem
    7/30/2025Contingent$374,900$329/sqft
    Source: Bright MLS #VAFX2255832 Report a problem
    7/25/2025Listed for sale$374,900+13.6%$329/sqft
    Source: Bright MLS #VAFX2255832 Report a problem
    5/4/2023Listing removed--
    Source: Bright MLS #VAFX1188408 Report a problem
    5/13/2021Sold$330,000-2.7%$289/sqft
    Source: Public Record Report a problem
    4/2/2021Contingent$339,000$297/sqft
    Source: Bright MLS #VAFX1188408 Report a problem
    3/25/2021Listed for sale$339,000+30.4%$297/sqft
    Source: Bright MLS #VAFX1188408 Report a problem
    1/11/2021Listing removed--
    Source: Bright MLS Report a problem
    1/1/2021Listed for rent$1,995-0.3%$2/sqft
    Source: Bright MLS #VAFX1172770 Report a problem
    1/21/2019Listing removed$2,000$2/sqft
    Source: Century 21 Redwood Realty #VAFX535688 Report a problem
    12/10/2018Listed for rent$2,000$2/sqft
    Source: Century 21 Redwood Realty #VAFX535688 Report a problem
    11/3/2014Sold$260,000-2.6%$228/sqft
    Source: Public Record Report a problem
    9/8/2014Pending sale$267,000$234/sqft
    Source: Washington Fine Properties, LLC #FX8360893 Report a problem
    7/24/2014Price change$267,000-2.9%$234/sqft
    Source: Washington Fine Properties, LLC #FX8360893 Report a problem
    6/17/2014Price change$275,000-5.2%$241/sqft
    Source: Washington Fine Properties, LLC #FX8360893 Report a problem
    5/31/2014Listed for sale$290,000+114%$254/sqft
    Source: Vflyer Homes #FX8360893 Report a problem
    4/26/2001Sold$135,500+1.5%$119/sqft
    Source: Public Record Report a problem
    1/2/2001Sold$133,500-1.1%$117/sqft
    Source: Public Record Report a problem
    8/28/1995Sold$135,000$118/sqft
    Source: Public Record Report a problem

    Public tax history

    YearProperty taxesTax assessment
    2025$5,118 +7.6%$358,920 +7%
    2024$4,758 +5.2%$335,440 +3%
    2023$4,522 +4.5%$325,670 +6%
    2022$4,327 $307,240 +19.7%
    2021-- $256,680
    2020$3,038 +2%$256,680 +2%
    2019$2,978 +2.8%$251,650 +2.8%
    2018$2,897 +6%$244,780 +4%
    2017$2,733 -7.8%$235,370 -8%
    2016$2,963 +3.8%$255,750
    2015$2,854 +9.1%$255,750 +8.9%
    2014$2,615 $234,840
    2013-- $234,840 +5.5%
    2012-- $222,550 +5%
    2011-- $211,950 +8%
    2010-- $196,250 -12%
    2009-- $223,010 -20%
    2008-- $278,760 -3.8%
    2007-- $289,660 +83.4%
    2003-- $157,965 +15.4%
    2002-- $136,935
    Find assessor info on the county website

    Neighborhood: 20170

    Nearby schools

    GreatSchools rating
    Schools provided by the listing agent
    • Elementary: Lutie Lewis Coates
    • Middle: Herndon
    • High: Herndon
    • District: Fairfax County Public Schools

    Source: Bright MLS. This data may not be complete. We recommend contacting the local school district to confirm school assignments for this home.

    Get a cash offer in 3 minutes
    Find out how much your home could sell for in as little as 3 minutes with a no-obligation cash offer.
    Estimated market value
    $391,300
    Get a cash offer in 3 minutes
    Find out how much your home could sell for in as little as 3 minutes with a no-obligation cash offer.
    Estimated market value
    $391,300