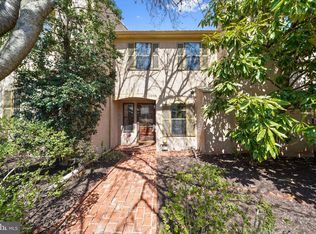
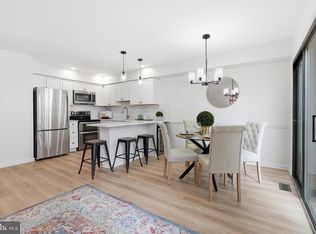
Welcome to 2201 Winterbridge Ln in the desirable Willistown Woods community! This end unit townhome has a combination of features like no other. This home is much larger than it appears with 4 levels of living space & over 2,600 square feet of finished living area! Upon entrance, the welcoming foyer leads you into the formal living room that fills the home with natural light. The main level is highlighted by the spacious kitchen that opens to the dining room & living room, making this space perfect for entertaining. The slider door located off the living room provides access to the large and private deck. A powder room completes this main level. The primary suite highlights the upper level with the attached full bath, sitting area & ample closet storage. Two additional generously sized bedrooms, a full hall bath & laundry room complete this level. Looking for more space? The huge loft on the third floor would make a great home office! Need even more space? Prepare to be wowed by the features & size of the finished basement. It features a full kitchenette, bright living space, full bath & bonus room. Enjoy the upcoming warm weather on the covered lower deck. Separate storage areas with laundry unit & utilities complete this lower level. Need more value? Enjoy the low taxes, low HOA fees & piece of mind with a newer roof (2021). This community offers a handful of amenities, including open space with playground, gazebo, sidewalks & trails connecting to adjacent neighborhoods! All of this in the most convenient location, with quick access to Rt 3, 352, 926, 202, & 100. Shopping & dining options are endless with the neighborhood being equal distance to West Chester & Newtown Square. Act fast because this opportunity won’t last long!
Sold for $435,000
Zillow last checked:
Listing updated:
Bought with:
Megan Cromer, RS0026300
BHHS Fox & Roach-Chadds Ford
Source: Bright MLS,MLS#: PACT2091728
Price history
| Date | Event | Price |
|---|---|---|
| 4/18/2025 | Sold | $435,000$162/sqft |
Source:  Bright MLS #PACT2091728 Report a problem Bright MLS #PACT2091728 Report a problem | ||
| 3/14/2025 | Pending sale | $435,000$162/sqft |
Source: Bright MLS #PACT2091728 Report a problem | ||
| 3/9/2025 | Listed for sale | $435,000$162/sqft |
Source: Bright MLS #PACT2091728 Report a problem | ||
| 3/3/2025 | Pending sale | $435,000$162/sqft |
Source: Bright MLS #PACT2091728 Report a problem | ||
| 3/1/2025 | Listed for sale | $435,000+48.5%$162/sqft |
Source: Bright MLS #PACT2091728 Report a problem | ||
| 7/29/2020 | Sold | $293,000+12.3%$109/sqft |
Source: Public Record Report a problem | ||
| 10/19/2009 | Sold | $261,000-3.3%$97/sqft |
Source: Public Record Report a problem | ||
| 8/19/2004 | Sold | $270,000$101/sqft |
Source: Public Record Report a problem | ||
Nearby homes
- $458,0003 bd2 ba2.7k sqft2202 Winterbridge Ln, West Chester, PA 19382Off Market
- $450,0004 bd3 ba1.9k sqft2203 Winterbridge Ln, West Chester, PA 19382Sold
- $430,0003 bd2 ba2.4k sqft2204 Winterbridge Ln, West Chester, PA 19382Sold
- $430,0003 bd3 ba2.4k sqft2204 Winterbridge Ln #2204, West Chester, PA 19382Sold
Get a cash offer in 3 minutes
Find out how much your home could sell for in as little as 3 minutes with a no-obligation cash offer.
Estimated market value
$459,400
