Welcome to the wonderful community of Willistown Woods and prepare to be impressed by this beautifully updated home. Featuring a stunning new kitchen with sleek quartz countertops, fresh paint throughout the entire home from top to bottom, gorgeous cherry cedar luxury vinyl plank flooring throughout, new recessed lighting in the living room, updated light fixtures, new hardware throughout, a completely renovated powder room, a roof replaced just last year, and an HVAC system only three years young, every detail has been thoughtfully refreshed. Step inside and you are welcomed by a spacious living room anchored by a beautiful brick fireplace, creating a warm and inviting atmosphere. The fully renovated powder room boasts all new finishes, while the stunning kitchen features white cabinetry, striking quartz countertops, and a fresh, timeless design. Adjacent to the kitchen is a dedicated dining area and a versatile bonus nook perfect for a home office, reading corner, play area, coffee bar, or whatever best suits your lifestyle. Upstairs, the impressive primary suite offers incredible space along with an additional flex area ideal for a sitting room, office, nursery, or workout space. Storage is abundant with not one, not two, but three double-door closets leading to the private primary bathroom. Two additional bedrooms, a hall bath, and a conveniently located laundry closet complete the second floor. The finished walkout basement provides even more living space and endless possibilities. Whether you envision a media room, playroom, home gym, office, or guest space, this lower level offers the flexibility to fit your needs while providing easy access outdoors. The attic presents an exciting opportunity for future expansion. Several neighbors have transformed theirs into additional living space, offering the potential to add instant equity and customize the home to fit your needs. This home has 2 assigned parking spots #113 & #114 (located next to both of the holly bushes). Additional spots conveniently located as you turn left onto Winterbridge.
Under contract
$425,000
2204 Winterbridge Ln #2204, West Chester, PA 19382
3beds
2,408sqft
:
Get pre-qualified$2,983/mo
Townhouse
Built in 1983
1,400 Square Feet Lot
$424,000 Zestimate®
$176/sqft
$218/mo HOA
What's special
Striking quartz countertopsSleek quartz countertopsCompletely renovated powder roomFully renovated powder roomFresh timeless designWhite cabinetryVersatile bonus nook
- 45 days |
- 188 |
- 7 |
Likely to sell faster than
Zillow last checked:
Listing updated:
Listed by:
Bryn Lynch 610-500-9070,
Keller Williams Real Estate - Media 6105651995
Source: Bright MLS,MLS#: PACT2128540
Facts & features
Interior
Bedrooms & bathrooms
- Bedrooms: 3
- Bathrooms: 3
- Full bathrooms: 2
- 1/2 bathrooms: 1
- Main level bathrooms: 1
Basement
- Area: 0
Heating
- Heat Pump, Electric
Cooling
- Central Air, Electric
Appliances
- Included: Electric Water Heater
Features
- Flooring: Luxury Vinyl
- Basement: Full,Finished,Walk-Out Access
- Number of fireplaces: 1
Interior area
- Total structure area: 2,408
- Total interior livable area: 2,408 sqft
- Finished area above ground: 2,408
Property
Parking
- Total spaces: 2
- Parking features: Parking Lot
Accessibility
- Accessibility features: None
Features
- Levels: Three
- Stories: 3
- Pool features: None
Lot
- Size: 1,400 Square Feet
Details
- Additional structures: Above Grade, Below Grade
- Parcel number: 5408F0119
- Zoning: RESIDENTIAL
- Special conditions: Standard
Construction
Type & style
- Home type: Townhouse
- Architectural style: Colonial
- Property subtype: Townhouse
Materials
- Stucco
- Foundation: Other
Condition
- New construction: No
- Year built: 1983
- Major remodel year: 2026
Utilities & green energy
- Sewer: Public Sewer
- Water: Public
Community & HOA
Community
- Subdivision: Willistown Woods
HOA
- Has HOA: Yes
- HOA fee: $218 monthly
Location
- Region: West Chester
- Municipality: WILLISTOWN TWP
Financial & listing details
- Price per square foot: $176/sqft
- Tax assessed value: $127,570
- Annual tax amount: $3,911
- Date on market: 6/18/2026
- Listing agreement: Exclusive Agency
- Listing terms: Cash,FHA,Conventional
- Inclusions: Washer, Dryer, Refrigerator In As Is Condition At Time Of Closing.
- Ownership: Fee Simple
Estimated market value
$424,000
$403,000 - $445,000
$3,060/mo
Price history
| Date | Event | Price |
|---|---|---|
| 7/1/2026 | Contingent | $425,000$176/sqft |
Source:  Bright MLS #PACT2128540 Report a problem Bright MLS #PACT2128540 Report a problem | ||
| 6/18/2026 | Listed for sale | $425,000$176/sqft |
Source: Bright MLS #PACT2128540 Report a problem | ||
Public tax history
Tax history is unavailable.
Monthly payment
Est. payment
Payment breakdown
Explore the cost of this home by adjusting the details. Changes won't be saved.Climate risks
Neighborhood: 19382
Nearby schools
GreatSchools rating
- 7/10Sugartown El SchoolGrades: K-4Distance: 3.9 mi
- 10/10Great Valley Middle SchoolGrades: 7-8Distance: 7.4 mi
- 10/10Great Valley High SchoolGrades: 9-12Distance: 7.3 mi
Schools provided by the listing agent
- District: Great Valley
Source: Bright MLS. This data may not be complete. We recommend contacting the local school district to confirm school assignments for this home.
- $454,3003 bd2 ba2.4k sqft2204 Winterbridge Ln, West Chester, PA 19382Off Market
- $450,0004 bd3 ba1.9k sqft2203 Winterbridge Ln, West Chester, PA 19382Sold
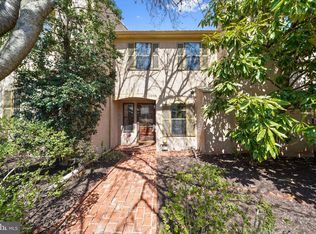
- $3,2004 bd3 ba1.9k sqft2205 Winterbridge Ln, West Chester, PA 19382For Rent

- $457,9003 bd2 ba2.7k sqft2202 Winterbridge Ln, West Chester, PA 19382Off Market
- $452,5003 bd2 ba1.9k sqft2206 Winterbridge Ln, West Chester, PA 19382Off Market
- $435,0003 bd4 ba2.6k sqft2201 Winterbridge Ln, West Chester, PA 19382Sold
- $389,8002 bd2 ba1.7k sqft2104 Stoneham Dr, West Chester, PA 19382Off Market
- $403,9002 bd2 ba1.7k sqft2103 Stoneham Dr, West Chester, PA 19382Off Market
A local agent can set up tours, give advice and negotiate with sellers.
A local lender can help you make sure your offer is ready when you are.
Similar homes
- $515,0004 bd2 ba1.8k sqft904 S Chester Rd, West Chester, PA 19382For Sale
 MLS ID #PACT2127064, Dan Zecher, Keller Williams Elite. Bright MLS
 - $425,0002 bd2 ba1.3k sqft130 Chandler Dr #130, West Chester, PA 19380For Sale
 MLS ID #PACT2129990, Matt Gorham, Keller Williams Real Estate -Exton. Bright MLS
 - $415,0003 bd2 ba2.1k sqft45 Marsh Woods Ln, Wilmington, DE 19810For Sale
 MLS ID #DENC2107820, Lee Wolff, FSBO Broker. Bright MLS
 - $399,0003 bd3 ba1.7k sqft20 Montgomery Ave Unit D, Bala Cynwyd, PA 19004For Sale
 MLS ID #PAMC2184686, Elan Elkaim, KW Empower. Bright MLS
 - $465,0003 bd2 ba1.6k sqft227 Lawndale Ave, King Of Prussia, PA 19406For SaleMLS ID #PAMC2188860, Dawn Kummerer, Realty One Group Restore - Collegeville. Bright MLS
- $425,0002 bd2 ba1.4k sqft2308 Naudain St #B, Philadelphia, PA 19146For SaleMLS ID #PAPH2651560, Derek Fulforth, KW Empower. Bright MLS
- $475,0003 bd3 ba1.7k sqft2005 W Girard Ave, Philadelphia, PA 19130For SaleMLS ID #PAPH2652846, Jerry Wells, KW Empower. Bright MLS
- $409,9003 bd3 ba2.2k sqft1404 N 27th St, Philadelphia, PA 19121For SaleMLS ID #PAPH2632702, Scott Frith, Compass RE. Bright MLS
- $519,9003 bd3 ba2k sqft466 Glenn Rose Cir, King Of Prussia, PA 19406For SaleMLS ID #PAMC2188788, Missy Feight, Keller Williams Realty Group. Bright MLS
- $445,0003 bd3 ba2.2k sqft2725 Shelburne Rd, Downingtown, PA 19335For SaleMLS ID #PACT2128554, Mayra Santiago, Redfin Corporation. Bright MLS
- $435,0003 bd3 ba2.4k sqft2340 Greenwich St, Philadelphia, PA 19146For SaleMLS ID #PAPH2630466, Sean Doan, OCF Realty LLC - Philadelphia. Bright MLS
- $599,9903 bd2 ba1.6k sqft207 Seal Ln, West Chester, PA 19380For SaleMLS ID #PACT2131336, Susan Mattern, EXP Realty, LLC. Bright MLS
- $339,9003 bd3 ba1.7k sqft602 Hawley St, Wilmington, DE 19805For SaleMLS ID #DENC2107738, Sabri Thompson, Foraker Realty Co.. Bright MLS
- $575,0003 bd3 ba1.7k sqft335 S Adams St, West Chester, PA 19382For SaleMLS ID #PACT2124686, Michael Ciunci, KW Greater West Chester. Bright MLS
- $615,0003 bd3 ba2.3k sqft115 Jackdaw Aly, Media, PA 19063For SaleMLS ID #PADE2120900, Maria Doyle, Compass RE. Bright MLS
- $484,9003 bd3 ba1.7k sqft296 Sugar Maple Sq, Downingtown, PA 19335For SaleMLS ID #PACT2128776, Renee Ryan, KW Greater West Chester. Bright MLS
- $399,0003 bd3 ba1.2k sqft2431 S 9th St, Philadelphia, PA 19148For SaleMLS ID #PAPH2650230, Jonathan Silva, Compass RE. Bright MLS
- $399,9003 bd3 ba2.2k sqft2209 Cross St, Philadelphia, PA 19146For SaleMLS ID #PAPH2631058, Jared Bourjolly, KW Empower. Bright MLS
- $425,0005 bd3 ba1.7k sqft511 N 37th St, Philadelphia, PA 19104For SaleMLS ID #PAPH2615504, Mathews Chacko, Tesla Realty Group, LLC. Bright MLS
- $389,0005 bd3 ba1.9k sqft4038 Green St, Philadelphia, PA 19104For SaleMLS ID #PAPH2634396, Tsering Choky, Keller Williams Real Estate-Blue Bell. Bright MLS
