Looking for a big backyard? Looking to live on a Corner lot? Then come see this stunning 3 bedroom, 2.5 bathroom home on a Corner lot that offers the perfect blend of comfort and convenience. As you step inside, you'll be immediately impressed by the spacious kitchen/living area, perfect for hosting family gatherings or casual meals. The kitchen features ample counter space and cabinetry, as well as modern appliances to make cooking and entertaining a breeze. The adjacent dining area provides ample seating for your family and friends, making it the perfect spot to enjoy a meal together. As you make your way through the rest of the home, you'll find three generous bedrooms, each with plenty of natural light. The living room is the perfect spot to relax and unwind, with large windows and comfortable seating. Not to mention the huge backyard for entertaining. You'll love being a part of this vibrant community, complete with a playground, and also being in Navarro ISD. Conveniently located near shopping, dining, and major commuter routes, this home offers the perfect blend of convenience and tranquility.
Sold
Price Unknown
2201 Wirtz, Seguin, TX 78155
3beds
1,432sqft
Single Family Residence
Built in 2019
7,405 Square Feet Lot
$180,900 Zestimate®
$--/sqft
$1,636 Estimated rent
Home value
$180,900
$172,000 - $190,000
$1,636/mo
Zestimate® history
Owner options
List your home for rent
$1,636/mo
Rent Zestimate®
Find your next renter with Zillow Rental Manager. Plus, with online applications, you can quickly screen prospective tenants – for free.
$1,636/mo
Rent Zestimate®
Refinance and save
$88/mo
Est. payment
Refinancing to a lower rate could help reduce your monthly payments and save thousands over the life of the loan.
$88/mo
Est. payment
Explore your selling options
Work with a Zillow partner agent
Leverage their expertise and Zillow's premium Showcase listings to get your home seen by more buyers.
Get startedList with your own agent
Get your home in front of millions of buyers by listing it on Zillow.
Learn how to do itSell it yourself
Take full control of how buyers see your home on Zillow by listing For Sale by Owner (FSBO).
List your homeWhat's special
Modern appliancesGenerous bedroomsLarge windowsBig backyardCorner lotAdjacent dining area
Zillow last checked:
Listing updated:
Listed by:
Andy Gallegos TREC #516554 (512) 353-1776,
Century 21 Randall Morris
Source: LERA MLS,MLS#: 1875385
Facts & features
Interior
Bedrooms & bathrooms
- Bedrooms: 3
- Bathrooms: 3
- Full bathrooms: 2
- 1/2 bathrooms: 1
Primary bedroom
- Features: Walk-In Closet(s), Ceiling Fan(s), Full Bath
- Level: Upper
- Area: 144
- Dimensions: 12 x 12
Bedroom 2
- Area: 110
- Dimensions: 11 x 10
Bedroom 3
- Area: 100
- Dimensions: 10 x 10
Primary bathroom
- Features: Tub/Shower Combo, Single Vanity
- Area: 64
- Dimensions: 8 x 8
Dining room
- Area: 80
- Dimensions: 10 x 8
Kitchen
- Area: 99
- Dimensions: 11 x 9
Living room
- Area: 224
- Dimensions: 14 x 16
Heating
- Central, 1 Unit, Electric
Cooling
- Central Air
Appliances
- Included: Cooktop, Microwave, Range, Disposal, Dishwasher, Water Softener Owned, Electric Water Heater
- Laundry: Main Level, Laundry Room, Washer Hookup, Dryer Connection
Features
- Two Living Area, Utility Room Inside, All Bedrooms Upstairs, High Ceilings, Open Floorplan, High Speed Internet, Walk-In Closet(s), Ceiling Fan(s), Custom Cabinets
- Flooring: Carpet, Wood, Laminate
- Windows: Double Pane Windows
- Has basement: No
- Attic: Pull Down Stairs
- Has fireplace: No
- Fireplace features: Not Applicable
Interior area
- Total interior livable area: 1,432 sqft
Property
Parking
- Total spaces: 1
- Parking features: One Car Garage
- Garage spaces: 1
Features
- Levels: Two
- Stories: 2
- Patio & porch: Covered
- Pool features: None
- Fencing: Privacy
Lot
- Size: 7,405 Square Feet
- Features: Corner Lot, Level
Details
- Parcel number: 1G1404101102200000
- Special conditions: VA Foreclosure
Construction
Type & style
- Home type: SingleFamily
- Architectural style: Traditional
- Property subtype: Single Family Residence
Materials
- Fiber Cement
- Foundation: Slab
- Roof: Composition
Condition
- Pre-Owned
- New construction: No
- Year built: 2019
Utilities & green energy
- Electric: GVEC
- Sewer: Guadalupe Va, Sewer System
- Water: Guadalupe Va, Water System
- Utilities for property: Cable Available, City Garbage service
Community & HOA
Community
- Features: Playground
- Security: Smoke Detector(s)
- Subdivision: Hiddenbrooke
HOA
- Has HOA: Yes
- HOA fee: $88 quarterly
- HOA name: HIDDENBROOKE HOA
Location
- Region: Seguin
Financial & listing details
- Tax assessed value: $212,114
- Annual tax amount: $4,056
- Date on market: 6/13/2025
- Cumulative days on market: 165 days
- Listing terms: Conventional,FHA,VA Loan,Cash
Price history
| Date | Event | Price |
|---|---|---|
| 1/29/2026 | Sold | -- |
Source:  LERA MLS #1875385 Report a problem LERA MLS #1875385 Report a problem | ||
| 11/24/2025 | Pending sale | $185,000$129/sqft |
Source: LERA MLS #1875385 Report a problem | ||
| 10/28/2025 | Price change | $185,000-5.1%$129/sqft |
Source: LERA MLS #1875385 Report a problem | ||
| 9/12/2025 | Price change | $195,000-4.9%$136/sqft |
Source: LERA MLS #1875385 Report a problem | ||
| 8/13/2025 | Price change | $205,000-4.7%$143/sqft |
Source: LERA MLS #1875385 Report a problem | ||
| 7/16/2025 | Price change | $215,000-4.4%$150/sqft |
Source: LERA MLS #1875385 Report a problem | ||
| 6/13/2025 | Listed for sale | $225,000$157/sqft |
Source: LERA MLS #1875385 Report a problem | ||
Public tax history
| Year | Property taxes | Tax assessment |
|---|---|---|
| 2025 | $4,087 -3% | $212,114 -3.8% |
| 2024 | $4,214 -9.4% | $220,410 -7.5% |
| 2023 | $4,652 -0.5% | $238,304 +7.9% |
| 2022 | $4,674 +5.5% | $220,896 +10% |
| 2021 | $4,431 -3.7% | $200,885 -0.1% |
| 2020 | $4,599 | $201,010 +1073.6% |
| 2019 | -- | $17,128 |
Find assessor info on the county website
Neighborhood: 78155
Nearby homes
- $185,1003 bd2 ba1k sqft2205 Wirtz Bnd, Seguin, TX 78155Off Market
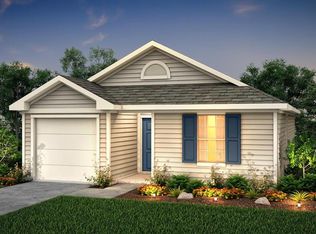
- $--3 bd2 ba1.4k sqft2209 Wirtz Bnd, Seguin, TX 78155Sold

- $228,5003 bd2 ba1.4k sqft2200 Mayfield Ln, Seguin, TX 78155Off Market
- $196,0003 bd2 ba1.1k sqft2204 Mayfield Ln, Seguin, TX 78155Off Market
- $293,3003 bd3 ba2.2k sqft2505 Hiddenbrooke Trce, Seguin, TX 78155Off Market
- $243,8003 bd2 ba1.3k sqft2520 Hiddenbrooke Trce, Seguin, TX 78155Off Market
- $241,8004 bd2 ba1.7k sqft2509 Hiddenbrooke Trce, Seguin, TX 78155Off Market
- $199,9993 bd2 ba1k sqft2513 Hiddenbrooke Trce, Seguin, TX 78155For Sale
Nearby schools
GreatSchools rating
- 5/10McQueeney Elementary SchoolGrades: K-5Distance: 2.7 mi
- 4/10Briesemeister Middle SchoolGrades: 6-8Distance: 2 mi
- 3/10Seguin High SchoolGrades: 9-12Distance: 3.6 mi
Schools provided by the listing agent
- Elementary: Navarro Elementary
- Middle: Navarro
- High: Navarro High
- District: Seguin
Source: LERA MLS. This data may not be complete. We recommend contacting the local school district to confirm school assignments for this home.
Get a cash offer in 3 minutes
Find out how much your home could sell for in as little as 3 minutes with a no-obligation cash offer.
Estimated market value
$180,900
Get a cash offer in 3 minutes
Find out how much your home could sell for in as little as 3 minutes with a no-obligation cash offer.
Estimated market value
$180,900
- Texas
- Guadalupe County
- Seguin
- 78155
- 2201 Wirtz
Nearby cities
Nearby zip codes
Other Seguin Topics
