Skip main navigation
Off market
  • $401,400

    2201 Wyndgate Dr, Montgomery, AL 36117

    4beds
    4baths
    2,728sqft
    SingleFamily
    Built in 2000
    0.28 Acres Lot
    $401,400 Zestimate®
    $147/sqft
    $2,545 Estimated rent

    Home value

    $401,400

    $381,000 - $421,000

    $2,545/mo

    Zestimate® history
    Loading
    Loading...

    Owner options

    List your home for rent

    $2,545/mo

    Rent Zestimate®

    Find your next renter with Zillow Rental Manager. Plus, with online applications, you can quickly screen prospective tenants – for free.

    Learn more

    $2,545/mo

    Rent Zestimate®

    Refinance and save

    $2,474/mo

    Est. payment

    Refinancing to a lower rate could help reduce your monthly payments and save thousands over the life of the loan.

    See today's rates

    $2,474/mo

    Est. payment

    Explore your selling options

    Work with a Zillow partner agent

    Leverage their expertise and Zillow's premium Showcase listings to get your home seen by more buyers.

    Get started

    List with your own agent

    Get your home in front of millions of buyers by listing it on Zillow.

    Learn how to do it

    Sell it yourself

    Take full control of how buyers see your home on Zillow by listing For Sale by Owner (FSBO).

    List your home

    What's special

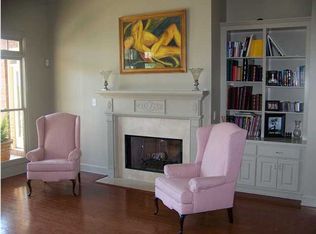
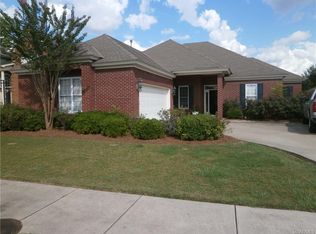
    This enormous home is located in the heart of East Montgomery!! Come see this beauty located in Wyndridge Villas on a corner lot. The beautiful staircase welcomes you in. The formal dining room and formal living room is located on either side of the front door. The large family room offers a fireplace, built-ins, recessed lighting and a wall of windows overlooking the backyard. The kitchen is furnished with everything you would need.. new refrigerator, double wall oven, smooth surface stove, microwave, pantry, breakfast bar and an abundance of cabinets and counterspace. Master suite offers a spacious room and bathroom complete with a separate shower, walk-in closet, jetted garden tub, double/split vanity, separate commode area and plenty of room for linen storage. Half bathroom is conveniently located downstairs for your guests. Three bedrooms, 2 bathrooms and a huge bonus room is located upstairs. The back has a great size covered porch and a perfect size backyard that doesn't need too much maintenance as well as mature trees that offer shade. Furniture can stay with acceptable offer. The two ac/ and heat units and two water heaters are serviced regularly.

    This property is off market, which means it's not currently listed for sale or rent on Zillow. This may be different from what's available on other websites or public sources.

    Facts & features

    Interior

    Bedrooms & bathrooms
    • Bedrooms: 4
    • Bathrooms: 4
    Heating
    • Forced air, Gas
    Cooling
    • Central
    Appliances
    • Included: Dishwasher, Dryer, Microwave, Refrigerator, Washer
    Features
    • Flooring: Tile, Carpet, Hardwood
    • Has fireplace: Yes
    Interior area
    • Total interior livable area: 2,728 sqft

    Property

    Parking
    • Parking features: Garage - Attached
    Features
    • Exterior features: Wood, Brick
    Lot
    • Size: 0.28 Acres
    Details
    • Parcel number: 0908282000001051

    Construction

    Type & style
    • Home type: SingleFamily
    Materials
    • Wood
    • Foundation: Slab
    • Roof: Asphalt
    Condition
    • Year built: 2000

    Utilities & green energy

    • Sewer: Public Sewer
    • Utilities for property: Electric Power

    Community & neighborhood

    Location
    • Region: Montgomery

    HOA & financial

    HOA
    • Has HOA: Yes
    • HOA fee: $188 monthly

    Other

    Other facts
    • Bath Feature: Double/Split Vanity, Garden Tub, LinenCloset/ClothesHamper, Separate Shower
    • Construction: Brick
    • Energy Feature: Power Roof Vents, Insulated Doors
    • Exterior Feature: Mature Trees, Fence-Privacy
    • Foundation: Slab
    • Utilities: Electric Power
    • Interior Feature: Ceiling(s) 9ft or More, Dryer Connection, Pull Down Stairs to Attic, Smoke/Fire Alarm, Washer Connection, Window Treatments All Remain, Plantation Shutters
    • Kitchen Feature: Disposal, Icemaker Connect For Fridge, Pantry, Cooktop/Oven-Elec, Self/Continuous Clean Oven, Breakfast Bar, Smooth Surface, Double Oven
    • Property Type: Residential
    • Sewer: Public Sewer
    • Association Management: Home Owners Association, Mandatory
    • Water: Public
    • Design: 2 Story
    • Water Heater: 2 or More Units
    • Frontage Access: Corner Lot
    • Association Fee: YES

    Price history

    DateEventPrice
    7/6/2018Listing removed$299,900$110/sqft
    Source: RE/MAX Tri-Star #435277 Report a problem
    6/1/2018Listed for sale$299,900$110/sqft
    Source: RE/MAX Tri-Star #435277 Report a problem

    Public tax history

    YearProperty taxesTax assessment
    2025$1,914 +7%$39,460 +7%
    2024$1,789 -1.1%$36,880 -1.1%
    2023$1,809 +56.4%$37,300 +17.7%
    2022$1,157 +5.8%$31,700
    2021$1,094 -1%--
    2020$1,104 -4.2%$30,260
    2019$1,152 +2.2%--
    2018$1,127 +2.5%$30,880 -48.5%
    2017$1,099 $59,960 +105.2%
    2014$1,099 +3%$29,220 -2%
    2013$1,067 $29,810
    2011-- --

    Find assessor info on the county website

    Neighborhood: 36117

    Nearby schools

    GreatSchools rating
    Schools provided by the listing agent
    • Elementary: Halcyon Elementary School
    • Middle: Georgia Washington Middle School
    • High: Jefferson Davis High School

    Source: The MLS. This data may not be complete. We recommend contacting the local school district to confirm school assignments for this home.

    Get pre-qualified for a loan
    At Zillow Home Loans, we can pre-qualify you in as little as 5 minutes with no impact to your credit score.

    An equal housing lender. NMLS #10287.

    Sell for more on Zillow
    Get a Zillow Showcase℠ listing at no additional cost and you could sell for .
    $401,400
    2% more
    +$8,028
    With Zillow Showcase(estimated)
    $409,428