Skip main navigation
Off market
  • $361,000

    2212 Wyndgate Dr, Montgomery, AL 36117

    3beds
    2,167sqft
    SingleFamily
    Built in 2005
    8,469 Square Feet Lot
    $361,000 Zestimate®
    $167/sqft
    $2,353 Estimated rent

    Home value

    $361,000

    $343,000 - $379,000

    $2,353/mo

    Zestimate® history
    Loading
    Loading...

    Owner options

    List your home for rent

    $2,353/mo

    Rent Zestimate®

    Find your next renter with Zillow Rental Manager. Plus, with online applications, you can quickly screen prospective tenants – for free.

    Learn more

    $2,353/mo

    Rent Zestimate®

    Refinance and save

    $2,244/mo

    Est. payment

    Refinancing to a lower rate could help reduce your monthly payments and save thousands over the life of the loan.

    See today's rates

    $2,244/mo

    Est. payment

    Explore your selling options

    Work with a Zillow partner agent

    Leverage their expertise and Zillow's premium Showcase listings to get your home seen by more buyers.

    Get started

    List with your own agent

    Get your home in front of millions of buyers by listing it on Zillow.

    Learn how to do it

    Sell it yourself

    Take full control of how buyers see your home on Zillow by listing For Sale by Owner (FSBO).

    List your home

    What's special

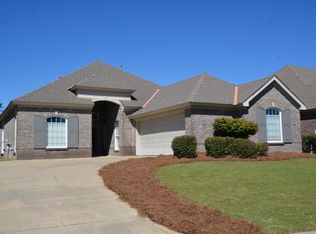
    3 BEDROOMS PLUS A STUDY/OFFICE THAT COULD BE A 4TH BEDROOM AND 2 BATHS! Beautiful home with a great, open floor plan. You have 2100+ sq. ft. of living space but if you are wanting to downsize to something with less square feet then this is the place for you! There are 3 Bedrooms, a Study/Office and 2 baths in this decorators dream home! The floors in the bedrooms, study and hallways are gorgeous epoxy, very durable and easy to take care of. The dining room and family room have hardwood floors and the Kitchen,Utility Room and the 2 Bathrooms have hard tile. 10' ceilings with wide molding in the den, kitchen and dining. In the Family Room you have a gas fireplace w/crystals and this room is open to the kitchen. The kitchen has tile backsplash and counter tops with a large bar for seating. There is a space to the left of the kitchen that has a wine cooler and there you can entertain your friends and family. Just off the dining area is a serving area for those parties you plan. There is a large utility room that leads to the 2 car garage. Outside you have a covered patio with a 14x28 salt water pool. Plenty of room outside to entertain. The yard has new sod and a sprinkler system to keep it beautiful.This is an awesome home in the Villas of Wyndridge for an amazing price. The home shows like a decorators dream. Everything is in perfect condition and has designer colors and features throughout. Neighborhood features include lakes stocked with fish, pavilions, tennis courts and beautifully maintained grounds.Make your appointment today to see before it gets away from you!

    This property is off market, which means it's not currently listed for sale or rent on Zillow. This may be different from what's available on other websites or public sources.

    Facts & features

    Interior

    Bedrooms & bathrooms
    • Bedrooms: 3
    • Bathrooms: 2
    • Full bathrooms: 2
    Heating
    • Forced air, Gas
    Cooling
    • Central
    Appliances
    • Included: Dishwasher
    Features
    • Flooring: Tile, Hardwood
    • Has fireplace: Yes
    Interior area
    • Total interior livable area: 2,167 sqft

    Property

    Parking
    • Parking features: Garage - Attached
    Features
    • Exterior features: Wood, Brick
    Lot
    • Size: 8,469 sqft
    Details
    • Parcel number: 0908282000001033

    Construction

    Type & style
    • Home type: SingleFamily
    Materials
    • Wood
    • Foundation: Slab
    • Roof: Asphalt
    Condition
    • Year built: 2005

    Utilities & green energy

    • Sewer: Public Sewer
    • Utilities for property: Electric Power, Cable TV Access Available, Cable TV Access Available, High Speed Internet Access Avail, Natural Gas

    Community & neighborhood

    Location
    • Region: Montgomery

    HOA & financial

    HOA
    • Has HOA: Yes
    • HOA fee: $188 monthly

    Other

    Other facts
    • Bath Feature: Double/Split Vanity, Jetted Tub, LinenCloset/ClothesHamper, Separate Shower
    • Construction: Brick
    • Design: 1 Story
    • Foundation: Slab
    • Utilities: Electric Power, Cable TV Access Available, Cable TV Access Available, High Speed Internet Access Avail, Natural Gas
    • Interior Feature: Blinds/Mini Blinds, Ceiling(s) 9ft or More, Dryer Connection, Pull Down Stairs to Attic, Security System, Smoke/Fire Alarm, Walk In Closet(s), Washer Connection, Window Treatments All Remain
    • Energy Feature: Insulated Doors, Double Paned Windows
    • Property Type: Residential
    • Sewer: Public Sewer
    • Association Management: Home Owners Association, Mandatory
    • Water: Public
    • Association Fee: YES

    Price history

    DateEventPrice
    3/31/2017Sold$275,000-1.4%$127/sqft
    Source: Public Record Report a problem
    2/24/2017Pending sale$279,000$129/sqft
    Source: ALFA Realty - Elmore County #410817 Report a problem
    1/18/2017Listed for sale$279,000+2.4%$129/sqft
    Source: ALFA Realty - Elmore County #410817 Report a problem
    7/31/2013Sold$272,500+9.6%$126/sqft
    Source: Public Record Report a problem
    2/28/2005Sold$248,667$115/sqft
    Source: Public Record Report a problem

    Public tax history

    YearProperty taxesTax assessment
    2025$3,338 +7%$68,820 +7%
    2024$3,120 +0.1%$64,320 +0.1%
    2023$3,117 +54.4%$64,260 +16.2%
    2022$2,019 +6.2%$55,320
    2021$1,901 +107%--
    2020$918 -5%$26,280
    2019$966 +2.5%--
    2018$943 -0.2%$26,960 -49.7%
    2017$945 $53,600 +116.3%
    2014$945 -47.8%$24,780 -1.7%
    2013$1,809 $25,200
    2011-- --

    Find assessor info on the county website

    Neighborhood: 36117

    Nearby schools

    GreatSchools rating
    Schools provided by the listing agent
    • Elementary: Halcyon Elementary School
    • Middle: Carr Middle School
    • High: Park Crossing High School

    Source: The MLS. This data may not be complete. We recommend contacting the local school district to confirm school assignments for this home.

    Get pre-qualified for a loan
    At Zillow Home Loans, we can pre-qualify you in as little as 5 minutes with no impact to your credit score.

    An equal housing lender. NMLS #10287.

    Sell for more on Zillow
    Get a Zillow Showcase℠ listing at no additional cost and you could sell for .
    $361,000
    2% more
    +$7,220
    With Zillow Showcase(estimated)
    $368,220