Skip main navigation
Sold for $365,000
Street View
  • $365,000

    2220 Wyndgate Drive, Montgomery, AL 36117

    4beds
    2,408sqft
    Single Family Residence
    Built in 2004
    0.25 Acres Lot
    $370,700 Zestimate®
    $152/sqft
    $2,480 Estimated rent

    Home value

    $370,700

    $323,000 - $426,000

    $2,480/mo

    Zestimate® history
    Loading
    Loading...

    Owner options

    List your home for rent

    $2,480/mo

    Rent Zestimate®

    Find your next renter with Zillow Rental Manager. Plus, with online applications, you can quickly screen prospective tenants – for free.

    Learn more

    $2,480/mo

    Rent Zestimate®

    Refinance and save

    $3,105/mo

    Est. payment

    Refinancing to a lower rate could help reduce your monthly payments and save thousands over the life of the loan.

    See today's rates

    $3,105/mo

    Est. payment

    Explore your selling options

    Work with a Zillow partner agent

    Leverage their expertise and Zillow's premium Showcase listings to get your home seen by more buyers.

    Get started

    List with your own agent

    Get your home in front of millions of buyers by listing it on Zillow.

    Learn how to do it

    Sell it yourself

    Take full control of how buyers see your home on Zillow by listing For Sale by Owner (FSBO).

    List your home

    What's special

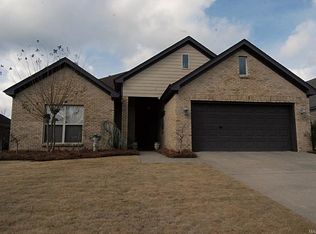
    Welcome to this stunning Wyndridge home, perfectly situated less than two miles from EastChase Shopping Center and a variety of local restaurants. This beautifully upgraded property features a newly constructed outdoor bar area, perfect for entertaining or relaxing. This split floorplan home boasts 3 bedrooms, an office with a closet (which could easily serve as a fourth bedroom), and 3 full bathrooms. The heart of the home is the kitchen, designed with cooks in mind—it features a double oven, cooktop, and microwave, making meal preparation a breeze. The spacious main suite is a private retreat, complete with a cozy sitting room and its own fireplace. The grand bathroom offers a luxurious jetted tub, a separate shower, and split vanities. Practicality meets style in the well-equipped laundry room, which includes ample cabinetry and a deep sink. Additional highlights include a 2-car garage with a convenient storage room. This home truly has it all—don’t make a decision before experiencing this gem in person! Your dream home is waiting for you! Click here for video https://youtube.com/shorts/UE9o_UPsZjw?feature=shared

    Zillow last checked:

    Listing updated:

    Listed by:

    Racynta Pollard-Abdullah,

    eXp Realty LLC-HomeChaser Team

    Bought with:

    Adricia Shuford, 0164288

    EXIT Realty Legacy Homes

    Source: eXp Realty,MLS#: 566784Originating MLS: Montgomery Area Association Of Realtors

    Facts & features

    Interior

    Bedrooms & bathrooms
    • Bedrooms: 4
    • Bathrooms: 3
    • Full bathrooms: 3
    Heating
    • Central, Gas, Multiple Heating Units
    Cooling
    • Central Air, Electric
    Appliances
    • Included: Dishwasher, Electric Cooktop, Electric Oven, Disposal, Gas Water Heater, Microwave, Plumbed For Ice Maker, Refrigerator
    • Laundry: Washer Hookup, Dryer Hookup
    Features
    • Double Vanity, Garden Tub Roman Tub, Pull Down Attic Stairs, Sound System, Walk In Closets, Wired For Sound, Window Treatments, Breakfast Bar
    • Flooring: Carpet, Plank, Tile, Vinyl
    • Windows: Blinds, Double Pane Windows, Window Treatments
    • Has fireplace: Yes
    • Fireplace features: Gas Starter, Multiple, Outside
    Interior area
    • Total interior livable area: 2,408 sqft

    Property

    Parking
    • Total spaces: 2
    • Parking features: Attached, Garage
    • Attached garage spaces: 2
    Features
    • Levels: One
    • Stories: 1
    • Patio & porch: Covered, Patio, Porch, Screened
    • Exterior features: Fully Fenced, Porch, Patio
    • Pool features: None
    • Fencing: Full
    Lot
    • Size: 0.25 Acres
    • Dimensions: 88 x 125 IRR
    • Features: City Lot, Corner Lot
    Details
    • Additional structures: Gazebo
    • Parcel number: 0908282000001.034
    • Special conditions: Standard

    Construction

    Type & style
    • Home type: SingleFamily
    • Architectural style: One Story
    • Property subtype: Single Family Residence
    Materials
    • Brick, Wood Siding
    • Foundation: Slab
    Condition
    • New construction: No
    • Year built: 2004

    Utilities & green energy

    • Sewer: Public Sewer
    • Water: Public
    • Utilities for property: Cable Available, Natural Gas Available, Propane
    Green energy
    • Energy efficient items: Windows

    Community & HOA

    Community
    • Security: Security System, Fire Alarm
    • Subdivision: Wyndridge
    HOA
    • Has HOA: Yes
    • HOA fee: $840 annually
    Location
    • Region: Montgomery

    Financial & listing details

    • Price per square foot: $152/sqft
    • Tax assessed value: $373,400
    • Date on market: 9/20/2026
    • Cumulative days on market: 122 days
    • Listing agreement: Exclusive Right To Sell
    • Listing terms: Cash,Conventional,FHA

    Price history

    DateEventPrice
    5/19/2025Sold$365,000-6.2%$152/sqft
    Source: Public Record Report a problem
    4/10/2025Pending sale$389,000$162/sqft
    Source: MAAR #566784 Report a problem
    12/8/2024Listed for sale$389,000+29.7%$162/sqft
    Source: MAAR #566784 Report a problem
    10/27/2021Sold$299,900+1.7%$125/sqft
    Source: Public Record Report a problem
    9/11/2021Contingent$294,900$122/sqft
    Source: MAAR #503190 Report a problem
    9/9/2021Listed for sale$294,900+21.4%$122/sqft
    Source: MAAR #503190 Report a problem
    5/30/2017Sold$243,000-2.8%$101/sqft
    Source: Public Record Report a problem
    4/14/2017Pending sale$250,000$104/sqft
    Source: Capital Rlty Grp River Region #413351 Report a problem
    3/6/2017Price change$250,000+0.8%$104/sqft
    Source: Capital Rlty Grp River Region #413351 Report a problem
    11/3/2016Price change$248,000-0.8%$103/sqft
    Source: Aronov Realty Brokerage Inc. #406737 Report a problem
    8/30/2016Listed for sale$250,000-13.7%$104/sqft
    Source: Aronov Realty Brokerage Inc. #406737 Report a problem
    3/14/2005Sold$289,732$120/sqft
    Source: Public Record Report a problem

    Public tax history

    YearProperty taxesTax assessment
    2025-- $35,560 +7%
    2024-- $33,240 -1%
    2023$1,395 -32.5%$33,580 -40.7%
    2022$2,068 +118.5%$56,660
    2021$947 -1%--
    2020$956 -4.3%$27,320
    2019$999 +1.5%--
    2018$984 +1.1%$28,080 -49.2%
    2017$973 $55,320 +106.5%
    2014$973 +3.9%$26,790 -1.8%
    2013$937 $27,280
    2011-- --
    Find assessor info on the county website

    Neighborhood: 36117

    Nearby schools

    GreatSchools rating
    Schools provided by the listing agent
    • Elementary: Halcyon Elementary School
    • Middle: Carr Middle School
    • High: Park Crossing High School

    Source: eXp Realty. This data may not be complete. We recommend contacting the local school district to confirm school assignments for this home.

    Sell for more on Zillow
    Get a Zillow Showcase℠ listing at no additional cost and you could sell for .
    $370,700
    2% more
    +$7,414
    With Zillow Showcase(estimated)
    $378,114
    Sell for more on Zillow
    Get a Zillow Showcase℠ listing at no additional cost and you could sell for .
    $370,700
    2% more
    +$7,414
    With Zillow Showcase(estimated)
    $378,114