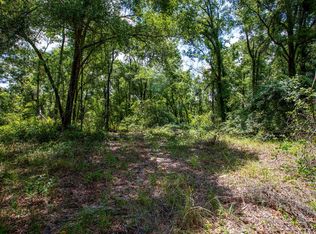
Brand-New 2026 Home on 2 Acres in O’Brien – Seller Paying $10,000 Toward Closing Costs! Welcome to country living in O’Brien, Suwannee County. This brand-new 2026 manufactured home sits on 2 private acres and has never been occupied. The 3-bedroom, 2-bath split floor plan includes two separate living rooms, giving you room to spread out, entertain or set up a den, playroom or home office. The open kitchen has a large center island, plenty of cabinet space, and a dishwasher, range and refrigerator. Luxury vinyl plank flooring, ceiling fans and recessed lighting run throughout. The primary suite has a walk-in closet and a bath with a double vanity and a walk-in shower with a built-in bench. The home is set on a new well and new septic system and finished with a stucco-style skirting. With 2 acres there’s room for a garden, a workshop, animals or simply privacy, and you’re an easy drive from Live Oak and Branford. The seller will contribute $10,000 toward the buyer’s closing costs and prepaids. Move-in ready and eligible for FHA, VA, USDA and conventional financing. Schedule your showing today!
For sale
$265,000
22014 135th Ln, O'Brien, FL 32071
3beds
1,568sqft
Manufactured Home
Built in 2026
2.02 Acres Lot
$-- Zestimate®
$169/sqft
$-- HOA
What's special
Large center islandCeiling fansLuxury vinyl plank flooringRecessed lightingDishwasher range and refrigeratorPlenty of cabinet spaceOpen kitchen
- 16 hours
- 88
- 3
Zillow last checked:
Listing updated:
Listed by:
Candice Land 386-590-1373,
Real Broker, LLC 855-450-0442
Source: NFMLS,MLS#: 134168
Facts & features
Interior
Bedrooms & bathrooms
- Bedrooms: 3
- Bathrooms: 2
- Full bathrooms: 2
Rooms
- Room types: Kitchen, Dining Room, Family Room, Living Room
Heating
- Central Electric
Cooling
- Central Air
Appliances
- Included: Refrigerator, Dishwasher, Electric Range, Range Hood
- Laundry: Laundry Room, Inside
Features
- Ceiling Fan(s), Bonus Room, Laminate Counters
- Flooring: Laminate
- Windows: Insulated Windows, Blinds
Interior area
- Total structure area: 1,568
- Total interior livable area: 1,568 sqft
Video & virtual tour
Property
Parking
- Parking features: 3+ Car, Driveway
- Has uncovered spaces: Yes
Features
- Patio & porch: None
Lot
- Size: 2.02 Acres
- Dimensions: 2.02 Acres
- Features: Wooded
Details
- Parcel number: 1605S13E09150020350
- Zoning: A-1
Construction
Type & style
- Home type: MobileManufactured
- Property subtype: Manufactured Home
Materials
- Frame Vinyl Siding
- Foundation: Pillar Post Pier
- Roof: Shingle
Condition
- New construction: No
- Year built: 2026
Utilities & green energy
- Sewer: Septic Tank
- Water: Well
Community & HOA
Community
- Subdivision: Dove Meadows
HOA
- Has HOA: No
Location
- Region: Obrien
Financial & listing details
- Price per square foot: $169/sqft
- Date on market: 11/18/2026
- Road surface type: Graded
- Body type: Double Wide
Estimated market value
Not available
Estimated sales range
Not available
Not available
Price history
| Date | Event | Price |
|---|---|---|
| 11/18/2026 | Listed for sale | $265,000$169/sqft |
Source:  NFMLS #134168 Report a problem | ||
Public tax history
Tax history is unavailable.
Monthly payment
Climate risks
Neighborhood: 32071

Similar homes
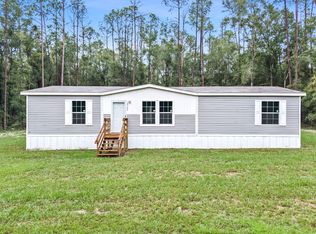
- $249,9003 bd2 ba1.5k sqft22045 131st Dr, O'Brien, FL 32071For Sale
 MLS ID #132368, Gail March Baker, BRANNON REAL ESTATE, LLC.. NFMLS
- $259,5003 bd2 ba1.4k sqft12190 208th St, O'Brien, FL 32071For Sale
 MLS ID #133600, Sondra Deaconescu, Georgia Florida Real Estate Services. NFMLS
- $325,0004 bd2 ba2.2k sqft21856 131st Dr, O'Brien, FL 32071For Sale
 MLS ID #133502, Natalie Rankin, HOMETOWN REALTY OF NORTH FLORIDA, INC.. NFMLS
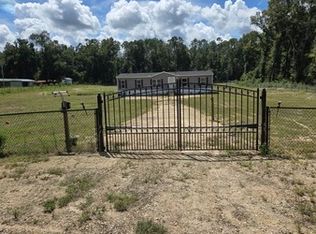
- $254,0004 bd2 ba1.6k sqft12548 208th St #O, O'Brien, FL 32071For Sale
 MLS ID #133101, Glenda McCall, POOLE REALTY INC.. NFMLS
- $249,9003 bd1 ba1.5k sqft15518 192ND STREET, O'BRIEN, FL 32071For Sale
 MLS ID #G5116576, Piper Beim, OPTIMA ONE REALTY, INC.. Stellar MLS
- $320,0003 bd2 ba1.5k sqft26843 County Road 137, O'Brien, FL 32071For Sale
 MLS ID #800135, Stephanie Barron, Hometown Realty of North Fl. Inc.. Dixie-Gilchrist Levy Counties BOR
- $249,0003 bd2 ba1.9k sqft1295 SW BOSTON TERRACE, FORT WHITE, FL 32038For SaleMLS ID #GC544669, Katie Garrett, GARRETT REALTY. Stellar MLS
- $369,9002 bd2 ba1.5k sqft21657 57th Rd, O'Brien, FL 32071For SaleMLS ID #800076, Karen Mcginty, Hatcher Realty Services, Inc. Branford. Dixie-Gilchrist Levy Counties BOR
