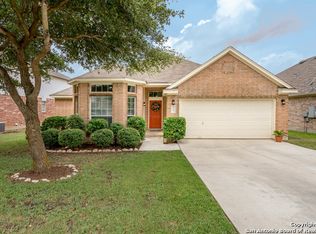
Welcome to 22015 Dolomite Drive, a well-maintained and thoughtfully upgraded home located near Hwy 281 and TPC Parkway in the highly regarded NEISD school district. The setting offers everyday convenience with quick access to shopping, dining, and major roadways while still feeling comfortable and private. This three-bedroom home with a dedicated office features an open floor plan with high ceilings and plenty of natural light. Plantation-style garden shutters on every window add both function and charm. The living area flows easily into the kitchen, making the space practical for daily living and casual gatherings. The kitchen includes granite countertops, a deep sink, double ovens, and an LG refrigerator, offering ample workspace and storage. The primary suite is tucked away for privacy and features high ceilings, a spacious bath with double vanities and a garden tub, and a custom walk-in closet designed by California Closets. Secondary bedrooms and the office provide flexible space for work, guests, or hobbies. This home has been carefully upgraded with long-term comfort in mind. Features include an upgraded 200-amp electrical panel with generator inlet that can power the entire home, including HVAC, a 30-amp dedicated garage outlet ideal for EV charging, wall-mounted garage door opener, Culligan water softener, no-subscription 4K security camera system, extra blown-in insulation, and a wood-burning fireplace. The exterior has been freshly painted, and the yard is supported by an automatic sprinkler system and St. Augustine ProVista grass. The backyard offers a rare level of privacy with no rear wall or direct neighbor views, creating a quiet space to relax outdoors. Major systems such as the roof, HVAC, and water heater are all current, making this a truly move-in ready home. Located just minutes from HEB, Target, Hwy 281, and a wide variety of shopping and dining options, this home combines comfort, convenience, and peace of mind. Book your personal tour today!
Sold
Price Unknown
22015 Dolomite, San Antonio, TX 78259
3beds
2,267sqft
Single Family Residence
Built in 2005
6,708 Square Feet Lot
$389,200 Zestimate®
$--/sqft
$2,264 Estimated rent
Home value
$389,200
$366,000 - $416,000
$2,264/mo
Zestimate® history
Owner options
List your home for rent
$2,264/mo
Rent Zestimate®
Find your next renter with Zillow Rental Manager. Plus, with online applications, you can quickly screen prospective tenants – for free.
$2,264/mo
Rent Zestimate®
Refinance and save
$90/mo
Est. payment
Refinancing to a lower rate could help reduce your monthly payments and save thousands over the life of the loan.
$90/mo
Est. payment
Explore your selling options
Work with a Zillow partner agent
Leverage their expertise and Zillow's premium Showcase listings to get your home seen by more buyers.
Get startedList with your own agent
Get your home in front of millions of buyers by listing it on Zillow.
Learn how to do itSell it yourself
Take full control of how buyers see your home on Zillow by listing For Sale by Owner (FSBO).
List your homeWhat's special
Zillow last checked:
Listing updated:
Listed by:
Jim Seifert TREC #447935 (210) 289-2015,
Redfin Corporation
Source: LERA MLS,MLS#: 1928547
Facts & features
Interior
Bedrooms & bathrooms
- Bedrooms: 3
- Bathrooms: 2
- Full bathrooms: 2
Primary bedroom
- Features: Walk-In Closet(s), Full Bath
- Area: 224
- Dimensions: 14 x 16
Bedroom 2
- Area: 156
- Dimensions: 12 x 13
Bedroom 3
- Area: 110
- Dimensions: 11 x 10
Primary bathroom
- Features: Tub/Shower Separate, Double Vanity
- Area: 130
- Dimensions: 10 x 13
Dining room
- Area: 121
- Dimensions: 11 x 11
Kitchen
- Area: 143
- Dimensions: 13 x 11
Living room
- Area: 486
- Dimensions: 27 x 18
Office
- Area: 192
- Dimensions: 12 x 16
Heating
- Central, Heat Pump, Electric
Cooling
- Ceiling Fan(s), Central Air, Heat Pump
Appliances
- Included: Washer, Dryer, Microwave, Range, Refrigerator, Disposal, Dishwasher, Water Softener Owned, Electric Water Heater, Plumb for Water Softener, Electric Cooktop
- Laundry: Laundry Room, Washer Hookup, Dryer Connection
Features
- One Living Area, Two Eating Areas, Breakfast Bar, Study/Library, High Ceilings, Open Floorplan, High Speed Internet, Walk-In Closet(s), Master Downstairs, Ceiling Fan(s)
- Flooring: Carpet, Ceramic Tile, Laminate
- Windows: Double Pane Windows, Window Coverings
- Has basement: No
- Attic: 12"+ Attic Insulation
- Number of fireplaces: 1
- Fireplace features: One
Interior area
- Total interior livable area: 2,267 sqft
Property
Parking
- Total spaces: 2
- Parking features: Two Car Garage, Attached, Garage Door Opener, Street Parking Only
- Attached garage spaces: 2
- Has uncovered spaces: Yes
Features
- Levels: One
- Stories: 1
- Patio & porch: Deck
- Exterior features: Sprinkler System, Rain Gutters
- Pool features: None
Lot
- Size: 6,708 Square Feet
Details
- Parcel number: 182170240050
Construction
Type & style
- Home type: SingleFamily
- Property subtype: Single Family Residence
Materials
- Brick, 4 Sides Masonry, Stone, Siding
- Foundation: Slab
- Roof: Composition
Condition
- Pre-Owned
- New construction: No
- Year built: 2005
Details
- Builder name: Pulte
Utilities & green energy
- Utilities for property: Cable Available
Community & HOA
Community
- Features: Playground
- Security: Smoke Detector(s), Security System Owned, Carbon Monoxide Detector(s)
- Subdivision: Encino Ridge
HOA
- Has HOA: Yes
- HOA fee: $91 quarterly
- HOA name: TRIO HOMEOWNERS ASSOC MGMT (TX)
Location
- Region: San Antonio
Financial & listing details
- Tax assessed value: $384,840
- Annual tax amount: $8,726
- Date on market: 12/18/2025
- Cumulative days on market: 57 days
- Listing terms: Conventional,FHA,VA Loan,Cash
- Road surface type: Paved
Price history
| Date | Event | Price |
|---|---|---|
| 2/27/2026 | Sold | -- |
Source:  LERA MLS #1928547 Report a problem LERA MLS #1928547 Report a problem | ||
| 2/13/2026 | Pending sale | $400,000$176/sqft |
Source: LERA MLS #1928547 Report a problem | ||
| 1/31/2026 | Contingent | $400,000$176/sqft |
Source: LERA MLS #1928547 Report a problem | ||
| 1/16/2026 | Listed for sale | $400,000+83.9%$176/sqft |
Source: LERA MLS #1928547 Report a problem | ||
| 11/30/2011 | Sold | -- |
Source: LERA MLS #44006_901077 Report a problem | ||
| 10/19/2011 | Price change | $217,500-2%$96/sqft |
Source: Phyllis Browning Company #901077 Report a problem | ||
| 7/3/2011 | Listed for sale | $222,000$98/sqft |
Source: Phyllis Browning Company #901077 Report a problem | ||
Public tax history
| Year | Property taxes | Tax assessment |
|---|---|---|
| 2025 | $593 | $384,840 +6.1% |
| 2024 | -- | $362,765 +10% |
| 2023 | -- | $329,786 +10% |
| 2022 | -- | $299,805 +10% |
| 2021 | -- | $272,550 +3.4% |
| 2020 | -- | $263,680 +0.6% |
| 2019 | $6,134 | $262,090 +4.4% |
| 2018 | $6,134 +5.7% | $251,020 +3.6% |
| 2017 | $5,805 +2.6% | $242,250 +3.1% |
| 2016 | $5,659 +6.5% | $234,880 +9.8% |
| 2015 | $5,313 | $213,860 +6.9% |
| 2014 | $5,313 | $200,130 +5% |
| 2013 | -- | $190,520 -0.8% |
| 2012 | -- | $192,150 +0.6% |
| 2011 | -- | $191,060 -0.8% |
| 2010 | -- | $192,690 -6.5% |
| 2009 | -- | $206,000 -2% |
| 2008 | -- | $210,130 +3.2% |
| 2007 | -- | $203,550 +13.5% |
| 2006 | -- | $179,320 +531.4% |
| 2005 | -- | $28,400 |
Find assessor info on the county website
Neighborhood: 78259
Nearby homes
- $438,6005 bd3 ba3.2k sqft22019 Dolomite Dr, San Antonio, TX 78259Off Market
- $365,5003 bd2 ba2.2k sqft22011 Dolomite Dr, San Antonio, TX 78259Off Market
- $369,9004 bd2 ba2.6k sqft22023 Dolomite Dr, San Antonio, TX 78259Off Market

- $348,1003 bd2 ba2k sqft22007 Dolomite Dr, San Antonio, TX 78259Off Market
- $380,0004 bd2 ba2.7k sqft22022 Diamond Chase, San Antonio, TX 78259Off Market
- $317,4003 bd2 ba1.8k sqft22018 Diamond Chase, San Antonio, TX 78259Off Market
- $357,5003 bd2 ba2.2k sqft22026 Diamond Chase, San Antonio, TX 78259Off Market
- $389,0004 bd3 ba2.4k sqft22014 Diamond Chase, San Antonio, TX 78259For Sale
Nearby schools
GreatSchools rating
- 9/10Roan Forest Elementary SchoolGrades: PK-5Distance: 0.6 mi
- 9/10Tejeda Middle SchoolGrades: 6-8Distance: 0.6 mi
- 8/10Johnson High SchoolGrades: 9-12Distance: 0.9 mi
Schools provided by the listing agent
- Elementary: Roan Forest
- Middle: Tejeda
- High: Johnson
- District: North East I.S.D.
Source: LERA MLS. This data may not be complete. We recommend contacting the local school district to confirm school assignments for this home.
Get a cash offer in 3 minutes
Find out how much your home could sell for in as little as 3 minutes with a no-obligation cash offer.
Estimated market value
$389,200
Get a cash offer in 3 minutes
Find out how much your home could sell for in as little as 3 minutes with a no-obligation cash offer.
Estimated market value
$389,200
- Texas
- Bexar County
- San Antonio
- 78259
- 22015 Dolomite
Nearby cities
Nearby neighborhoods
Nearby zip codes
Other San Antonio Topics
