Enjoy the Saugus/Santa Clarita lifestyle! This welcoming luxury, family home offers 2,048 square feet of enjoyable, open floorplan living. Featuring 4 bedrooms, 2.5 bathrooms. Begins w/entry area, voluminous living room with illuminating natural lighting, custom window shutters, with a roomy dining area featuring vaulted ceilings. Family style kitchen, that opens up into an eat-in kitchen area, continuing & leading to a spacious & comfortable family room with a fireplace. Downstairs bathroom, laundry room, & direct access to the spacious 3-car garage. Wood railing staircase overlooks the living room, leading to the double door entry luxurious primary bedroom suite, with a volume ceiling. The open & airy comfort of the primary bedroom retreat includes an elegant en-suite bathroom! Primary bathroom with an expansive volume ceiling, dual sinks, a separate relaxing bathtub, & a separate ample sized walk-in shower, water closet/separate toilet room w/a pocket door. The primary en-suite includes a sizeable walk-in closet! The upstairs 2nd floor also consists of 3 additional bedrooms, full bathroom w/dual sinks, & built-in linen cabinetry. Newer a/c unit. This home has an open air, & sizeable, sweeping, wrap around back yard, that is a super canvas for potential. Shadow Ridge is an H.O.A. governed community, with a community park & pool. Enjoy the serene & delightful Santa Clarita lifestyle & schools. Hop, skip, & a jump from nearby Schools, Recreation Park, Delicious Eateries, Shopping, Entertainment, & Freeway Access! This is not only a wonderful home & location; it is a wonderful lifestyle! First time on the market for resale, seller is the original owner, one owner home!
Sold for $839,000
Listed by: Pinnacle Estate Properties, Inc. • Dean Oldrati • Contact: 818-360-7001
Bought with: MM Realty
$839,000
22016 Grovepark Dr, Santa Clarita, CA 91350
4beds
2,048sqft
Single Family Residence
Built in 1991
6,183 Square Feet Lot
$871,600 Zestimate®
$410/sqft
$4,264 Estimated rent
Home value
$871,600
$828,000 - $915,000
$4,264/mo
Zestimate® history
Owner options
List your home for rent
$4,264/mo
Rent Zestimate®
Find your next renter with Zillow Rental Manager. Plus, with online applications, you can quickly screen prospective tenants – for free.
$4,264/mo
Rent Zestimate®
Refinance and save
$5,445/mo
Est. payment
Refinancing to a lower rate could help reduce your monthly payments and save thousands over the life of the loan.
$5,445/mo
Est. payment
Explore your selling options
Work with a Zillow partner agent
Leverage their expertise and Zillow's premium Showcase listings to get your home seen by more buyers.
Get startedList with your own agent
Get your home in front of millions of buyers by listing it on Zillow.
Learn how to do itSell it yourself
Take full control of how buyers see your home on Zillow by listing For Sale by Owner (FSBO).
List your homeWhat's special
Zillow last checked:
Listing updated:
Listed by:
Dean Oldrati DRE #01069985 818-360-7001,
Pinnacle Estate Properties, Inc.
Bought with:
Wilton Campos, DRE #01733828
MM Realty
Source: CRMLS,MLS#: SR23169406 Originating MLS: California Regional MLS
Originating MLS: California Regional MLSFacts & features
Interior
Bedrooms & bathrooms
- Bedrooms: 4
- Bathrooms: 3
- Full bathrooms: 2
- 1/2 bathrooms: 1
- Main level bathrooms: 1
Rooms
- Room types: Bedroom, Entry/Foyer, Family Room, Kitchen, Laundry, Living Room, Primary Bathroom, Primary Bedroom, Other
Primary bedroom
- Features: Primary Suite
Bedroom
- Features: All Bedrooms Up
Bathroom
- Features: Bathtub, Closet, Dual Sinks, Separate Shower, Tub Shower, Vanity, Walk-In Shower
Kitchen
- Features: Kitchen/Family Room Combo
Other
- Features: Walk-In Closet(s)
Heating
- Central
Cooling
- Central Air
Appliances
- Included: Double Oven, Dishwasher, Electric Oven, Gas Range
- Laundry: Laundry Room
Features
- Built-in Features, Block Walls, High Ceilings, Open Floorplan, All Bedrooms Up, Primary Suite, Walk-In Closet(s)
- Flooring: Carpet, Laminate, Tile
- Windows: Shutters
- Has fireplace: Yes
- Fireplace features: Family Room
- Common walls with other units/homes: No Common Walls
Interior area
- Total interior livable area: 2,048 sqft
Property
Parking
- Total spaces: 3
- Parking features: Concrete, Door-Multi, Direct Access, Driveway, Garage Faces Front, Garage
- Attached garage spaces: 3
Features
- Levels: Two
- Stories: 2
- Entry location: Ground Level Front Door
- Patio & porch: Concrete
- Pool features: Community, Association
- Spa features: None
- Fencing: Block
- Has view: Yes
- View description: Neighborhood
Lot
- Size: 6,183 Square Feet
- Features: 0-1 Unit/Acre, Front Yard, Yard
Details
- Parcel number: 2807036046
- Zoning: SCUR2
- Special conditions: Standard,Trust
Construction
Type & style
- Home type: SingleFamily
- Architectural style: Traditional
- Property subtype: Single Family Residence
Materials
- Drywall, Concrete, Stucco
- Foundation: Slab
- Roof: Tile
Condition
- Termite Clearance,Turnkey
- New construction: No
- Year built: 1991
Details
- Builder model: 4C
Utilities & green energy
- Electric: Standard
- Sewer: Public Sewer
- Water: Public
- Utilities for property: Phone Available, Sewer Connected, Water Connected
Community & HOA
Community
- Features: Curbs, Gutter(s), Park, Street Lights, Sidewalks, Pool
- Security: Carbon Monoxide Detector(s), Smoke Detector(s)
- Subdivision: Shadow Ridge (Shad)
HOA
- Has HOA: Yes
- Amenities included: Playground, Pool
- HOA fee: $56 monthly
- HOA name: Saugus Canyon
- HOA phone: 661-295-4900
Location
- Region: Santa Clarita
Financial & listing details
- Price per square foot: $410/sqft
- Tax assessed value: $855,780
- Annual tax amount: $11,315
- Date on market: 9/10/2023
- Cumulative days on market: 83 days
- Listing terms: Cash,Cash to New Loan,Conventional
- Inclusions: Clothes Washer & Clothes Dryer, Refrigerator in Kitchen
- Exclusions: Seller's Personal Property
- Road surface type: Paved
Price history
| Date | Event | Price |
|---|---|---|
| 12/29/2023 | Sold | $839,000+1.2%$410/sqft |
Source:  CRMLS #SR23169406 Report a problem CRMLS #SR23169406 Report a problem | ||
| 12/2/2023 | Pending sale | $829,000$405/sqft |
Source: CRMLS #SR23169406 Report a problem | ||
| 11/8/2023 | Listed for sale | $829,000$405/sqft |
Source: CRMLS #SR23169406 Report a problem | ||
| 11/4/2023 | Contingent | $829,000$405/sqft |
Source: CRMLS #SR23169406 Report a problem | ||
| 10/16/2023 | Price change | $829,000-2.4%$405/sqft |
Source: CRMLS #SR23169406 Report a problem | ||
| 9/11/2023 | Listed for sale | $849,000$415/sqft |
Source: CRMLS #SR23169406 Report a problem | ||
Public tax history
| Year | Property taxes | Tax assessment |
|---|---|---|
| 2025 | $11,315 +3.5% | $855,780 +2% |
| 2024 | $10,930 +118.8% | $839,000 +139.6% |
| 2023 | $4,995 -0.3% | $350,110 +2% |
| 2022 | $5,011 +1.8% | $343,246 +2% |
| 2021 | $4,921 +1% | $336,516 +1% |
| 2020 | $4,872 | $333,066 +2% |
| 2019 | $4,872 +5.6% | $326,536 +2% |
| 2018 | $4,613 | $320,134 +2% |
| 2017 | $4,613 +2.1% | $313,858 +2% |
| 2016 | $4,520 -4% | $307,704 +1.5% |
| 2015 | $4,710 +5.1% | $303,082 +2% |
| 2014 | $4,482 | $297,146 +2.5% |
| 2012 | -- | $290,004 +2% |
| 2011 | -- | $284,318 +0.8% |
| 2010 | -- | $282,194 -0.2% |
| 2009 | -- | $282,866 +2% |
| 2008 | -- | $277,320 +2% |
| 2007 | -- | $271,884 +2% |
| 2006 | -- | $266,554 |
| 2005 | -- | $266,554 +4% |
| 2004 | -- | $256,204 +1.9% |
| 2003 | -- | $251,510 +2% |
| 2002 | -- | $246,580 +4% |
| 2000 | -- | $237,006 |
Find assessor info on the county website
Neighborhood: Saugus
Nearby homes
- $797,7003 bd3 ba1.6k sqft22022 Grovepark Dr, Santa Clarita, CA 91350Off Market
- $3,6503 bd3 ba1.6k sqft22010 Grovepark Dr, Santa Clarita, CA 91350For Rent
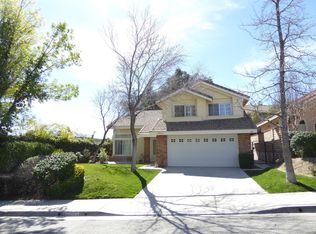
- $886,6004 bd3 ba2k sqft27552 Mariam Pl, Santa Clarita, CA 91350Off Market
- $783,2003 bd3 ba1.6k sqft22030 Grovepark Dr, Santa Clarita, CA 91350Off Market

- $817,7003 bd3 ba1.8k sqft22026 Grovepark Dr, Santa Clarita, CA 91350Off Market
- $819,7003 bd3 ba1.6k sqft27550 Mariam Pl, Santa Clarita, CA 91350Off Market
- $790,0004 bd3 ba1.9k sqft27563 Open Crest Dr, Santa Clarita, CA 91350Sold
- $779,6004 bd3 ba1.6k sqft27557 Open Crest Dr, Santa Clarita, CA 91350Off Market
Nearby schools
GreatSchools rating
- 9/10Highlands Elementary SchoolGrades: K-6Distance: 0.5 mi
- 8/10Arroyo Seco Junior High SchoolGrades: 7-8Distance: 1 mi
- 10/10Saugus High SchoolGrades: 9-12Distance: 0.4 mi
Schools provided by the listing agent
- Elementary: Highland
- Middle: Arroyo Seco
- High: Saugus
Source: CRMLS. This data may not be complete. We recommend contacting the local school district to confirm school assignments for this home.
Get a cash offer in 3 minutes
Find out how much your home could sell for in as little as 3 minutes with a no-obligation cash offer.
Estimated market value
$871,600
Get a cash offer in 3 minutes
Find out how much your home could sell for in as little as 3 minutes with a no-obligation cash offer.
Estimated market value
$871,600
- California
- Los Angeles County
- Santa Clarita
- 91350
- Saugus
- 22016 Grovepark Dr
Nearby cities
Nearby neighborhoods
Nearby zip codes
Other Santa Clarita Topics
