Situated in the heart of Saugus, this 4 bedroom home offers quintessential Santa Clarita living at a phenomenal value. Stepping inside, you will find a well configured floorplan that makes exceptional use of every square foot of living space. The first floor features a spacious family room and large, contemporary kitchen complete with granite countertops and stainless steel appliances. The second floor hosts all four bedrooms (including the large primary suite), allowing ample opportunity to accommodate just about any room configuration your circumstances might require. Stepping out back, you are treated to a well manicured yard with covered patio perfectly suited to enjoying Southern California weather! When it is time to leave home, the phenomenal location affords quick access to nearby shopping, parks, and dining, all while within walking distance of award winning schools.
Sold for $790,000
Listed by: Sync Brokerage, Inc • John Catalano • Contact: 661-284-7615
Bought with: Atlas Elm Realty
$790,000
27563 Open Crest Dr, Santa Clarita, CA 91350
4beds
1,901sqft
Single Family Residence
Built in 1981
4,374 Square Feet Lot
$787,000 Zestimate®
$416/sqft
$4,109 Estimated rent
Home value
$787,000
$716,000 - $866,000
$4,109/mo
Zestimate® history
Owner options
List your home for rent
$4,109/mo
Rent Zestimate®
Find your next renter with Zillow Rental Manager. Plus, with online applications, you can quickly screen prospective tenants – for free.
$4,109/mo
Rent Zestimate®
Refinance and save
$5,143/mo
Est. payment
Refinancing to a lower rate could help reduce your monthly payments and save thousands over the life of the loan.
$5,143/mo
Est. payment
Explore your selling options
Work with a Zillow partner agent
Leverage their expertise and Zillow's premium Showcase listings to get your home seen by more buyers.
Get startedList with your own agent
Get your home in front of millions of buyers by listing it on Zillow.
Learn how to do itSell it yourself
Take full control of how buyers see your home on Zillow by listing For Sale by Owner (FSBO).
List your homeWhat's special
Well manicured yardLarge contemporary kitchenSpacious family roomStainless steel appliancesWell configured floorplanGranite countertopsCovered patio
Zillow last checked:
Listing updated:
Listed by:
John Catalano DRE #01793530 818-634-5212,
Sync Brokerage, Inc,
Jonathan Kallestad DRE #01718724,
Sync Brokerage, Inc
Bought with:
Michael Enriquez, DRE #02041748
Atlas Elm Realty
Source: CRMLS,MLS#: SR26060948 Originating MLS: California Regional MLS
Originating MLS: California Regional MLSFacts & features
Interior
Bedrooms & bathrooms
- Bedrooms: 4
- Bathrooms: 3
- Full bathrooms: 2
- 1/2 bathrooms: 1
- Main level bathrooms: 1
Rooms
- Room types: Bedroom, Family Room, Kitchen, Primary Bedroom
Primary bedroom
- Features: Primary Suite
Bedroom
- Features: All Bedrooms Up
Bathroom
- Features: Bathtub, Granite Counters, Separate Shower, Tub Shower, Walk-In Shower
Kitchen
- Features: Granite Counters
Heating
- Solar
Cooling
- Central Air
Appliances
- Included: Dishwasher, Gas Range, Microwave, Water Heater
- Laundry: In Garage
Features
- Ceiling Fan(s), Eat-in Kitchen, Granite Counters, Recessed Lighting, All Bedrooms Up, Primary Suite
- Flooring: Carpet, Laminate, Tile
- Has fireplace: Yes
- Fireplace features: Family Room
- Common walls with other units/homes: No Common Walls
Interior area
- Total interior livable area: 1,901 sqft
Property
Parking
- Total spaces: 2
- Parking features: Garage Faces Front, Garage
- Attached garage spaces: 2
Features
- Levels: Two
- Stories: 2
- Entry location: Front
- Patio & porch: Concrete, Covered, Patio
- Pool features: Community, Association
- Has spa: Yes
- Spa features: Association, Community
- Fencing: Block
- Has view: Yes
- View description: None
Lot
- Size: 4,374 Square Feet
- Features: Back Yard, Corner Lot, Front Yard, Lawn, Landscaped, Yard
Details
- Parcel number: 3244040049
- Special conditions: Standard
Construction
Type & style
- Home type: SingleFamily
- Property subtype: Single Family Residence
Materials
- Foundation: Slab
- Roof: Tile
Condition
- New construction: No
- Year built: 1981
Utilities & green energy
- Electric: Photovoltaics on Grid, Photovoltaics Seller Owned
- Sewer: Public Sewer
- Water: Public
- Utilities for property: Electricity Connected, Natural Gas Connected, Sewer Connected, Water Connected
Community & HOA
Community
- Features: Curbs, Storm Drain(s), Street Lights, Suburban, Sidewalks, Pool
- Security: Carbon Monoxide Detector(s), Smoke Detector(s)
- Subdivision: Brock Homes (Brok)
HOA
- Has HOA: Yes
- Amenities included: Sport Court, Picnic Area, Playground, Pool, Tennis Court(s)
- HOA fee: $93 monthly
- HOA name: Bouquet Canyon Hills
- HOA phone: 800-428-5588
Location
- Region: Santa Clarita
Financial & listing details
- Price per square foot: $416/sqft
- Tax assessed value: $591,467
- Annual tax amount: $8,060
- Date on market: 3/20/2026
- Cumulative days on market: 20 days
- Listing terms: Cash,Conventional,FHA,VA Loan
- Road surface type: Paved
Price history
| Date | Event | Price |
|---|---|---|
| 5/11/2026 | Sold | $790,000-1.2%$416/sqft |
Source:  CRMLS #SR26060948 Report a problem CRMLS #SR26060948 Report a problem | ||
| 4/9/2026 | Pending sale | $799,900$421/sqft |
Source: CRMLS #SR26060948 Report a problem | ||
| 3/20/2026 | Listed for sale | $799,900+65.8%$421/sqft |
Source: CRMLS #SR26060948 Report a problem | ||
| 4/15/2014 | Sold | $482,500$254/sqft |
Source: Public Record Report a problem | ||
| 3/14/2014 | Pending sale | $482,500$254/sqft |
Source: Allison James Estates & Homes #SR14048752 Report a problem | ||
| 3/11/2014 | Listed for sale | $482,500+88.5%$254/sqft |
Source: Allison James Estates & Homes #SR14048752 Report a problem | ||
| 12/28/2001 | Sold | $256,000+15.3%$135/sqft |
Source: Public Record Report a problem | ||
| 3/30/1999 | Sold | $222,000$117/sqft |
Source: Public Record Report a problem | ||
Public tax history
| Year | Property taxes | Tax assessment |
|---|---|---|
| 2025 | $8,060 +4.1% | $591,467 +2% |
| 2024 | $7,740 +2.7% | $579,871 +2% |
| 2023 | $7,538 -0.5% | $568,502 +2% |
| 2022 | $7,576 +1.7% | $557,356 +2% |
| 2021 | $7,447 +1% | $546,428 +1% |
| 2020 | $7,374 | $540,826 +2% |
| 2019 | $7,374 -26.2% | $530,222 +2% |
| 2018 | $9,993 | $519,826 +2% |
| 2017 | $9,993 +1.3% | $509,635 +2% |
| 2016 | $9,861 +2.6% | $499,643 +1.5% |
| 2015 | $9,608 +127.8% | $492,139 +59.5% |
| 2014 | $4,219 | $308,501 +2.5% |
| 2012 | -- | $301,087 +2% |
| 2011 | -- | $295,185 +0.8% |
| 2010 | -- | $292,980 -0.2% |
| 2009 | -- | $293,677 +2% |
| 2008 | -- | $287,919 +2% |
| 2007 | -- | $282,274 +2% |
| 2006 | -- | $276,740 |
| 2005 | -- | $276,740 +4% |
| 2004 | -- | $265,995 +1.9% |
| 2003 | -- | $261,120 +2% |
| 2002 | -- | $256,000 +13.1% |
| 2000 | -- | $226,440 |
Find assessor info on the county website
Neighborhood: Saugus
Nearby homes
- $775,8004 bd3 ba1.6k sqft27557 Open Crest Dr, Santa Clarita, CA 91350Off Market
- $789,1003 bd3 ba1.6k sqft22030 Grovepark Dr, Santa Clarita, CA 91350Off Market

- $3,6503 bd3 ba1.6k sqft22010 Grovepark Dr, Santa Clarita, CA 91350For Rent
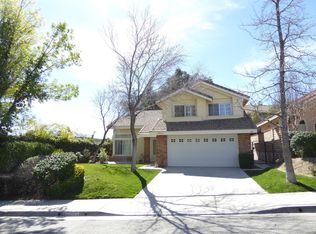
- $702,2003 bd2 ba1.2k sqft27551 Open Crest Dr, Santa Clarita, CA 91350Off Market
- $789,1004 bd3 ba1.6k sqft27603 Open Crest Dr, Santa Clarita, CA 91350Off Market
- $771,8003 bd3 ba1.9k sqft21956 Grovepark Dr, Santa Clarita, CA 91350Off Market
- $839,0004 bd3 ba2k sqft22016 Grovepark Dr, Santa Clarita, CA 91350Sold
- $772,4003 bd3 ba1.4k sqft27606 Kevin Pl, Santa Clarita, CA 91350Off Market
Nearby schools
GreatSchools rating
- 9/10Highlands Elementary SchoolGrades: K-6Distance: 0.5 mi
- 8/10Arroyo Seco Junior High SchoolGrades: 7-8Distance: 1 mi
- 10/10Saugus High SchoolGrades: 9-12Distance: 0.4 mi
Get a cash offer in 3 minutes
Find out how much your home could sell for in as little as 3 minutes with a no-obligation cash offer.
Estimated market value
$787,000
Get a cash offer in 3 minutes
Find out how much your home could sell for in as little as 3 minutes with a no-obligation cash offer.
Estimated market value
$787,000
- California
- Los Angeles County
- Santa Clarita
- 91350
- Saugus
- 27563 Open Crest Dr
Nearby cities
Nearby neighborhoods
Nearby zip codes
Other Santa Clarita Topics
