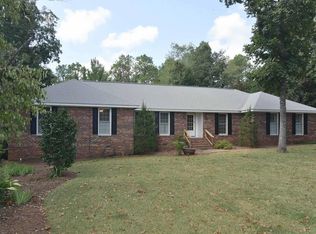
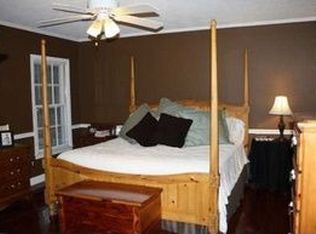
Get packing for this traditional 4 bedroom and 2 bath home in the highly desirable neighborhood of Doublegate in NW Albany. Walk inside this 2,059 sq ft home and visualize your furniture in the spacious formal living room and dining room area. Abundant natural light coming through that huge bay window! The wide opening to the dining room makes this space optional for dining or more living space. Onto the updated Kitchenspacious floor plan with stainless steel appliances, large tile flooring, granite counter tops, and bead board backsplash. Also, the bead-board ceiling with recessed lighting adds a very custom feel. The adjoining breakfast room is the perfect spot for casual dining and provides easy access to the deck and backyard. The Den is in the heart of the home and features a painted brick fireplace, hard wood flooring, wood paneling beneath chair rail and plenty of room for family gatherings. Don't miss the full-size laundry room with overhead cabinets, open shelving, and a folding table. The bedrooms are located down a private hallway, each bedroom has its own special feel and custom features. Three of the bedrooms are serviced by the updated fll hall bathroom with a tub/shower combination. The Primary bedroom is very spacious and has plenty of room for a sitting area or home office! Accented with hardwood flooring, tray ceiling, and two of the THREE closets. The Primary bathroom has a double vanity, tile flooring, private water closest and a huge, tiled shower. Also, there is another large (walk-in) closet! Outside you will enjoy the large deck with plenty of room for outdoor furniture and table and TV watching! The yard is very private with privacy fencing, storage building, and a large open patio area. Double carport included with a BONUS single covered parking area that is great for a boat or other “toys”. You won't want to miss this one. Call a Realtor immediately and get moving!!
Sold for $275,000
$275,000
2202 Ashford Dr, Albany, GA 31721
4beds
2,059sqft
Detached Single Family
Built in 1977
0.59 Acres Lot
$288,600 Zestimate®
$134/sqft
$1,873 Estimated rent
Home value
$288,600
Estimated sales range
Not available
$1,873/mo
Zestimate® history
Owner options
List your home for rent
$1,873/mo
Rent Zestimate®
Find your next renter with Zillow Rental Manager. Plus, with online applications, you can quickly screen prospective tenants – for free.
$1,873/mo
Rent Zestimate®
Refinance and save
$1,911/mo
Est. payment
Refinancing to a lower rate could help reduce your monthly payments and save thousands over the life of the loan.
$1,911/mo
Est. payment
Explore your selling options
Work with a Zillow partner agent
Leverage their expertise and Zillow's premium Showcase listings to get your home seen by more buyers.
Get startedList with your own agent
Get your home in front of millions of buyers by listing it on Zillow.
Learn how to do itSell it yourself
Take full control of how buyers see your home on Zillow by listing For Sale by Owner (FSBO).
List your homeWhat's special
Painted brick fireplaceDouble carportLarge deckUpdated kitchenStorage buildingAbundant natural lightLarge open patio area
Zillow last checked:
Listing updated:
Listed by:
Callie Hughey Walker 229-344-5261,
HUGHEY & NEUMAN, INC.
Bought with:
Callie Hughey Walker, 335543
HUGHEY & NEUMAN, INC.
Source: SWGMLS,MLS#: 164411
Facts & features
Interior
Bedrooms & bathrooms
- Bedrooms: 4
- Bathrooms: 2
- Full bathrooms: 2
Heating
- Heat: Central Electric, Fireplace(s)
Cooling
- A/C: Central Electric, Ceiling Fan(s)
Appliances
- Included: Dishwasher, Refrigerator Icemaker, Smooth Top, Stove/Oven Electric, Stainless Steel Appliance(s), Other-See Remarks
- Laundry: Laundry Room
Features
- Chair Rail, Crown Molding, Recessed Lighting, Specialty Ceilings, Walk-In Closet(s), Granite Counters, Paneled Walls, Walls (Sheet Rock), Other Walls See Remarks, Entrance Foyer
- Flooring: Ceramic Tile, Hardwood, Luxury Vinyl
- Windows: Bay Window(s), Other-See Remarks
- Has fireplace: Yes
Interior area
- Total structure area: 2,059
- Total interior livable area: 2,059 sqft
Property
Parking
- Total spaces: 3
- Parking features: Carport, Detached, Double, Other-See Remarks
- Carport spaces: 3
Features
- Stories: 1
- Patio & porch: Patio Open, Deck, Porch Covered
- Fencing: Back Yard
- Waterfront features: None
Lot
- Size: 0.59 Acres
- Features: Curb & Gutter
Details
- Additional structures: Storage
- Parcel number: 00332/00013/013
Construction
Type & style
- Home type: SingleFamily
- Architectural style: Traditional
- Property subtype: Detached Single Family
Materials
- Brick, Vinyl Trim, Wood Trim
- Foundation: Crawl Space
- Roof: Shingle,Architectural
Condition
- Year built: 1977
Utilities & green energy
- Electric: To Follow
- Sewer: Albany Utilities
- Water: Albany Utilities
- Utilities for property: Electricity Connected, Sewer Connected, Water Connected
Community & HOA
Community
- Subdivision: Doublegate Inc
Location
- Region: Albany
Financial & listing details
- Price per square foot: $134/sqft
- Tax assessed value: $187,500
- Annual tax amount: $3,522
- Date on market: 2/19/2025
- Listing terms: Cash,FHA,VA Loan,Conventional
- Ownership: Primary Home
- Electric utility on property: Yes
- Road surface type: Paved
Price history
| Date | Event | Price |
|---|---|---|
| 4/30/2025 | Sold | $275,000-6.8%$134/sqft |
Source: SWGMLS #164411 Report a problem | ||
| 3/17/2025 | Pending sale | $295,000$143/sqft |
Source: SWGMLS #164411 Report a problem | ||
| 2/19/2025 | Listed for sale | $295,000+53.2%$143/sqft |
Source: SWGMLS #164411 Report a problem | ||
| 5/21/2015 | Sold | $192,500+13.2%$93/sqft |
Source: SWGMLS #133445 Report a problem | ||
| 7/19/2011 | Sold | $170,000-8.1%$83/sqft |
Source: Public Record Report a problem | ||
| 5/18/2011 | Price change | $184,900-2.4%$90/sqft |
Source: RE/MAX of Albany #122999 Report a problem | ||
| 4/15/2011 | Listed for sale | $189,500-5%$92/sqft |
Source: RE/MAX of Albany #122999 Report a problem | ||
| 3/3/2011 | Listing removed | $199,500$97/sqft |
Source: REMAX of Albany #122999 Report a problem | ||
| 11/5/2010 | Listed for sale | $199,500+7.8%$97/sqft |
Source: REMAX of Albany #122999 Report a problem | ||
| 3/5/2009 | Sold | $185,000-2.1%$90/sqft |
Source: Public Record Report a problem | ||
| 10/6/2005 | Sold | $189,000$92/sqft |
Source: Public Record Report a problem | ||
Public tax history
| Year | Property taxes | Tax assessment |
|---|---|---|
| 2025 | $3,798 +7.8% | $75,000 +1.6% |
| 2024 | $3,523 +2.4% | $73,840 |
| 2023 | $3,440 +7.5% | $73,840 |
| 2022 | $3,201 -0.2% | $73,840 |
| 2021 | $3,209 -0.4% | $73,840 |
| 2020 | $3,221 -0.4% | $73,840 |
| 2019 | $3,235 +7.4% | $73,840 |
| 2018 | $3,013 -6.8% | $73,840 |
| 2017 | $3,235 +7.3% | $73,840 |
| 2016 | $3,015 | $73,840 +19.9% |
| 2015 | $3,015 +19.7% | $61,600 -1.1% |
| 2014 | $2,518 | $62,280 |
| 2013 | -- | -- |
| 2012 | -- | -- |
| 2011 | -- | -- |
| 2010 | -- | -- |
| 2009 | -- | -- |
| 2008 | -- | -- |
| 2007 | -- | $155,700 +14.3% |
| 2006 | -- | $136,200 |
| 2005 | -- | $136,200 |
| 2004 | -- | $136,200 |
| 2003 | -- | $136,200 |
| 2002 | -- | $136,200 +17.8% |
| 2001 | -- | $115,600 |
| 2000 | -- | $115,600 |
Find assessor info on the county website
Neighborhood: 31721
Nearby homes
- $264,8004 bd2 ba1.9k sqft2204 Ashford Dr, Albany, GA 31721Off Market
- $304,0005 bd3 ba3.1k sqft2200 Ashford Dr, Albany, GA 31721Sold
- $245,0003 bd2 ba2.3k sqft2206 Ashford Dr, Albany, GA 31721Sold

- $311,4004 bd2 ba2.2k sqft2201 Ashford Dr, Albany, GA 31721Off Market
- $389,6004 bd4 ba3.4k sqft2204 Wallington Dr, Albany, GA 31721Off Market
- $30,000-- bd-- ba-- sqft2203 Ashford Dr, Albany, GA 31721Off Market
- $501,7004 bd5 ba3.6k sqft3939 Quail Hollow Rd, Albany, GA 31721Off Market
- $505,1005 bd4 ba3.8k sqft3933 Quail Hollow Rd, Albany, GA 31721Off Market
Nearby schools
GreatSchools rating
- 5/10Live Oak Elementary SchoolGrades: PK-5Distance: 1.3 mi
- 5/10Merry Acres Middle SchoolGrades: 6-8Distance: 3.9 mi
- 4/10Westover High SchoolGrades: 9-12Distance: 2.2 mi


Get pre-qualified for a loan
At Zillow Home Loans, we can pre-qualify you in as little as 5 minutes with no impact to your credit score.An equal housing lender. NMLS #10287.
- Georgia
- Dougherty County
- Albany
- 31721
- 2202 Ashford Dr
