Wonderful contemporary home in popular Doublegate, priced to sell!! BRAND NEW ROOF !!! Pool and Hot tub to enjoy on private lot. 3 Bedrooms and 2 full baths. Wood /plank floors are throughout the home. No carpet! Foyer with high ceiling that opens up to large Family room with a vaulted ceiling and stone fireplace/hearth. All very appealing for those who appreciate Contemporary homes!! Dining Room is spacious with a large window and pretty chandelier. Kitchen has granite countertops,tile backsplash, fridge, cooktop, wall oven built-n microwave, new stainless dishwasher. Custom wood cabinetry with pullout drawers. Breakfast area with custom trim work. Laundry Room with washer/dryer are off kitchen with sink. On lower level, there are two bedrooms with ample closet space. Hall bath downstairs has double vanities with stone countertops, tile backsplash, tile flooring. Ceramic Tub is oversized. Upstairs has Primary Bedroom that is very spacious with room for sitting area ! Vaulted ceiling, huge walk in closet, plus extra closet. Double sinks, ceramic tub is oversized with tile backsplash,separate shower. Small, balcony room for private phone conversations! One of the best features to enjoy is the 21x15' screen porch with beautiful views of the backyard! Has a tv and HOT TUB for your enjoyment year round. The swimming pool with vinyl liner is gorgeous and perfect to enjoy the rest of the summer!! Very nice shed to store bikes ,lawn mower, pool chemicals or whatever.Oversized garage with extra storage .Home is immaculate and is in move-in condition!!
Sold for $245,000
Zestimate®
$245,000
2206 Ashford Dr, Albany, GA 31721
3beds
2,370sqft
Detached Single Family
Built in 1977
0.57 Acres Lot
$245,000 Zestimate®
$103/sqft
$1,908 Estimated rent
Home value
$245,000
$233,000 - $257,000
$1,908/mo
Zestimate® history
Owner options
List your home for rent
$1,908/mo
Rent Zestimate®
Find your next renter with Zillow Rental Manager. Plus, with online applications, you can quickly screen prospective tenants – for free.
$1,908/mo
Rent Zestimate®
Refinance and save
$1,749/mo
Est. payment
Refinancing to a lower rate could help reduce your monthly payments and save thousands over the life of the loan.
$1,749/mo
Est. payment
Explore your selling options
Work with a Zillow partner agent
Leverage their expertise and Zillow's premium Showcase listings to get your home seen by more buyers.
Get startedList with your own agent
Get your home in front of millions of buyers by listing it on Zillow.
Learn how to do itSell it yourself
Take full control of how buyers see your home on Zillow by listing For Sale by Owner (FSBO).
List your homeWhat's special
Brand new roofFoyer with high ceilingNew stainless dishwasher
Zillow last checked:
Listing updated:
Listed by:
Molly Swan 229-344-2268,
RE/MAX OF ALBANY
Bought with:
Lori Gadson, 406295
COLDWELL BANKER WALDEN & KIRKLAND
Source: SWGMLS,MLS#: 169529
Facts & features
Interior
Bedrooms & bathrooms
- Bedrooms: 3
- Bathrooms: 2
- Full bathrooms: 2
Bedroom 2
- Level: First
Bedroom 3
- Level: First
Dining room
- Level: First
- Area: 189
- Dimensions: 15.75 x 12
Heating
- Heat: Central Electric, Heat: 2 or More, Fireplace(s)
Cooling
- A/C: Central Electric, A/C: 2 or More, Ceiling Fan(s)
Appliances
- Included: Cooktop, Dishwasher, Disposal, Microwave, Oven-Wall, Range Hood, Range Hood Microwave, Refrigerator Icemaker, Smooth Top, Stove/Oven Electric, Stainless Steel Appliance(s), Electric Water Heater
- Laundry: Laundry Room, Sink
Features
- Chair Rail, Crown Molding, Recessed Lighting, Pantry, Separate Shower Primary, Sitting Area Primary, Specialty Ceilings, Walk-In Closet(s), His and Hers Closets, Granite Counters, Paneled Walls, Walls (Sheet Rock), Hall Jack/Jill Bath, Entrance Foyer
- Flooring: Ceramic Tile, Laminate, Luxury Vinyl, Plank
- Windows: Blinds Plantation
- Has fireplace: Yes
- Fireplace features: Masonry, Other-See Remarks
Interior area
- Total structure area: 2,370
- Total interior livable area: 2,370 sqft
Property
Parking
- Total spaces: 2
- Parking features: Double, Garage, Garage Door Opener
- Garage spaces: 2
Features
- Levels: Multi/Split
- Stories: 1.5
- Patio & porch: Patio Open, Porch Covered, Porch Screened
- Pool features: Vinyl
- Has spa: Yes
- Spa features: Outdoor Hot Tub
- Fencing: Back Yard,Chain Link
- Waterfront features: None
Lot
- Size: 0.57 Acres
- Features: Curb & Gutter, Wooded
Details
- Additional structures: Storage
- Parcel number: 00332/00013/015
Construction
Type & style
- Home type: SingleFamily
- Architectural style: Contemporary
- Property subtype: Detached Single Family
Materials
- Wood Siding, Wood Trim
- Foundation: Crawl Space
- Roof: Shingle
Condition
- Year built: 1977
Utilities & green energy
- Electric: Albany Utilities
- Sewer: Albany Utilities
- Water: City Water
- Utilities for property: Electricity Connected, Propane, Sewer Connected, Water Connected, Cable Available
Community & HOA
Community
- Subdivision: Doublegate Inc
Location
- Region: Albany
Financial & listing details
- Price per square foot: $103/sqft
- Tax assessed value: $182,500
- Annual tax amount: $3,697
- Date on market: 7/11/2026
- Listing terms: Cash,FHA,VA Loan,Conventional
- Ownership: Individual
- Electric utility on property: Yes
Price history
| Date | Event | Price |
|---|---|---|
| 9/22/2026 | Sold | $245,000+2.3%$103/sqft |
Source: SWGMLS #169529 Report a problem | ||
| 8/25/2026 | Pending sale | $239,500$101/sqft |
Source: SWGMLS #169529 Report a problem | ||
| 8/10/2026 | Price change | $239,500-4%$101/sqft |
Source: SWGMLS #169529 Report a problem | ||
| 7/11/2026 | Listed for sale | $249,500+45.1%$105/sqft |
Source: SWGMLS #169529 Report a problem | ||
| 4/4/2019 | Sold | $172,000-6.5%$73/sqft |
Source: SWGMLS #142078 Report a problem | ||
| 12/19/2018 | Listed for sale | $184,000-5.6%$78/sqft |
Source: ERA All In One Realty #142078 Report a problem | ||
| 10/4/2018 | Listing removed | $194,900$82/sqft |
Source: RE/MAX OF ALBANY #139515 Report a problem | ||
| 4/23/2018 | Price change | $194,900-2.1%$82/sqft |
Source: RE/MAX OF ALBANY #139515 Report a problem | ||
| 10/17/2017 | Listed for sale | $199,000$84/sqft |
Source: RE/MAX OF ALBANY #139515 Report a problem | ||
Public tax history
| Year | Property taxes | Tax assessment |
|---|---|---|
| 2025 | $3,697 +6.1% | $73,000 |
| 2024 | $3,483 +2.4% | $73,000 |
| 2023 | $3,401 +7.5% | $73,000 |
| 2022 | $3,165 -0.2% | $73,000 |
| 2021 | $3,172 +5.7% | $73,000 |
| 2020 | $3,001 -3.5% | $73,000 |
| 2019 | $3,110 +7.4% | $73,000 |
| 2018 | $2,897 -6.8% | $73,000 |
| 2017 | $3,110 +7.3% | $73,000 |
| 2016 | $2,899 | $73,000 |
| 2015 | $2,899 +0.2% | $73,000 -0.8% |
| 2014 | $2,893 | $73,560 |
| 2013 | -- | -- |
| 2012 | -- | -- |
| 2011 | -- | -- |
| 2010 | -- | -- |
| 2009 | -- | -- |
| 2008 | -- | -- |
| 2007 | -- | $183,900 +22.5% |
| 2006 | -- | $150,100 |
| 2005 | -- | $150,100 |
| 2004 | -- | $150,100 |
| 2003 | -- | $150,100 |
| 2002 | -- | $150,100 +11% |
| 2001 | -- | $135,200 |
| 2000 | -- | $135,200 |
Find assessor info on the county website
Neighborhood: 31721
Nearby homes
- $264,8004 bd2 ba1.9k sqft2204 Ashford Dr, Albany, GA 31721Off Market
- $316,0004 bd2 ba2.2k sqft2208 Ashford Dr, Albany, GA 31721Sold
- $267,7003 bd2 ba1.9k sqft2205 Ashford Dr, Albany, GA 31721Off Market
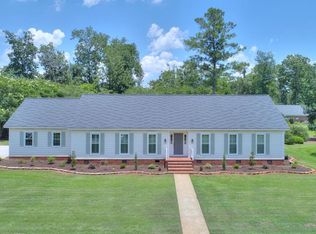
- $275,0004 bd2 ba2k sqft2202 Ashford Dr, Albany, GA 31721Sold
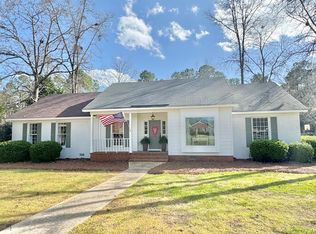
- $281,6004 bd2 ba2k sqft2210 Ashford Dr, Albany, GA 31721Off Market
- $30,000-- bd-- ba-- sqft2203 Ashford Dr, Albany, GA 31721Off Market
- $275,0004 bd3 ba3.3k sqft2207 Ashford Dr, Albany, GA 31721Sold
- $482,0005 bd3 ba3.6k sqft3927 Quail Hollow Rd, Albany, GA 31721Off Market
Nearby schools
GreatSchools rating
- 5/10Live Oak Elementary SchoolGrades: PK-5Distance: 1.3 mi
- 5/10Merry Acres Middle SchoolGrades: 6-8Distance: 3.9 mi
- 4/10Westover High SchoolGrades: 9-12Distance: 2.2 mi


Get pre-qualified for a loan
At Zillow Home Loans, we can pre-qualify you in as little as 5 minutes with no impact to your credit score.An equal housing lender. NMLS #10287.
- Georgia
- Dougherty County
- Albany
- 31721
- 2206 Ashford Dr
