*Seller is offering to cover first 6 months of HOA costs in the form of a credit at closing*
Look at what your HOA Fee Covers in Granby Ranch: family ski passes, cross-country skiing, rounds of golf, downhill mountain bike passes, hiking trails, heated outdoor pool, hot tubs, workout facilities, discounts at the restaurant & ski shop, internet, cable tv, water/sewer, trash, snow removal, and exterior maintenance & insurance. Enjoy mountain views from your covered Trex deck and an open-floor concept including a nice kitchen/bar area, dining area, two bedrooms and two baths, and spacious living area. Bring all your gear and store it in the ski closet or in your owner's storage cage under the condo complex. The owner's ski lift is just across the street, so slap on your ski pass and hit the slopes. Granby Ranch is Booming; don't miss out on being a part of this development! Don't wait, there is still time to ski!
Sold for $455,000
$455,000
2202 Blue Sky Trail Bldg 2 #2-202, Granby, CO 80446
2beds
903sqft
Condominium
Built in 2000
-- sqft lot
$449,500 Zestimate®
$504/sqft
$2,461 Estimated rent
Home value
$449,500
$418,000 - $485,000
$2,461/mo
Zestimate® history
Owner options
List your home for rent
$2,461/mo
Rent Zestimate®
Find your next renter with Zillow Rental Manager. Plus, with online applications, you can quickly screen prospective tenants – for free.
$2,461/mo
Rent Zestimate®
Refinance and save
$4,099/mo
Est. payment
Refinancing to a lower rate could help reduce your monthly payments and save thousands over the life of the loan.
$4,099/mo
Est. payment
Explore your selling options
Work with a Zillow partner agent
Leverage their expertise and Zillow's premium Showcase listings to get your home seen by more buyers.
Get startedList with your own agent
Get your home in front of millions of buyers by listing it on Zillow.
Learn how to do itSell it yourself
Take full control of how buyers see your home on Zillow by listing For Sale by Owner (FSBO).
List your homeWhat's special
Zillow last checked:
Listing updated:
Listed by:
Heather Kirchhoff Heather@hkrealestateteam.com,
HK Real Estate
Bought with:
Jessie Nelson, 100094704
RE/MAX Peak to Peak
Source: REcolorado as distributed by MLS GRID,MLS#: 2017748
Facts & features
Interior
Bedrooms & bathrooms
- Bedrooms: 2
- Bathrooms: 2
- Full bathrooms: 2
- Main level bathrooms: 2
- Main level bedrooms: 2
Primary bedroom
- Description: Large Primary Bedroom With Updates And Amazing Views From Window
- Level: Main
Bedroom
- Description: Main Bedroom With Bunk Beds
- Level: Main
Primary bathroom
- Description: Lovely Updated Primary Full Bathroom
- Level: Main
Bathroom
- Description: Full Bathroom
- Level: Main
Dining room
- Description: Dining Area With Dining Table
- Level: Main
Kitchen
- Description: Fully Equipped Kitchen
- Level: Main
Laundry
- Description: Laundry Space In Unit
- Level: Main
Living room
- Description: Spacious Living Room Area With Newer Furniture And Cozy Fireplace
- Level: Main
Heating
- Forced Air
Cooling
- None
Appliances
- Included: Dishwasher, Disposal, Dryer, Oven, Refrigerator, Washer
- Laundry: In Unit
Features
- Built-in Features, Kitchen Island, Laminate Counters, No Stairs, Open Floorplan, Smoke Free
- Flooring: Carpet, Tile
- Windows: Window Coverings, Window Treatments
- Has basement: No
- Number of fireplaces: 1
- Fireplace features: Living Room
- Furnished: Yes
- Common walls with other units/homes: No One Below,2+ Common Walls
Interior area
- Total structure area: 903
- Total interior livable area: 903 sqft
- Finished area above ground: 903
Property
Parking
- Total spaces: 1
- Parking features: Asphalt
- Details: Off Street Spaces: 1
Features
- Levels: Three Or More
- Entry location: Exterior Access
- Patio & porch: Covered, Deck, Front Porch
- Exterior features: Balcony, Barbecue, Dog Run, Garden, Gas Grill, Gas Valve, Playground
- Pool features: Outdoor Pool
- Has spa: Yes
- Spa features: Spa/Hot Tub
- Fencing: None
- Has view: Yes
- View description: Golf Course, Meadow, Mountain(s), Plains, Ski Area
Lot
- Features: Borders Public Land, Cul-De-Sac, Master Planned, Meadow, Mountainous, Near Public Transit, Near Ski Area, Open Space
Details
- Parcel number: R300256
- Special conditions: Standard
Construction
Type & style
- Home type: Condo
- Architectural style: Mountain Contemporary
- Property subtype: Condominium
- Attached to another structure: Yes
Materials
- Frame
- Foundation: Slab
- Roof: Composition
Condition
- Year built: 2000
Utilities & green energy
- Sewer: Public Sewer
- Water: Public
- Utilities for property: Cable Available, Electricity Not Available, Natural Gas Available, Phone Available
Community & HOA
Community
- Security: Carbon Monoxide Detector(s), Smart Locks
- Subdivision: Kicking Horse
HOA
- Has HOA: Yes
- Amenities included: Bike Storage, Clubhouse, Fitness Center, Front Desk, Garden Area, Golf Course, Park, Playground, Pond Seasonal, Pool, Spa/Hot Tub, Storage, Trail(s)
- Services included: Cable TV, Reserve Fund, Gas, Internet, Maintenance Grounds, Road Maintenance, Snow Removal, Trash, Water
- HOA fee: $1,513 quarterly
- HOA name: Beaver Village Management
- HOA phone: 970-726-0322
- Second HOA fee: $675 annually
- Second HOA name: Granby Ranch Conservancy
- Second HOA phone: 970-726-0322
Location
- Region: Granby
Financial & listing details
- Price per square foot: $504/sqft
- Annual tax amount: $1,907
- Date on market: 2/29/2024
- Listing terms: 1031 Exchange,Cash,Conventional,VA Loan
- Exclusions: Staging Items
- Ownership: Individual
- Electric utility on property: Yes
- Road surface type: Paved
Price history
| Date | Event | Price |
|---|---|---|
| 8/8/2024 | Sold | $455,000-3.2%$504/sqft |
Source:  REcolorado as distributed by MLS GRID #2017748 Report a problem REcolorado as distributed by MLS GRID #2017748 Report a problem | ||
| 7/10/2024 | Pending sale | $470,000$520/sqft |
Source: REcolorado as distributed by MLS GRID #2017748 Report a problem | ||
| 6/14/2024 | Price change | $470,000-6%$520/sqft |
Source: REcolorado as distributed by MLS GRID #2017748 Report a problem | ||
| 6/1/2024 | Price change | $499,999-5.7%$554/sqft |
Source: REcolorado as distributed by MLS GRID #2017748 Report a problem | ||
| 3/30/2024 | Price change | $529,999-1.9%$587/sqft |
Source: REcolorado as distributed by MLS GRID #2017748 Report a problem | ||
| 3/19/2024 | Listed for sale | $539,999$598/sqft |
Source: REcolorado as distributed by MLS GRID #2017748 Report a problem | ||
| 3/16/2024 | Pending sale | $539,999$598/sqft |
Source: REcolorado as distributed by MLS GRID #2017748 Report a problem | ||
| 2/29/2024 | Listed for sale | $539,999$598/sqft |
Source: REcolorado as distributed by MLS GRID #2017748 Report a problem | ||
Public tax history
Tax history is unavailable.
Neighborhood: 80446
Nearby homes
- $519,0002 bd2 ba891 sqft2022 Blue Sky Trl BUILDING 2-202, Granby, CO 80446For Sale

- $378,5001 bd1 ba570 sqft2104 Blue Sky Trl #2104, Granby, CO 80446Sold

- $429,4002 bd2 ba903 sqft2202 Blue Sky Trl, Granby, CO 80446Off Market

- $479,0002 bd2 ba885 sqft2102 Blue Sky Trl #2102, Granby, CO 80446For Sale
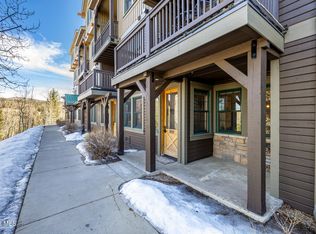
- $520,2002 bd2 ba1.2k sqft2304 Blue Sky Trl, Granby, CO 80446Off Market
- $448,5002 bd2 ba831 sqft2204 Blue Sky Trl UNIT 2-204, Granby, CO 80446Off Market
- $220,0002 bd2 ba1.1k sqft2302 Blue Sky Trl #2-302, Granby, CO 80446Sold
- $513,6002 bd2 ba913 sqft2103 Blue Sky Trl #2103, Granby, CO 80446Off Market
Nearby schools
GreatSchools rating
- 4/10Granby Elementary SchoolGrades: PK-5Distance: 3.9 mi
- 6/10East Grand Middle SchoolGrades: 6-8Distance: 3.9 mi
- 5/10Middle Park High SchoolGrades: 9-12Distance: 3.7 mi
Schools provided by the listing agent
- Elementary: Eagle Valley
- Middle: Eagle Valley
- High: Eagle Valley
- District: Eagle RE-50
Source: REcolorado as distributed by MLS GRID. This data may not be complete. We recommend contacting the local school district to confirm school assignments for this home.


Get pre-qualified for a loan
At Zillow Home Loans, we can pre-qualify you in as little as 5 minutes with no impact to your credit score.An equal housing lender. NMLS #10287.
- Colorado
- Grand County
- Granby
- 80446
- 2202 Blue Sky Trail Bldg 2 Unit 2-202
Nearby cities
Nearby zip codes
Other Granby Topics
