This beautifully updated 2-bedroom, 2-bath condo at Granby Ranch offers an open, bright living space perfect for mountain living. Recent updates include new entry tile, luxury laminate wood flooring throughout the living room, kitchen, and hallway, fresh paint, and new faucets in both bathrooms. Enjoy a spacious private deck with unbelievable mountain views and sweeping valley vistas. The primary suite features a king-size bed, striking wood accent wall, and ensuite bath with dual vanity sinks.
The living area boasts an inviting gas fireplace and flows seamlessly into the fully equipped kitchen with warm wood cabinetry. Granby Ranch membership is included: skiing, golf, fishing, hiking, pool, gym and much more. Additional highlights include private storage. Rental-friendly. Easy to tour!
For sale
$519,000
2022 Blue Sky Trail Bldg 2 #202, Granby, CO 80446
2beds
891sqft
Condominium
Built in 2000
-- sqft lot
$-- Zestimate®
$582/sqft
$603/mo HOA
What's special
- 9 days |
- 124 |
- 6 |
Zillow last checked:
Listing updated:
Listed by:
Stacy Strayer 970-531-2074 stacyfawnstrayer@gmail.com,
Keller Williams Advantage Realty LLC
Source: REcolorado as distributed by MLS GRID,MLS#: 7671572
Facts & features
Interior
Bedrooms & bathrooms
- Bedrooms: 2
- Bathrooms: 2
- Full bathrooms: 2
- Main level bathrooms: 2
- Main level bedrooms: 2
Bedroom
- Features: Primary Suite
- Level: Main
Bedroom
- Level: Main
Bathroom
- Level: Main
Bathroom
- Features: Primary Suite
- Level: Main
Dining room
- Level: Main
Kitchen
- Level: Main
Living room
- Level: Main
Heating
- Forced Air, Natural Gas
Cooling
- None
Appliances
- Included: Dishwasher, Disposal, Dryer, Microwave, Oven, Range, Refrigerator, Washer
- Laundry: In Unit
Features
- No Stairs, Open Floorplan, Pantry, Primary Suite, Smoke Free
- Flooring: Carpet, Vinyl
- Has basement: No
- Number of fireplaces: 1
- Fireplace features: Gas, Living Room
- Furnished: Yes
- Common walls with other units/homes: 2+ Common Walls
Interior area
- Total structure area: 891
- Total interior livable area: 891 sqft
- Finished area above ground: 831
Video & virtual tour
Property
Parking
- Total spaces: 1
- Parking features: Asphalt
- Details: Reserved Spaces: 1
Features
- Levels: One
- Stories: 1
- Patio & porch: Covered
- Exterior features: Balcony
- Has spa: Yes
- Spa features: Spa/Hot Tub
- Has view: Yes
- View description: Mountain(s), Valley
Lot
- Features: Cul-De-Sac, Near Ski Area
Details
- Parcel number: 145116419024
- Special conditions: Standard
Construction
Type & style
- Home type: Condo
- Architectural style: Mountain Contemporary
- Property subtype: Condominium
- Attached to another structure: Yes
Materials
- Frame, Stone, Wood Siding
Condition
- Updated/Remodeled
- Year built: 2000
Utilities & green energy
- Sewer: Public Sewer
- Water: Public
- Utilities for property: Cable Available, Electricity Connected, Natural Gas Connected, Phone Available
Community & HOA
Community
- Security: Smoke Detector(s)
- Subdivision: Kicking Horse Lodge
HOA
- Has HOA: Yes
- Amenities included: Clubhouse, Fitness Center, Golf Course, Parking, Pool, Spa/Hot Tub, Storage, Trail(s)
- Services included: Cable TV, Reserve Fund, Insurance, Internet, Maintenance Grounds, Maintenance Structure, Road Maintenance, Sewer, Snow Removal, Trash, Water
- HOA fee: $1,001 quarterly
- HOA name: Kicking Horse Lodges
- HOA phone: 970-726-5713
- Second HOA fee: $808 quarterly
- Second HOA name: Granby Ranch
- Second HOA phone: 970-722-1104
Location
- Region: Granby
Financial & listing details
- Price per square foot: $582/sqft
- Annual tax amount: $2,974
- Date on market: 8/13/2026
- Listing terms: 1031 Exchange,Cash,Conventional
- Exclusions: None.
- Ownership: Corporation/Trust
- Electric utility on property: Yes
- Road surface type: Paved
Estimated market value
Not available
Estimated sales range
Not available
Not available
Price history
| Date | Event | Price |
|---|---|---|
| 8/13/2026 | Listed for sale | $519,000$582/sqft |
Source:  REcolorado as distributed by MLS GRID #7671572 Report a problem REcolorado as distributed by MLS GRID #7671572 Report a problem | ||
Public tax history
Tax history is unavailable.
Monthly payment
Est. payment
Payment breakdown
Explore the cost of this home by adjusting the details. Changes won't be saved.Climate risks
Neighborhood: 80446
Nearby schools
GreatSchools rating
- 4/10Granby Elementary SchoolGrades: PK-5Distance: 3.9 mi
- 6/10East Grand Middle SchoolGrades: 6-8Distance: 3.9 mi
- 5/10Middle Park High SchoolGrades: 9-12Distance: 3.7 mi
Schools provided by the listing agent
- Elementary: Granby
- Middle: East Grand
- High: Middle Park
- District: East Grand 2
Source: REcolorado as distributed by MLS GRID. This data may not be complete. We recommend contacting the local school district to confirm school assignments for this home.
- $455,0002 bd2 ba903 sqft2202 Blue Sky Trl BUILDING 2-2-202, Granby, CO 80446Sold

- $378,5001 bd1 ba570 sqft2104 Blue Sky Trl #2104, Granby, CO 80446Sold

- $448,5002 bd2 ba831 sqft2204 Blue Sky Trl UNIT 2-204, Granby, CO 80446Off Market
- $220,0002 bd2 ba1.1k sqft2302 Blue Sky Trl #2-302, Granby, CO 80446Sold
- $513,6002 bd2 ba913 sqft2103 Blue Sky Trl #2103, Granby, CO 80446Off Market
- $471,3002 bd2 ba903 sqft2203 Blue Sky Trl #2-203, Granby, CO 80446Off Market
- $449,2002 bd2 ba840 sqft2205 Blue Sky Trl #2-205, Granby, CO 80446Off Market
- $571,6002 bd2 ba1.2k sqft2301 Blue Sky Trl #2-301, Granby, CO 80446Off Market
A local agent can set up tours, give advice and negotiate with sellers.
Similar homes
- $519,0002 bd2 ba831 sqft2202 Blue Sky Trail #2-202, Granby, CO 80446For Sale
 MLS ID #26-985, Stacy Strayer, Keller Williams Advantage Realty, LLC. GCBOR
 - $467,0002 bd2 ba1.2k sqft35 Promontory Drive #2, Granby, CO 80446For Sale
 MLS ID #26-1212, Elle K Soles, Real Estate of Winter Park. GCBOR
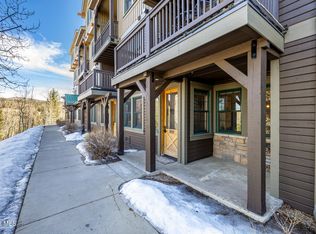
 - $479,0002 bd2 ba885 sqft2102 Blue Sky Trail #2 102, Granby, CO 80446For Sale
 MLS ID #26-468, Jonathan B Cole, eXp Realty, LLC. GCBOR
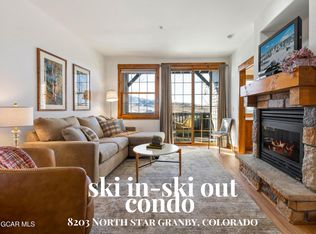
 - $510,0002 bd2 ba832 sqft8203 North Star #203, Granby, CO 80446For Sale
 MLS ID #26-200, Nazreen Kashani, LIV Sotheby's International DT. GCBOR
 - $510,0002 bd2 ba893 sqftKicking Horse Lodges, Granby, CO 80446For Sale
 MLS ID #8031531, Larry Hutton, LIV Sothebys International Realty- Breckenridge. REcolorado as distributed by MLS GRID
 - $479,0002 bd2 ba831 sqft4203 Blue Sky Trail #4-203, Granby, CO 80446For SaleMLS ID #25-1654, Sheila Bailey, Keller Williams Advantage Realty, LLC. GCBOR
- $625,0002 bd2 ba1k sqft300 Base Camp Circle #316, Granby, CO 80446For SaleMLS ID #26-1022, Megan Waymire, Re/Max Peak to Peak. GCBOR
- $610,0002 bd2 ba954 sqftBase Camp One, Granby, CO 80446For Sale
 MLS ID #S1067660, Anne Skinner, Keller Williams Top Of Rockies. Altitude Realtors
 - $475,0002 bd3 ba1.1k sqft96 Mountainside Drive #B19, Granby, CO 80446For SaleMLS ID #8274985, Trelora Realty Team, Trelora Realty, Inc.. REcolorado as distributed by MLS GRID
- $393,0003 bd3 ba1.1k sqft96 Mountainside Drive #B-29, Granby, CO 80446For SaleMLS ID #26-1106, Rylee P McConnell, Real Estate of Winter Park. GCBOR
- $399,0002 bd2 ba758 sqft227 Lake Drive #2103, Granby, CO 80446For SaleMLS ID #26-1021, Sheila Bailey, Keller Williams Advantage Realty, LLC. GCBOR
- $390,0002 bd2 ba913 sqft96 Mountainside Drive #B-16, Granby, CO 80446For SaleMLS ID #26-1136, Julie C Ray, Berkshire Hathaway HomeServices Colorado Real Estate. GCBOR
- $499,0003 bd2 ba1.1k sqft150 Village Road #A-204, Granby, CO 80446For SaleMLS ID #26-1096, Laura P. Zietz, LIV Sotheby's International DT. GCBOR
- $389,0002 bd2 ba1k sqftB, Granby, CO 80446For SaleMLS ID #S1067632, Anne Skinner, Keller Williams Top Of Rockies. Altitude Realtors
- $469,0002 bd2 ba1k sqft154 Village Road #C-106, Granby, CO 80446For SaleMLS ID #26-944, Skylar Marshall, Real Estate of Winter Park. GCBOR
- $420,0002 bd2 ba875 sqft156 Village Road #D-304, Granby, CO 80446For SaleMLS ID #26-1082, Melinda V Lee, LIV Sotheby's International DT. GCBOR
- $509,9003 bd2 ba1.1k sqft162 Village Road #G303, Granby, CO 80446For SaleMLS ID #26-185, Amber Lemon, Coldwell Banker Elevated Realty. GCBOR
- $480,0002 bd2 ba1k sqft152 VILLAGE Road #B206, Granby, CO 80446For SaleMLS ID #26-60, Lihla Clancy, Real Estate of Winter Park. GCBOR
- $499,0003 bd2 ba1.2k sqft164 Village Road #H-304, Granby, CO 80446For SaleMLS ID #26-730, Sheila Bailey, Keller Williams Advantage Realty, LLC. GCBOR
- $479,0002 bd2 ba1k sqft150 Village Road #A302, Granby, CO 80446For SaleMLS ID #1540189, Tonie Benetti, TBK Real Estate Solutions, LLC. REcolorado as distributed by MLS GRID
