
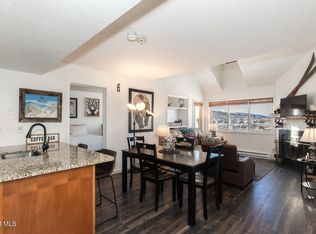
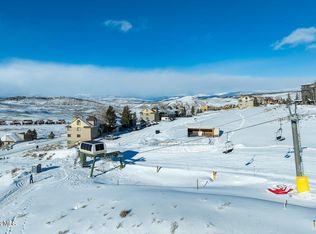
Discover this beautifully remodeled ski-in/ski-out condo, perfectly situated along the Owner's Lift at Granby Ranch. Bright, fresh, and move-in ready, this mountain retreat has been thoughtfully updated from top to bottom with new cabinetry, granite countertops, stainless steel appliances, fresh interior paint, new flooring, stylish furnishings, and beautifully renovated bathrooms.
The location is hard to beat! Just steps from the new homeowner hot tubs and BBQ area, you'll also enjoy a private patio with spectacular sunset and mountain views--the perfect place to unwind after a day on the slopes, golf course, or trails.
Whether you're looking for a personal mountain getaway or an exceptional investment opportunity, this condo offers outstanding short-term rental potential thanks to unbeatable ski-in/ski-out location and year-round access to everything Granby Ranch has to offer. Enjoy skiing, mountain biking, hiking, golfing, fishing, and endless outdoor recreation right outside your door. Sold furnished and ready for you to start making mountain memories immediately!
Property is ground floor which is ideal for our dog friends to come up and enjoy a great day in the mountains!
Active
$399,000
227 Lake Drive #2103, Granby, CO 80446
2beds
758sqft
:
Get pre-qualified$3,069/mo
Residential, Condominium
Built in 1985
-- sqft lot
$389,800 Zestimate®
$526/sqft
$585/mo HOA
What's special
Fresh interior paintNew flooringStainless steel appliancesGranite countertopsStylish furnishingsBeautifully renovated bathroomsNew cabinetry
- 24 days |
- 251 |
- 9 |
Likely to sell faster than
Zillow last checked:
Listing updated:
Listed by:
Sheila Bailey 720-341-3570,
Keller Williams Advantage Realty, LLC
Source: GCBOR,MLS#: 26-1021
Facts & features
Interior
Bedrooms & bathrooms
- Bedrooms: 2
- Bathrooms: 2
- Full bathrooms: 1
- 3/4 bathrooms: 1
Heating
- Baseboard, Electric, Fireplace(s)
Appliances
- Included: Cooktop, Dishwasher, Disposal, Microwave, Oven, Refrigerator, Water Heater
Features
- Has basement: No
Interior area
- Total structure area: 823
- Total interior livable area: 758.20 sqft
Video & virtual tour
Property
Parking
- Total spaces: 2
- Parking features: Additional Parking
- Garage spaces: 2
Features
- Levels: One
- Patio & porch: Deck
- Has spa: Yes
- Spa features: Association
- Has view: Yes
- View description: Mountain(s)
Lot
- Features: Few Trees, Near Golf Course, Near Public Transit, Views
Details
- Parcel number: 145116206021
Construction
Type & style
- Home type: Condo
- Property subtype: Residential, Condominium
Materials
- Frame
Condition
- Updated/Remodeled
- New construction: No
- Year built: 1985
Utilities & green energy
- Sewer: Tap Fee Paid
- Water: Tap Fee Paid
Community & HOA
Community
- Security: Smoke Detector(s)
- Subdivision: Summit @ Silvercreek
HOA
- Has HOA: Yes
- Amenities included: Spa/Hot Tub, Storage
- Services included: Trash, Insurance, Road Maintenance, Snow Removal, Water, Sewer
- HOA fee: $585 monthly
- HOA name: RMG
Location
- Region: Granby
Financial & listing details
- Price per square foot: $526/sqft
- Annual tax amount: $1,848
- Date on market: 7/11/2026
- Cumulative days on market: 31 days
- Listing terms: Cash,Conventional,1031 Exchange
- Lease term: Short Term Lease
Estimated market value
$389,800
$370,000 - $409,000
$2,084/mo
Price history
| Date | Event | Price |
|---|---|---|
| 7/11/2026 | Listed for sale | $399,000$526/sqft |
Source: GCBOR #26-1021 Report a problem | ||
Public tax history
Tax history is unavailable.
Monthly payment
Est. payment
Payment breakdown
Explore the cost of this home by adjusting the details. Changes won't be saved.Climate risks
Neighborhood: 80446
Nearby schools
GreatSchools rating
- 3/10Granby Elementary SchoolGrades: PK-5Distance: 3.8 mi
- 7/10East Grand Middle SchoolGrades: 6-8Distance: 3.8 mi
- 4/10Middle Park High SchoolGrades: 9-12Distance: 3.6 mi
Schools provided by the listing agent
- Elementary: Granby
- Middle: East Grand
- High: Middle Park
Source: GCBOR. This data may not be complete. We recommend contacting the local school district to confirm school assignments for this home.
- $375,0002 bd2 ba750 sqft227 Lake Dr UNIT 2105, Granby, CO 80446Sold
- $375,0003 bd2 ba954 sqft227 Lake Dr #2304, Granby, CO 80446Sold
- $381,2002 bd2 ba763 sqft227 County Road 8910, Granby, CO 80446Off Market
- $371,5002 bd2 ba763 sqft227 County Road 8910/lake Dr, Granby, CO 80446Off Market
- $346,8003 bd2 ba1k sqft227 Lake Dr #2305, Granby, CO 80446Off Market
- $430,0003 bd2 ba954 sqft227 Lake Dr #2303, Granby, CO 80446Sold
- $---- bd-- ba-- sqft227 Lake Dr. #2104, granby, CO 80446Off Market
- $449,0002 bd2 ba763 sqft227 Lake Dr UNIT 2202, Granby, CO 80446Sold
A local agent can set up tours, give advice and negotiate with sellers.
A local lender can help you make sure your offer is ready when you are.
Similar homes
- $390,0002 bd2 ba913 sqft96 Mountainside Drive #B-16, Granby, CO 80446For Sale
 MLS ID #26-1136, Julie C Ray, Berkshire Hathaway HomeServices Colorado Real Estate. GCBOR
 - $399,0003 bd2 ba954 sqft267 Gcr 8910, Granby, CO 80446For Sale
 MLS ID #26-503, Kyle Roderick, Whistlepig Realty. GCBOR
 - $409,0002 bd2 ba913 sqft96 MOUNTAINSIDE Drive #15, Granby, CO 80446For Sale
 MLS ID #26-216, Carissa Beery, Coldwell Banker Mtn Properties. GCBOR
 - $415,0001 bd2 ba913 sqft96 Mountainside Drive #B-4, Granby, CO 80446For Sale
 MLS ID #26-1015, Whitney A Yeddis, Compass. GCBOR
 - $389,0002 bd2 ba1k sqftB, Granby, CO 80446For Sale
 MLS ID #S1067632, Anne Skinner, Keller Williams Top Of Rockies. Altitude Realtors
 - $385,0002 bd2 ba751 sqft267 Lake Drive UNIT 4203, Granby, CO 80446For SaleMLS ID #S1065853, Candy J. Snyder, Omni Real Estate Company Inc.. Altitude Realtors
- $405,0001 bd2 ba913 sqft96 MOUNTAINSIDE #B-61, Granby, CO 80446For SaleMLS ID #25-1445, Carissa Beery, Coldwell Banker Mtn Properties. GCBOR
- $519,0002 bd2 ba831 sqft2202 Blue Sky Trail #2-202, Granby, CO 80446For SaleMLS ID #26-985, Stacy Strayer, Keller Williams Advantage Realty, LLC. GCBOR
- $489,0002 bd2 ba831 sqft4203 Blue Sky Trail #4-203, Granby, CO 80446For SaleMLS ID #25-1654, Sheila Bailey, Keller Williams Advantage Realty, LLC. GCBOR
- $369,0001 bd1 ba592 sqft6104 NORTHSTAR #6104, Granby, CO 80446For SaleMLS ID #26-641, Sheila Bailey, Keller Williams Advantage Realty, LLC. GCBOR
- $369,9001 bd1 ba569 sqft5104 Northstar #5-104, Granby, CO 80446For SaleMLS ID #26-650, Kerri A Lambert, Keller Williams Advantage Realty, LLC. GCBOR
- $369,9001 bd1 ba570 sqft5104 North Star Bldg 5 #5-104, Granby, CO 80446For Sale
 MLS ID #3072212, Kerri Lambert, Keller Williams Advantage Realty LLC. REcolorado as distributed by MLS GRID
 - $439,0002 bd2 ba875 sqft158 VILLAGE Road, Granby, CO 80446For SaleMLS ID #26-739, Leah Bishop, West and Main Homes. GCBOR
- $430,0002 bd2 ba998 sqft152 Village Road #B105, Granby, CO 80446For SaleMLS ID #26-350, Lynne Ly, Invalesco Real Estate. GCBOR
- $510,0002 bd2 ba832 sqft8203 North Star #203, Granby, CO 80446For SaleMLS ID #26-200, Nazreen Kashani, LIV Sotheby's International DT. GCBOR
- $510,0002 bd2 ba893 sqftKicking Horse Lodges, Granby, CO 80446For SaleMLS ID #8031531, Larry Hutton, LIV Sothebys International Realty- Breckenridge. REcolorado as distributed by MLS GRID
- $250,0002 bd2 ba922 sqft62927 U.S. 40 #632, Granby, CO 80446For SaleMLS ID #26-1105, Laura P. Zietz, LIV Sotheby's International DT. GCBOR
- $319,0001 bd1 ba590 sqft8103 Northstar #103, Granby, CO 80446For SaleMLS ID #26-488, Sheila Bailey, Keller Williams Advantage Realty, LLC. GCBOR
- $474,0002 bd2 ba1k sqft160 VILLAGE Road #F-206, Granby, CO 80446For SaleMLS ID #25-810, Lindsey A Morrow, Keller Williams Top of the Rockies Grand County. GCBOR
- $399,0002 bd1 ba731 sqft224 GCR 838 #16-7, Fraser, CO 80442For SaleMLS ID #26-1123, Sean R Saffell, Coldwell Banker Mtn Properties. GCBOR
