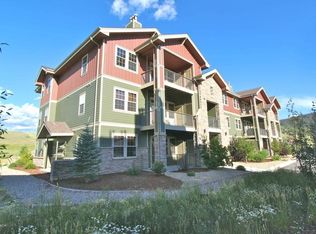
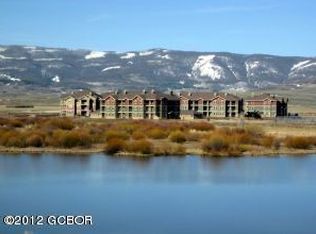
Rare corner unit with detached garage, fully furnished and never rented! This bright and inviting 2-bedroom, 2-bath Granby condo offers added privacy, abundant natural light and beautiful mountain views. The open-concept living area features a cozy gas fireplace and opens to a private balcony for enjoying the Colorado scenery. The primary suite includes a private bath and generous closet space, while the second bedroom is perfect for guests or a home office. Sellers are updating theflooring for a fresh new look. A detached 1-car garage provides secure parking and valuable storage for skis, bikes and mountain gear. Additional features include a tankless water heater for energy efficiency and endless hot water. Ideal for full-time living, a lock & leave mountain getaway or short term rental Ideal as a full-time residence, lock-and-leave second home, or short-term rental.
Active
Price cut: $15K (7/9)
$474,000
160 VILLAGE Road #F-206, Granby, CO 80446
2beds
2baths
1,024sqft
Residential, Condominium
Built in 2007
-- sqft lot
$454,100 Zestimate®
$463/sqft
$843/mo HOA
What's special
Corner unitBeautiful mountain viewsDetached garageAbundant natural lightGenerous closet spaceCozy gas fireplace
- 249 days
- 74
- 4
Zillow last checked:
Listing updated:
Listed by:
Lindsey A Morrow 720-530-1066,
Keller Williams Top of the Rockies Grand County
Source: GCBOR,MLS#: 25-810
Facts & features
Interior
Bedrooms & bathrooms
- Bedrooms: 2
- Bathrooms: 2
Bedroom 1
- Level: Main
Bedroom 2
- Level: Main
Kitchen
- Level: Main
Living room
- Level: Main
Heating
- Forced Air, Natural Gas
Appliances
- Included: Dishwasher, Disposal, Microwave, Oven, Range, Refrigerator, Washer/Dryer
- Laundry: Dryer Hookup, Washer Hookup
Interior area
- Total structure area: 1,178
- Total interior livable area: 1,024 sqft
Video & virtual tour
Property
Parking
- Total spaces: 1
- Parking features: Garage
- Garage spaces: 1
Details
- Parcel number: 145108314162
Construction
Type & style
- Home type: Condo
- Property subtype: Residential, Condominium
Materials
- Frame
Condition
- New construction: No
- Year built: 2007
Utilities & green energy
- Water: Public, Tap Fee Paid
Community & HOA
Community
- Subdivision: Aspen Meadows Condo
HOA
- Has HOA: Yes
- HOA fee: $843 monthly
- HOA name: Allegiant Management
- HOA phone: 970-726-5701
Location
- Region: Granby
Financial & listing details
- Price per square foot: $463/sqft
- Tax assessed value: $526,720
- Annual tax amount: $2,715
- Date on market: 6/13/2025
- Cumulative days on market: 475 days
- Lease term: Short Term Lease
Estimated market value
$454,100
$431,000 - $477,000
$2,329/mo
Price history
| Date | Event | Price |
|---|---|---|
| 7/9/2026 | Price change | $474,000-3.1%$463/sqft |
Source: GCBOR #25-810 Report a problem | ||
| 5/22/2026 | Price change | $489,000-2%$478/sqft |
Source: GCBOR #25-810 Report a problem | ||
| 12/31/2025 | Price change | $499,000-1%$487/sqft |
Source: GCBOR #25-810 Report a problem | ||
| 6/13/2025 | Listed for sale | $504,000+104%$492/sqft |
Source: GCBOR #25-810 Report a problem | ||
| 12/26/2012 | Sold | $247,000$241/sqft |
Source: Public Record Report a problem | ||
Public tax history
| Year | Property taxes | Tax assessment |
|---|---|---|
| 2024 | $2,661 +2.4% | $35,290 -8% |
| 2023 | $2,600 -4.8% | $38,340 +69.6% |
| 2022 | $2,732 | $22,610 -2.8% |
| 2021 | -- | $23,260 +11.6% |
| 2020 | $2,407 +14.2% | $20,850 |
| 2019 | $2,108 +8.3% | $20,850 +8% |
| 2017 | $1,946 -11.8% | $19,310 +15.6% |
| 2016 | $2,207 +35.3% | $16,700 |
| 2015 | $1,631 | $16,700 +14.7% |
| 2014 | $1,631 +68% | $14,560 +62.5% |
| 2012 | $971 -54.5% | $8,960 |
| 2011 | $2,133 -0.3% | $8,960 -55.6% |
| 2010 | $2,139 | $20,180 |
Find assessor info on the county website
Monthly payment
Est. payment
Payment breakdown
Explore the cost of this home by adjusting the details. Changes won't be saved.Climate risks
Neighborhood: 80446
Nearby schools
Schools provided by the listing agent
- Elementary: Granby
- Middle: East Grand
- High: Middle Park
Source: GCBOR. This data may not be complete. We recommend contacting the local school district to confirm school assignments for this home.


Similar homes
- $479,0003 bd2 ba1.1k sqft150 Village Road #A-204, Granby, CO 80446For Sale
 MLS ID #26-1096, Laura P. Zietz, LIV Sotheby's International DT. GCBOR
 - $455,0002 bd2 ba1k sqft152 Village Rd Unit B206, Granby, CO 80446For Sale By Owner
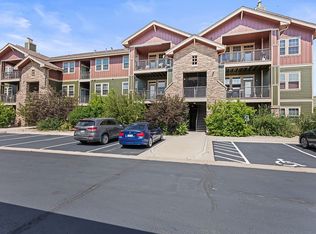
- $485,0002 bd2 ba998 sqft160 Village Road #F105, Granby, CO 80446For Sale
 MLS ID #25-1021, Monica D Anderson, Keller Williams Top of the Rockies Grand County. GCBOR
 - $469,0002 bd2 ba1k sqft154 Village Road #C-106, Granby, CO 80446For Sale
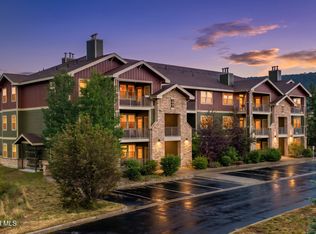 MLS ID #26-944, Skylar Marshall, Real Estate of Winter Park. GCBOR
 - $399,0002 bd2 ba875 sqft162 Village Road #G104, Granby, CO 80446For Sale
 MLS ID #3904364, Branka Pezic, Bona Fide Real Estate. REcolorado as distributed by MLS GRID
 - $395,0001 bd1 ba594 sqft300 Base Camp Circle UNIT 114, Granby, CO 80446For Sale
 MLS ID #S1071100, Carrie George, Keller Williams Top Of Rockies. Altitude Realtors
