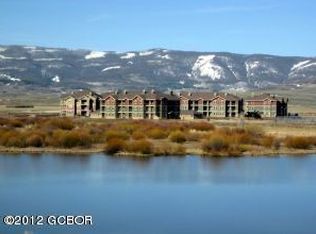
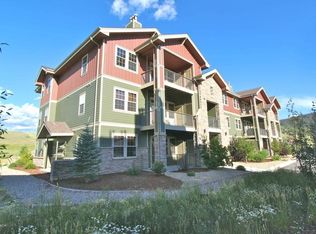
160 Village Road Bldg F #F304, Granby, CO 80446
Home value
$604,100
$532,000 - $689,000
$2,560/mo
Owner options
$2,560/mo
Rent Zestimate®
Find your next renter with Zillow Rental Manager. Plus, with online applications, you can quickly screen prospective tenants – for free.
$2,560/mo
Rent Zestimate®
$4,443/mo
Est. payment
Refinancing to a lower rate could help reduce your monthly payments and save thousands over the life of the loan.
$4,443/mo
Est. payment
Explore your selling options
Work with a Zillow partner agent
Leverage their expertise and Zillow's premium Showcase listings to get your home seen by more buyers.
Get startedList with your own agent
Get your home in front of millions of buyers by listing it on Zillow.
Learn how to do itSell it yourself
Take full control of how buyers see your home on Zillow by listing For Sale by Owner (FSBO).
List your homeWhat's special
Zillow last checked:
Listing updated:
Lindsay Mann-Emerson 720-365-7174 results@thecreedgroup.com,
The Creed Group,
The Creed Group 720-900-3212,
The Creed Group
Erin Life, 100089592
Keller Williams Advantage Realty LLC
Facts & features
Interior
Bedrooms & bathrooms
- Bedrooms: 3
- Bathrooms: 2
- Full bathrooms: 2
- Main level bathrooms: 2
- Main level bedrooms: 3
Primary bedroom
- Description: The Primary Suite Easily Accommodates A Sumptuous King Sized Bed And Offers An En-Suite Luxury Bath With Dual Vanities, And Sizable Walk-In Closet.
- Level: Main
- Area: 187.33 Square Feet
- Dimensions: 13.1 x 14.3
Bedroom
- Description: Spacious Secondary Bedroom Includes A Full-Size Bunk Bed With Trundle Reinforced For Adult Use.
- Level: Main
- Area: 101.12 Square Feet
- Dimensions: 9.11 x 11.1
Bedroom
- Description: Third Bedroom Features A Queen-Size Bed And A Large Closet.
- Level: Main
- Area: 97.48 Square Feet
- Dimensions: 9.11 x 10.7
Primary bathroom
- Description: En-Suite Luxury Primary Bath With Dual Vanities, And Sizable Walk-In Closet.
- Level: Main
- Area: 45.42 Square Feet
- Dimensions: 5.6 x 8.11
Bathroom
- Description: Dual Vanities And Highly Upgraded Tile Work.
- Level: Main
- Area: 64.96 Square Feet
- Dimensions: 5.6 x 11.6
Dining room
- Description: Sunny Eat-In Dining Room With Table Designed For This Space Seating 6. Perfect For Hosting Special Events And Holidays For Years To Come.
- Level: Main
- Area: 88.32 Square Feet
- Dimensions: 9.2 x 9.6
Family room
- Description: The Family Room Features A Stacked Stone Gas Fireplace, Unmatched Mountain Views, And A Pull-Out Memory Foam Sofa Bed.
- Level: Main
- Area: 178.98 Square Feet
- Dimensions: 11.11 x 16.11
Kitchen
- Description: The Heart Of The Home Is The Gourmet Chef's Kitchen With A Large Center Island Outfitted In Granite Countertops, Upgraded Cabinetry, Low-Maintenance Tile Floors, Pantry, And Like New Stainless Appliances.
- Level: Main
- Area: 103.66 Square Feet
- Dimensions: 7.1 x 14.6
Laundry
- Description: In-Unit Laundry With Room For Storage Accommodates A Full Size Stackable Washer/Dryer.
- Level: Main
- Area: 18.86 Square Feet
- Dimensions: 4.1 x 4.6
Heating
- Hot Water
Cooling
- None
Appliances
- Included: Cooktop, Dishwasher, Disposal, Microwave, Oven, Range, Refrigerator, Self Cleaning Oven
- Laundry: In Unit
Features
- Eat-in Kitchen, Granite Counters, High Ceilings, Kitchen Island, Open Floorplan, Pantry, Primary Suite, Smoke Free, Walk-In Closet(s), Wired for Data
- Flooring: Carpet, Tile
- Windows: Double Pane Windows, Window Coverings, Window Treatments
- Has basement: No
- Number of fireplaces: 1
- Fireplace features: Family Room
- Furnished: Yes
- Common walls with other units/homes: No One Above
Interior area
- Total structure area: 1,144
- Total interior livable area: 1,144 sqft
- Finished area above ground: 1,144
Property
Parking
- Total spaces: 1
- Parking features: Garage - Attached
- Attached garage spaces: 1
Features
- Levels: One
- Stories: 1
- Patio & porch: Covered, Patio
- Exterior features: Balcony
- Has view: Yes
- View description: Meadow, Mountain(s)
Lot
- Features: Corner Lot, Master Planned, Near Ski Area, Open Space
Details
- Parcel number: R307988
- Special conditions: Standard
Construction
Type & style
- Home type: Condo
- Architectural style: Mountain Contemporary
- Property subtype: Condominium
- Attached to another structure: Yes
Materials
- Frame
- Roof: Composition
Condition
- Model
- New construction: Yes
- Year built: 2007
Details
- Builder model: Developer's Private Unit
Utilities & green energy
- Sewer: Public Sewer
- Water: Public
- Utilities for property: Cable Available, Electricity Connected, Internet Access (Wired), Phone Available, Phone Connected
Community & neighborhood
Security
- Security features: Carbon Monoxide Detector(s), Smart Locks, Smoke Detector(s)
Location
- Region: Granby
- Subdivision: Granby Ranch
HOA & financial
HOA
- Has HOA: Yes
- HOA fee: $834 monthly
- Amenities included: Clubhouse, Fitness Center, Golf Course, Pool, Spa/Hot Tub, Tennis Court(s), Trail(s)
- Services included: Cable TV, Insurance, Internet, Irrigation, Maintenance Grounds, Recycling, Road Maintenance, Sewer, Snow Removal, Trash, Water
- Association name: Aspen Meadows Condominiums
- Association phone: 970-722-1104
Other
Other facts
- Listing terms: 1031 Exchange,Cash,Conventional,FHA,VA Loan
- Ownership: Individual
- Road surface type: Paved
Price history
| Date | Event | Price |
|---|---|---|
| 11/25/2024 | Sold | $640,000-3.8%$559/sqft |
Source: | ||
| 10/29/2024 | Pending sale | $665,000$581/sqft |
Source: | ||
| 9/18/2024 | Price change | $665,000-4.9%$581/sqft |
Source: | ||
| 6/21/2024 | Listed for sale | $699,000$611/sqft |
Source: | ||
Public tax history
Neighborhood: 80446
Nearby schools
GreatSchools rating
- 3/10Granby Elementary SchoolGrades: PK-5Distance: 2.6 mi
- 7/10East Grand Middle SchoolGrades: 6-8Distance: 2.6 mi
- 4/10Middle Park High SchoolGrades: 9-12Distance: 2.4 mi
Schools provided by the listing agent
- Elementary: Granby
- Middle: East Grand
- High: Middle Park
- District: East Grand 2
Source: REcolorado as distributed by MLS GRID. This data may not be complete. We recommend contacting the local school district to confirm school assignments for this home.
Get pre-qualified for a loan
At Zillow Home Loans, we can pre-qualify you in as little as 5 minutes with no impact to your credit score.An equal housing lender. NMLS #10287.
- Colorado
- Grand County
- Granby
- 80446
- 160 Village Road Bldg F Unit F304