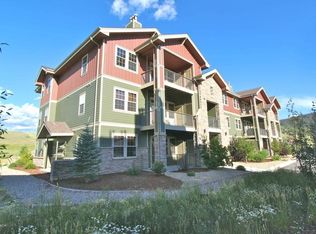
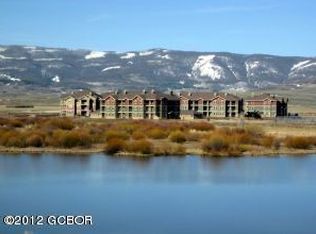
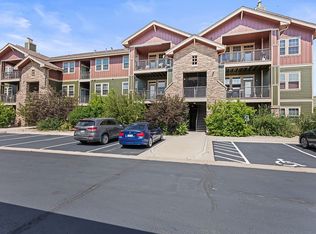
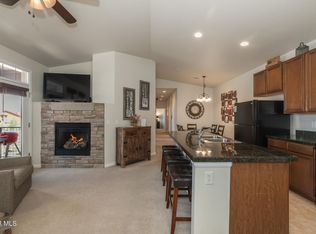
This beautifully updated ground-level condo in Aspen Meadows was the builder's original model--thoughtfully designed and ideally located along open space for added privacy and a peaceful setting. With effortless access to the community hot tub just steps away, and convenience at every turn, this home is your mountain lifestyle made easy. Fully furnished and move-in ready, the 2-bedroom, 2-bath layout is filled with natural light and mountain charm. The kitchen features granite countertops, stainless steel appliances, and a breakfast bar that opens to the inviting living and dining areas. A gas fireplace adds warmth, and the spacious deck--perfect for morning coffee or après-ski relaxation--can be accessed from both the living area and the private primary suite. Two separate owner's... closets, including one on the deck, make gear storage a breeze.
The primary suite is a true retreat with ensuite bath and direct deck access. The second bedroom is generously sized and features his-and-hers closets from a private hallway that leads into a shared full bathroom, offering convenient access to both the bedroom and the main living area. In-unit laundry, an oversized one-car garage, and an additional storage closet next to the garage, provide all the practical comforts that make mountain living seamless.
Ownership includes a full Granby Ranch membership with access to the clubhouse, pool, hot tub, fitness center, 2 adult and 2 dependent ski passes, Nordic and summer bike trail access, 8 rounds of golf, and a family driving range pass.
With year-round adventure at your fingertips and thoughtful upgrades throughout, this home offers the perfect blend of comfort, convenience, and connection to the Colorado lifestyle.
Active
$485,000
160 Village Road #F105, Granby, CO 80446
2beds
998sqft
Residential, Condominium
Built in 2007
-- sqft lot
$477,100 Zestimate®
$486/sqft
$826/mo HOA
What's special
Oversized one-car garageBeautifully updated ground-level condoIn-unit laundryThoughtful upgrades throughoutStainless steel appliancesKitchen features granite countertopsGas fireplace adds warmth
- 262 days
- 41
- 1
Zillow last checked:
Listing updated:
Listed by:
Monica D Anderson 970-531-9680,
Keller Williams Top of the Rockies Grand County
Source: GCBOR,MLS#: 25-1021
Facts & features
Interior
Bedrooms & bathrooms
- Bedrooms: 2
- Bathrooms: 2
- Full bathrooms: 2
Heating
- Forced Air, Natural Gas, Fireplace(s)
Appliances
- Included: Dishwasher, Disposal, Microwave, Oven, Range, Refrigerator, Washer/Dryer
- Laundry: Dryer Hookup, Washer Hookup
Features
- Ceiling Fan(s)
- Flooring: Carpet
Interior area
- Total structure area: 1,152
- Total interior livable area: 998 sqft
Video & virtual tour
Property
Parking
- Total spaces: 1
- Parking features: Garage
- Garage spaces: 1
Features
- Levels: One
- Patio & porch: Deck
- Pool features: Association
- Has spa: Yes
- Spa features: Association
Lot
- Features: Few Trees, Paved
Details
- Parcel number: 145108314154
Construction
Type & style
- Home type: Condo
- Property subtype: Residential, Condominium
Materials
- Frame
Condition
- New construction: No
- Year built: 2007
Utilities & green energy
- Water: Public, Tap Fee Paid
Community & HOA
Community
- Security: Smoke Detector(s)
- Subdivision: Aspen Meadows Condo
HOA
- Has HOA: Yes
- Amenities included: Pool, Spa/Hot Tub, Fitness Center, Owners Closet
- Services included: Trash, Insurance, Snow Removal, Water, Sewer
- HOA fee: $826 monthly
- HOA name: Allegiant
Location
- Region: Granby
Financial & listing details
- Price per square foot: $486/sqft
- Tax assessed value: $520,950
- Annual tax amount: $2,688
- Date on market: 7/11/2025
- Cumulative days on market: 460 days
- Listing terms: Cash,Conventional,Other
- Lease term: Short Term Lease
Estimated market value
$477,100
$453,000 - $501,000
$2,484/mo
Price history
| Date | Event | Price |
|---|---|---|
| 6/24/2026 | Price change | $485,000-2.7%$486/sqft |
Source: GCBOR #25-1021 Report a problem | ||
| 4/12/2026 | Price change | $498,700-4.1%$500/sqft |
Source: GCBOR #25-1021 Report a problem | ||
| 1/23/2026 | Price change | $519,800+0.4%$521/sqft |
Source: GCBOR #25-1021 Report a problem | ||
| 9/23/2025 | Price change | $517,800-0.4%$519/sqft |
Source:  REcolorado as distributed by MLS GRID #3560363 Report a problem REcolorado as distributed by MLS GRID #3560363 Report a problem | ||
| 9/23/2025 | Price change | $519,800-1.9%$521/sqft |
Source: GCBOR #25-1021 Report a problem | ||
| 7/11/2025 | Listed for sale | $530,000+171.9%$531/sqft |
Source: GCBOR #25-1021 Report a problem | ||
| 8/19/2013 | Sold | $194,900$195/sqft |
Source: Public Record Report a problem | ||
Public tax history
| Year | Property taxes | Tax assessment |
|---|---|---|
| 2024 | $2,632 +2.3% | $34,900 -8% |
| 2023 | $2,573 -4.9% | $37,950 +69.6% |
| 2022 | $2,705 | $22,380 -2.8% |
| 2021 | -- | $23,030 +11.5% |
| 2020 | $2,385 +16.8% | $20,660 |
| 2019 | $2,042 +5.9% | $20,660 +10.5% |
| 2017 | $1,927 -9.8% | $18,700 +13.1% |
| 2016 | $2,138 +31.8% | $16,540 |
| 2015 | $1,622 | $16,540 +14.2% |
| 2014 | $1,622 +68.2% | $14,480 +62.7% |
| 2012 | $964 -50.8% | $8,900 |
| 2011 | $1,960 -0.3% | $8,900 -52% |
| 2010 | $1,967 | $18,550 |
Find assessor info on the county website
Monthly payment
Est. payment
Payment breakdown
Explore the cost of this home by adjusting the details. Changes won't be saved.Climate risks
Neighborhood: 80446
Nearby schools
Schools provided by the listing agent
- Elementary: Granby
- Middle: East Grand
- High: Middle Park
Source: GCBOR. This data may not be complete. We recommend contacting the local school district to confirm school assignments for this home.

Similar homes
- $479,0003 bd2 ba1.1k sqft150 Village Road #A-204, Granby, CO 80446For Sale
 MLS ID #26-1096, Laura P. Zietz, LIV Sotheby's International DT. GCBOR
 - $474,0002 bd2 ba1k sqft160 VILLAGE Road #F-206, Granby, CO 80446For Sale
 MLS ID #25-810, Lindsey A Morrow, Keller Williams Top of the Rockies Grand County. GCBOR
 - $455,0002 bd2 ba1k sqft152 Village Rd Unit B206, Granby, CO 80446For Sale By Owner
- $519,0003 bd3 ba1.1k sqft154 Village Road #C-304, Granby, CO 80446For Sale
 MLS ID #26-1110, Sheila Bailey, Keller Williams Advantage Realty, LLC. GCBOR
 - $399,0002 bd2 ba875 sqft162 Village Road #G104, Granby, CO 80446For Sale
 MLS ID #3904364, Branka Pezic, Bona Fide Real Estate. REcolorado as distributed by MLS GRID
 - $395,0001 bd1 ba594 sqft300 Base Camp Circle UNIT 114, Granby, CO 80446For Sale
 MLS ID #S1071100, Carrie George, Keller Williams Top Of Rockies. Altitude Realtors
