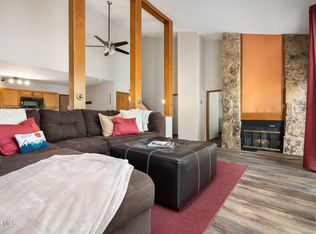
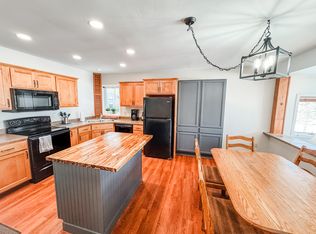
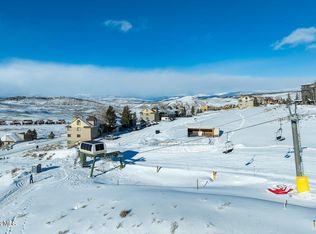
Experience elevated mountain living in Mountainside at Silvercreek in Granby Ranch. This fully furnished 2-bedroom, 2-bath residence offering approximately 1,016 square feet presents an inviting alpine retreat designed for effortless enjoyment. Thoughtfully appointed and ready to enjoy from day one, the home offers a seamless blend of comfort and convenience with updated kitchen appliances. Located between two ski lifts, residents can walk to the Kicking Horse lift or ski down to the Granby Ranch base area, making winter adventures easily accessible. Surrounded by the natural beauty of Grand County, spend your days exploring nearby lakes, trails, and ski slopes, then return to a peaceful mountain escape that captures the spirit of Colorado living and makes every stay feel like a getaway.
For sale
Price cut: $10K (7/3)
$389,000
96 Mountainside Drive UNIT B26, Granby, CO 80446
2beds
1,016sqft
:
Get pre-qualified$3,021/mo
Condominium
Built in 1983
-- sqft lot
$381,600 Zestimate®
$383/sqft
$600/mo HOA
What's special
Updated kitchen appliancesInviting alpine retreat
- 148 days |
- 227 |
- 6 |
Zillow last checked:
Listing updated:
Listed by:
Anne Skinner (970)389-6987,
Keller Williams Top Of Rockies,
Kathleen Considine 313-319-5927,
Keller Williams Top Of Rockies
Source: Altitude Realtors,MLS#: S1067632 Originating MLS: Summit Association of Realtors
Originating MLS: Summit Association of RealtorsFacts & features
Interior
Bedrooms & bathrooms
- Bedrooms: 2
- Bathrooms: 2
- Full bathrooms: 2
Bedroom
- Level: Main
Bedroom
- Level: Main
Other
- Level: Main
Other
- Level: Main
Heating
- Electric, Radiant
Appliances
- Included: Dishwasher, Electric Range, Disposal, Microwave, Refrigerator, Dryer, Washer
- Laundry: In Unit, Coin-operated
Features
- Fireplace, Cable TV
- Flooring: Carpet, Tile, Wood
- Number of fireplaces: 1
- Fireplace features: Gas
- Furnished: Yes
Interior area
- Total interior livable area: 1,016 sqft
Video & virtual tour
Property
Parking
- Parking features: Parking Pad, Unassigned
Features
- Levels: One
- Exterior features: Barbecue
- Pool features: Community
- Has view: Yes
- View description: Mountain(s), Ski Area
Lot
- Size: 4,687 Square Feet
- Features: Borders National Forest, Near Ski Area, See Remarks
Details
- Parcel number: R134850
- Zoning description: Planned Unit Development
Construction
Type & style
- Home type: Condo
- Property subtype: Condominium
Materials
- Wood Frame
- Roof: Architectural,Shingle
Condition
- Resale
- Year built: 1983
Utilities & green energy
- Sewer: Connected, Public Sewer
- Water: Public
- Utilities for property: Electricity Available, Natural Gas Available, High Speed Internet Available, Sewer Available, Snow Removal, See Remarks, Trash Collection, Water Available, Cable Available, Sewer Connected
Community & HOA
Community
- Features: Golf, Trails/Paths, Clubhouse, Pool
- Subdivision: Other - Grand
HOA
- Has HOA: Yes
- Amenities included: Fitness Center
- HOA fee: $7,200 annually
Location
- Region: Granby
Financial & listing details
- Price per square foot: $383/sqft
- Tax assessed value: $291,290
- Annual tax amount: $1,198
- Date on market: 3/12/2026
- Exclusions: No
- Road surface type: Paved
Estimated market value
$381,600
$363,000 - $401,000
$2,320/mo
Price history
| Date | Event | Price |
|---|---|---|
| 7/3/2026 | Price change | $389,000-2.5%$383/sqft |
Source:  REcolorado as distributed by MLS GRID #1521816 Report a problem REcolorado as distributed by MLS GRID #1521816 Report a problem | ||
| 3/12/2026 | Listed for sale | $399,000-10.9%$393/sqft |
Source:  Altitude Realtors #S1067632 Report a problem Altitude Realtors #S1067632 Report a problem | ||
| 7/22/2024 | Listing removed | -- |
Source: Owner Report a problem | ||
| 10/24/2023 | Listed for sale | $448,000+49.4%$441/sqft |
Source: Owner Report a problem | ||
| 2/4/2022 | Sold | $299,900$295/sqft |
Source: GCBOR #22-26 Report a problem | ||
| 1/23/2022 | Pending sale | $299,900$295/sqft |
Source: GCBOR #22-26 Report a problem | ||
| 1/15/2022 | Listed for sale | $299,900+27.6%$295/sqft |
Source: GCBOR #22-26 Report a problem | ||
| 6/4/2021 | Sold | $235,000$231/sqft |
Source: GCBOR #21-645 Report a problem | ||
| 5/21/2021 | Pending sale | $235,000$231/sqft |
Source:  GCBOR #21-645 Report a problem GCBOR #21-645 Report a problem | ||
| 5/13/2021 | Listed for sale | $235,000$231/sqft |
Source: GCBOR #21-645 Report a problem | ||
Public tax history
| Year | Property taxes | Tax assessment |
|---|---|---|
| 2024 | $1,199 +12.4% | $19,520 -12.9% |
| 2023 | $1,066 -0.4% | $22,410 +36.6% |
| 2022 | $1,071 | $16,410 -2.8% |
| 2021 | -- | $16,880 +47% |
| 2020 | $637 +73.1% | $11,480 |
| 2019 | $368 +7.3% | $11,480 +58.6% |
| 2017 | $342 -13% | $7,240 +19.5% |
| 2016 | $394 +4.9% | $6,060 |
| 2015 | $375 | $6,060 -8.2% |
| 2014 | $375 +11.6% | $6,600 +8.2% |
| 2012 | $336 -26.1% | $6,100 |
| 2011 | $455 -0.5% | $6,100 -29.6% |
| 2010 | $457 -8.7% | $8,660 -6.5% |
| 2009 | $501 | $9,260 |
| 2008 | $501 -10% | $9,260 |
| 2007 | $557 | $9,260 |
Find assessor info on the county website
Monthly payment
Est. payment
Payment breakdown
Explore the cost of this home by adjusting the details. Changes won't be saved.Climate risks
Neighborhood: 80446
Nearby schools
GreatSchools rating
- 3/10Granby Elementary SchoolGrades: PK-5Distance: 3.9 mi
- 7/10East Grand Middle SchoolGrades: 6-8Distance: 3.9 mi
- 4/10Middle Park High SchoolGrades: 9-12Distance: 3.7 mi
- $279,0001 bd1 ba913 sqft96 Mountainside Dr #25, Granby, CO 80446For Sale

- $350,4001 bd2 ba867 sqft141 County Road 8914, Granby, CO 80446Off Market

- $393,0003 bd3 ba1.1k sqft96 Mountainside Dr #B-29, Granby, CO 80446For Sale
- $--2 bd2 ba867 sqft96 Mountainside Dr #32, Granby, CO 80446Off Market
- $69,900-- bd-- ba-- sqft96 Mountainside Dr #40, Granby, CO 80446Off Market
- $294,9001 bd2 ba867 sqft96 Mountainside Dr #55, Granby, CO 80446Off Market
- $409,0002 bd2 ba913 sqft96 Mountainside Dr UNIT 15, Granby, CO 80446For Sale
- $275,0001 bd2 ba913 sqft96 Mountainside Dr #B-14, Granby, CO 80446Sold
A local agent can set up tours, give advice and negotiate with sellers.
A local lender can help you make sure your offer is ready when you are.
Similar homes
- $390,0002 bd2 ba913 sqft96 Mountainside Drive #B-16, Granby, CO 80446For Sale
 MLS ID #26-1136, Julie C Ray, Berkshire Hathaway HomeServices Colorado Real Estate. GCBOR
 - $393,0003 bd3 ba1.1k sqft96 Mountainside Drive #B-29, Granby, CO 80446For SaleMLS ID #26-1106, Rylee P McConnell, Real Estate of Winter Park. GCBOR
- $399,0002 bd2 ba758 sqft227 Lake Drive #2103, Granby, CO 80446For Sale
 MLS ID #26-1021, Sheila Bailey, Keller Williams Advantage Realty, LLC. GCBOR
 - $399,0003 bd2 ba954 sqft267 Gcr 8910, Granby, CO 80446For Sale
 MLS ID #26-503, Kyle Roderick, Whistlepig Realty. GCBOR
 - $409,0002 bd2 ba913 sqft96 MOUNTAINSIDE Drive #15, Granby, CO 80446For SaleMLS ID #26-216, Carissa Beery, Coldwell Banker Mtn Properties. GCBOR
- $430,0002 bd2 ba998 sqft152 Village Road #B105, Granby, CO 80446For SaleMLS ID #26-1155, Lynne Ly, Lynne Ly, Indp Broker. GCBOR
- $415,0001 bd2 ba913 sqft96 Mountainside Drive #B-4, Granby, CO 80446For SaleMLS ID #26-1015, Whitney A Yeddis, Compass. GCBOR
- $355,0001 bd1 ba570 sqft4104 Blue Sky Trail #4-104, Granby, CO 80446For SaleMLS ID #26-991, Team TREC - The Real Estate Company, The Real Estate Company. GCBOR
- $475,0002 bd3 ba1.1k sqft96 Mountainside Drive #B19, Granby, CO 80446For Sale
 MLS ID #8274985, Trelora Realty Team, Trelora Realty, Inc.. REcolorado as distributed by MLS GRID
 - $405,0001 bd2 ba913 sqft96 MOUNTAINSIDE #B-61, Granby, CO 80446For SaleMLS ID #25-1445, Carissa Beery, Coldwell Banker Mtn Properties. GCBOR
- $369,9001 bd1 ba570 sqft5104 North Star Bldg 5 #5-104, Granby, CO 80446For SaleMLS ID #3072212, Kerri Lambert, Keller Williams Advantage Realty LLC. REcolorado as distributed by MLS GRID
- $510,0002 bd2 ba893 sqftKicking Horse Lodges, Granby, CO 80446For SaleMLS ID #8031531, Larry Hutton, LIV Sothebys International Realty- Breckenridge. REcolorado as distributed by MLS GRID
- $420,0002 bd2 ba875 sqft156 Village Road #D-304, Granby, CO 80446For SaleMLS ID #26-1082, Melinda V Lee, LIV Sotheby's International DT. GCBOR
- $414,0002 bd2 ba875 sqft158 VILLAGE Road, Granby, CO 80446For SaleMLS ID #26-739, Leah Bishop, West and Main Homes. GCBOR
- $489,0002 bd2 ba831 sqft4203 Blue Sky Trail #4-203, Granby, CO 80446For SaleMLS ID #25-1654, Sheila Bailey, Keller Williams Advantage Realty, LLC. GCBOR
- $519,0002 bd2 ba831 sqft2202 Blue Sky Trail #2-202, Granby, CO 80446For SaleMLS ID #26-985, Stacy Strayer, Keller Williams Advantage Realty, LLC. GCBOR
- $369,9001 bd1 ba569 sqft5104 Northstar #5-104, Granby, CO 80446For SaleMLS ID #26-650, Kerri A Lambert, Keller Williams Advantage Realty, LLC. GCBOR
- $369,0001 bd1 ba592 sqft6104 NORTHSTAR #6104, Granby, CO 80446For SaleMLS ID #26-641, Sheila Bailey, Keller Williams Advantage Realty, LLC. GCBOR
- $510,0002 bd2 ba832 sqft8203 North Star #203, Granby, CO 80446For SaleMLS ID #26-200, Nazreen Kashani, LIV Sotheby's International DT. GCBOR
- $485,0002 bd2 ba885 sqft2102 Blue Sky Trail #2 102, Granby, CO 80446For SaleMLS ID #26-468, Jonathan B Cole, eXp Realty, LLC. GCBOR
