Skip main navigation
Pending
  • $389,999

    2202 Bungalow Parc Way SW, Calabash, NC 28467

    2beds
    1,057sqft
    : 
    Loading
    Get pre-qualified
    Single Family Residence
    Built in 2019
    1,568 Square Feet Lot
    $378,900 Zestimate®
    $369/sqft
    $291/mo HOA

    What's special

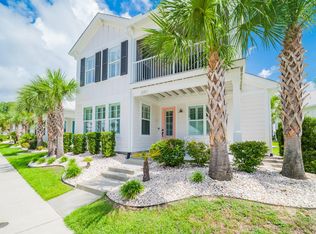
    Welcome to easy coastal living in the highly desirable Kingfish Bay community of Calabash. This beautifully maintained 2-bedroom, 2-bath bungalow offers an efficient open-concept design that lives comfortably while embracing a relaxed coastal lifestyle. Filled with natural light, the home features luxury vinyl plank flooring throughout, inviting living spaces, and a vaulted living room ceiling that enhances the open airy feel. The gourmet kitchen is thoughtfully designed with beautiful granite countertops, including an island with seating for two, modern open shelving, gas range with vent hood, refrigerator, dishwasher, and a generously sized pantry. Interior shutters throughout the home add warmth, style, and upscale coastal charm. The seamless layout is ideal for everyday living, weekend getaways, or investment potential. What truly makes this cozy property special is the lifestyle. Located just minutes from the pristine shores of Sunset Beach, you can spend your mornings by the ocean and your evenings enjoying the charm of nearby Calabash -- known for its waterfront dining, boutique shops, coffee spots, ice cream parlors, and authentic coastal character. Watch local fishing boats bring in fresh shrimp, oysters, clams, crabs, and fresh fish right from the docks -- a tradition that makes this small coastal town so unique and loved. The Bungalow lifestyle is designed for convenience and enjoyment with lawn care included, an onsite resort-style community pool, clubhouse with full kitchen and theater room, plus the standout feature: a private beachfront clubhouse on Sunset Beach with dedicated parking access. Whether you're searching for a primary residence, second home, investment opportunity, or low-maintenance coastal retreat, this home offers exceptional value, upscale finishes, resort-style amenities, and an unbeatable location all in one package.
    31 days
    |
    699
    |
    26
    |

    Zillow last checked:

    Listing updated:

    Listed by:

    Ryan Powers 910-209-1521,

    ASAP Realty,

    Leslie C Horvath 610-509-4604,

    ASAP Realty

    Source: Hive MLS,MLS#: 100579009MLS LogoOriginating MLS: Brunswick County Association of Realtors

      Facts & features

      Interior

      Bedrooms & bathrooms
      • Bedrooms: 2
      • Bathrooms: 2
      • Full bathrooms: 2
      Rooms
      • Room types: Living Room, Bedroom 1, Bedroom 2
      Heating
      • Heat Pump, Electric, Forced Air
      Cooling
      • Central Air, Heat Pump
      Appliances
      • Included: Vented Exhaust Fan, See Remarks, Refrigerator, Ice Maker, Disposal, Dishwasher, Gas Range
      • Laundry: Dryer Hookup, Washer Hookup, Laundry Closet
      Features
      • Master Downstairs, Walk-in Closet(s), Vaulted Ceiling(s), High Ceilings, Solid Surface, Kitchen Island, Pantry, Walk-in Shower, Walk-In Closet(s), See Remarks
      • Flooring: LVT/LVP, Tile
      • Basement: None
      • Attic: Partially Floored,Pull Down Stairs
      Interior area
      • Total structure area: 1,057
      • Total interior livable area: 1,057 sqft

      Property

      Parking
      • Parking features: On Street, Additional Parking, Lighted, Paved, No Garage
      • Has uncovered spaces: Yes
      Features
      • Levels: One
      • Patio & porch: Covered, Front Porch
      • Exterior features: Irrigation System, Cluster Mailboxes, See Remarks
      • Fencing: None
      • Has view: Yes
      • View description: See Remarks
      • Waterfront features: None
      • Frontage type: See Remarks
      Lot
      • Size: 1,568 Square Feet
      • Dimensions: 37.5 x 42 x 37.5 x 42
      Details
      • Additional structures: See Remarks, Storage
      • Parcel number: 255hf048
      • Zoning: Ca-R-6
      • Special conditions: Standard

      Construction

      Type & style
      • Home type: SingleFamily
      • Architectural style: Patio
      • Property subtype: Single Family Residence
      Materials
      • Fiber Cement, Wood Frame
      • Foundation: Slab
      • Roof: Metal
      Condition
      • New construction: No
      • Year built: 2019
      Details
      • Warranty included: Yes

      Utilities & green energy

      • Sewer: Public Sewer
      • Water: Public
      • Utilities for property: Sewer Connected, Water Connected

      Community & HOA

      Community
      • Subdivision: Kingfish Bay
      HOA
      • Has HOA: Yes
      • Amenities included: Waterfront Community, Beach Access, Boat Dock, Boat Slip, Clubhouse, Comm Garden, Pool, Fitness Center, Gated, Maintenance Common Areas, Maintenance Grounds, Sidewalks, Spa/Hot Tub, Street Lights, Trail(s), Owner Pets Only, See Remarks
      • HOA fee: $3,492 annually
      • HOA name: Cams of Kingfish Bay
      • HOA phone: 910-256-2021
      Location
      • Region: Calabash

      Financial & listing details

      • Price per square foot: $369/sqft
      • Tax assessed value: $364,690
      • Annual tax amount: $1,673
      • Date on market: 6/4/2026
      • Cumulative days on market: 31 days
      • Listing agreement: Exclusive Right To Sell
      • Listing terms: Cash,Conventional
      • Road surface type: Paved

        Estimated market value

        $378,900

        $360,000 - $398,000

        $1,491/mo

        Price history

        DateEventPrice
        7/3/2026Pending sale$389,999$369/sqft
        Source: Hive MLS #100579009 Report a problem
        6/4/2026Listed for sale$389,999+358.8%$369/sqft
        Source: Hive MLS #100579009 Report a problem
        6/17/2019Sold$85,000$80/sqft
        Source: Public Record Report a problem

        Public tax history

        YearProperty taxesTax assessment
        2025$1,674 +2.6%$364,690
        2024$1,631 $364,690
        2023$1,631 +8.4%$364,690 +60%
        2022$1,505 +0%$227,880
        2021$1,505 +3%$227,880
        2020$1,461 +285.3%$227,880 +258.9%
        2019$379 $63,500

        Find assessor info on the county website

        Monthly payment

        Est. payment

        Payment breakdown

        Explore the cost of this home by adjusting the details. Changes won't be saved.
        All calculations are estimates and provided by Zillow, Inc. for informational purposes only. Actual amounts may vary.
        HOA fees may include property taxes on listings classified as Co-Ops. Contact the listing agent and/or owner for fee details.
        Mortgage interest rates are dependent on a number of factors, including credit score, down payment, and repayment length. Interest rate data provided by Zillow Group Marketplace, Inc. as of 1/1/1970 from various mortgage lenders with which we have lead or other similar arrangements; the Estimated Payment is an average of those rates.
        See how much you could borrow to make a competitive offer.

        Climate risks

        Neighborhood: 28467

        Getting around

        18 / 100
        Car-Dependent
        32 / 100
        Somewhat Bikeable

        Nearby schools

        GreatSchools rating
        Schools provided by the listing agent
        • Elementary: Jessie Mae Monroe Elementary
        • Middle: Shallotte Middle
        • High: West Brunswick

        Source: Hive MLS. This data may not be complete. We recommend contacting the local school district to confirm school assignments for this home.

        A local agent can set up tours, give advice and negotiate with sellers.

        A local lender can help you make sure your offer is ready when you are.

        Browse local experts

        Similar homes

        Skip to the end of the carouselSkip to the beginning of the carousel