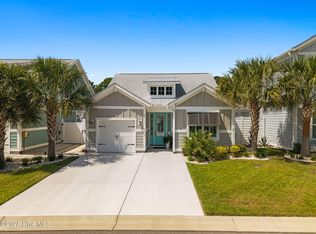
Recently Reduced! Unique home plan and one of the last of this style with only steps away from the Calabash River! Built in 2019, this beautifully designed home offers outstanding features both inside and out and is located in desirable Kingfish Bay Community located in Calabash NC. Step onto the welcoming covered front porch and into the inviting entryway, complete with a convenient space to hang your coat or hat. The open-concept floor plan flows right into the bright, well-appointed kitchen, which joins the spacious living and dining areas. This thoughtful layout is perfect for entertaining family and friends.
The primary suite is conveniently located on the main level and features a spacious ensuite bath with an oversized vanity, a custom-tiled shower, and abundant natural light from the window, creating a bright and refreshing retreat. Two generous walk-in closets complete this owner's suite.
Upstairs, you'll discover an additional living area along with a dedicated office space, ideal for working from home or easily converted into a hobby room, media room, or flex space to suit your needs. At the end of the living area, tri-fold doors open to a covered, screened porch where you can enjoy your morning coffee or unwind in the evening while taking in the peaceful surroundings.
The upper level also includes two spacious bedrooms, a shared full bath, and ample closet space. Luxury vinyl plank flooring throughout the home provides both beauty and easy maintenance, while ceiling fans in every room and plantation shutters throughout add comfort and style.
The exceptional features continue beyond the home with the outstanding amenities Kingfish Bay has to offer. Just steps from your front door, a scenic trail leads to the Calabash River, where you can relax by the water, enjoy the coastal breezes, or launch a kayak on the river.
Residents also enjoy access to a resort-style community pool, fitness center, game room, meeting room, clubhouse with party space, spa, hot tub, picnic area, two piers with day docks, and scenic walking and jogging trails.
As an added bonus, homeowners enjoy exclusive access to Kingfish Bay's private oceanfront beach house at Sunset Beach, complete with premium amenities and convenient, hassle-free parking.
Come experience this beautiful home in the gated waterfront community of Kingfish Bay, nestled along the Calabash River. Whether you're searching for a primary residence, a vacation home, or an investment property, this home offers the perfect blend of luxury, comfort, and coastal resort-style living.
For sale
Price cut: $4.9K (8/26)
$534,999
2051 Manor Parc Drive, Calabash, NC 28467
3beds
1,757sqft
Single Family Residence
Built in 2019
1,307 Square Feet Lot
$521,800 Zestimate®
$304/sqft
$292/mo HOA
What's special
Welcoming covered front porchDedicated office spaceCustom-tiled showerCovered screened porchInviting entrywayTwo generous walk-in closetsSpacious ensuite bath
- 70 days
- 543
- 25
Zillow last checked:
Listing updated:
Listed by:
Diana L Enzor 910-579-5588,
Carolina Coastal Real Estate
Source: Hive MLS,MLS#: 100595032 Originating MLS: Brunswick County Association of Realtors
Originating MLS: Brunswick County Association of RealtorsFacts & features
Interior
Bedrooms & bathrooms
- Bedrooms: 3
- Bathrooms: 2
- Full bathrooms: 2
Rooms
- Room types: Master Bedroom, Bedroom 2, Bedroom 3, Living Room, Office, Family Room
Primary bedroom
- Level: First
Bedroom 2
- Level: Second
Bedroom 3
- Level: Second
Family room
- Level: Second
Kitchen
- Level: First
Living room
- Level: First
Office
- Level: Second
Heating
- Heat Pump, Electric
Cooling
- Central Air, Ceiling Fan(s), Heat Pump
Appliances
- Included: Gas Cooktop, Built-In Electric Oven, Washer, Refrigerator, Dryer, Dishwasher
- Laundry: Dryer Hookup, Washer Hookup, Laundry Closet
Features
- Master Downstairs, Walk-in Closet(s), High Ceilings, Entrance Foyer, Kitchen Island, Ceiling Fan(s), Pantry, Walk-in Shower, Blinds/Shades, Built-in Features, Walk-In Closet(s)
- Flooring: LVT/LVP
- Basement: None
- Attic: Pull Down Stairs
- Has fireplace: No
Interior area
- Total structure area: 1,757
- Total interior livable area: 1,757 sqft
Property
Parking
- Total spaces: 3
- Parking features: On Street, Additional Parking, Assigned, On Site, Tandem, No Garage
- Has uncovered spaces: Yes
Accessibility
- Accessibility features: None
Features
- Levels: Two
- Patio & porch: Covered, Screened, See Remarks, Front Porch
- Exterior features: Cluster Mailboxes
- Pool features: See Remarks
- Fencing: None
- Has view: Yes
- View description: River
- Has water view: Yes
- Water view: River
- Waterfront features: Water Access Comm
- Frontage type: See Remarks
Lot
- Size: 1,307 Square Feet
- Dimensions: 42 x 7 x 42 x 383
- Features: Level, Water Access Comm, Landscaped
Details
- Parcel number: 255hf039
- Zoning: Ca-R-6
- Special conditions: Standard
Construction
Type & style
- Home type: SingleFamily
- Property subtype: Single Family Residence
Materials
- Wood Siding, Fiber Cement, Wood Frame
- Foundation: Slab
- Roof: Architectural Shingle
Condition
- New construction: No
- Year built: 2019
Utilities & green energy
- Sewer: Public Sewer, County Sewer
- Water: Public, County Water
- Utilities for property: Cable Available, Sewer Connected, Water Connected
Community & HOA
Community
- Subdivision: Kingfish Bay
HOA
- Has HOA: Yes
- Amenities included: Waterfront Community, Barbecue, Beach Access, Beach Rights, Boat Dock, Clubhouse, Pool, Fitness Center, Gated, Jogging Path, Maintenance Common Areas, Maintenance Grounds, Maintenance Roads, Park, Picnic Area, Sidewalks
- HOA fee: $3,504 annually
- HOA name: CAMSOIB
- HOA phone: 910-579-5163
Location
- Region: Calabash
Financial & listing details
- Price per square foot: $304/sqft
- Tax assessed value: $458,140
- Annual tax amount: $2,058
- Date on market: 8/9/2026
- Cumulative days on market: 70 days
- Listing agreement: Exclusive Right To Sell
- Listing terms: Cash,Conventional,VA Loan
- Road surface type: Paved
Estimated market value
$521,800
$496,000 - $548,000
$2,167/mo
Price history
| Date | Event | Price |
|---|---|---|
| 8/26/2026 | Price change | $534,999-0.9%$304/sqft |
Source:  Hive MLS #100595032 Report a problem Hive MLS #100595032 Report a problem | ||
| 8/9/2026 | Listed for sale | $539,900+13.1%$307/sqft |
Source: Hive MLS #100595032 Report a problem | ||
| 4/24/2023 | Sold | $477,500-2.1%$272/sqft |
Source: Hive MLS #100373061 Report a problem | ||
| 3/22/2023 | Pending sale | $487,500$277/sqft |
Source: Hive MLS #100373061 Report a problem | ||
| 3/9/2023 | Listed for sale | $487,500+473.5%$277/sqft |
Source: Hive MLS #100373061 Report a problem | ||
| 9/10/2019 | Sold | $85,000$48/sqft |
Source: Public Record Report a problem | ||
Public tax history
| Year | Property taxes | Tax assessment |
|---|---|---|
| 2025 | $2,059 +2.7% | $458,140 |
| 2024 | $2,005 | $458,140 |
| 2023 | $2,005 +5.2% | $458,140 +53.7% |
| 2022 | $1,906 +0% | $297,980 |
| 2021 | $1,906 +52% | $297,980 +55.4% |
| 2020 | $1,254 | $191,700 +201.9% |
| 2019 | -- | $63,500 |
Find assessor info on the county website
Monthly payment
Est. payment
Payment breakdown
Explore the cost of this home by adjusting the details. Changes won't be saved.Climate risks
Neighborhood: 28467
Nearby schools
Schools provided by the listing agent
- Elementary: Jessie Mae Monroe Elementary
- Middle: Shallotte Middle
- High: West Brunswick
Source: Hive MLS. This data may not be complete. We recommend contacting the local school district to confirm school assignments for this home.
Similar homes
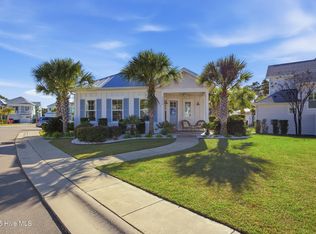
- $525,0003 bd3 ba1.7k sqft2085 Manor Parc Drive, Calabash, NC 28467For Sale
 MLS ID #100546561, Jim C White, Sea Oats Real Estate. Hive MLS
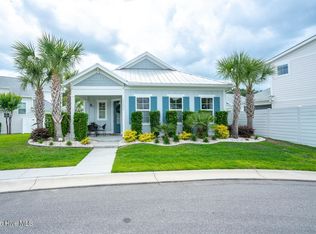
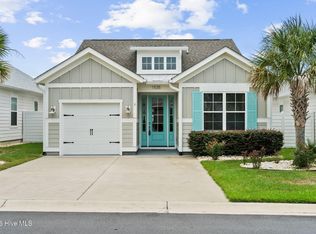
 - $514,9002 bd2 ba1.3k sqft2113 Manor Parc Drive, Calabash, NC 28467For Sale
 MLS ID #100595552, Gina M Gore, Coldwell Banker Sea Coast Advantage. Hive MLS
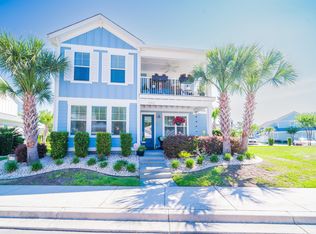
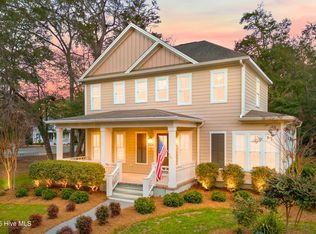
 - $448,0002 bd2 ba1.3k sqft1535 Harbour Place Drive, Calabash, NC 28467For Sale
 MLS ID #100593714, Bob Smolinski, Coldwell Banker Sea Coast Advantage. Hive MLS
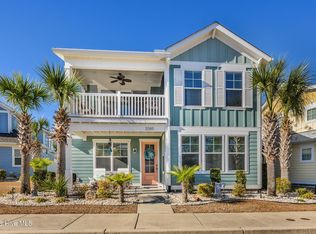
 - $530,0004 bd4 ba2.5k sqft9100 Fountain Street SW, Calabash, NC 28467For Sale
 MLS ID #100492264, McNeely Group, Landmark Sotheby's International Realty. Hive MLS
 - $395,0003 bd2 ba1.7k sqft8718 Nottoway Avenue NW, Calabash, NC 28467For SaleMLS ID #100610233, Wendy B Flynn, RE/MAX Southern Shores. Hive MLS
- $479,9004 bd4 ba2.5k sqft567 Dellcastle Court NW, Calabash, NC 28467For SaleMLS ID #100607899, Christian S Kohler, Coldwell Banker Sloane Realty OIB. Hive MLS
- $799,0003 bd2 ba2k sqft2038 Manor Parc Drive, Calabash, NC 28467For SaleMLS ID #100555960, Kathy C Trimble, Coldwell Banker Sea Coast Advantage. Hive MLS
- $475,0003 bd2 ba1.7k sqft101 Northeast Drive NW, Calabash, NC 28467For SaleMLS ID #100572780, Nicholas Huscroft, Chosen Realty of NC. Hive MLS
- $360,0003 bd2 ba2.1k sqft279 Ravennaside Drive NW, Calabash, NC 28467For SaleMLS ID #100569963, Stacey L Nazar, Nazar Realty. Hive MLS
- $585,0003 bd2 ba1.7k sqft1499 Cassidy Court SW, Ocean Isle Beach, NC 28469For SaleMLS ID #100607377, Linda L Diemer, Intracoastal Realty Corporation. Hive MLS
- $375,0003 bd2 ba1.9k sqft229 Eagle Claw Drive, Calabash, NC 28467For SaleMLS ID #100602509, Mary B Conover, Coldwell Banker Sea Coast Advantage. Hive MLS
- $335,0003 bd2 ba1.6k sqft504 Slippery Rock Way, Calabash, NC 28467For SaleMLS ID #100605782, Debbie M Morgan, CENTURY 21 Sunset Realty. Hive MLS
- $534,9003 bd3 ba2.3k sqft215 Goldenrod Circle, Little River, SC 29566For Sale
 MLS ID #2606900, Jim M Turner, Realty ONE Group DocksideNorth. CCAR
 - $483,0003 bd2 ba1.9k sqft6988 Ascension Drive SW, Ocean Isle Beach, NC 28469For SaleMLS ID #100578135, The Crowell Team, Coldwell Banker Sea Coast Advantage. Hive MLS
- $574,9003 bd2 ba1.7k sqft1693 Clove Hitch Lane SW, Ocean Isle Beach, NC 28469For SaleMLS ID #100574116, Megan L Fogel, Keller Williams Innovate-OIB Mainland. Hive MLS
- $669,9004 bd3 ba2.1k sqft615 Ox Cart Place, Sunset Beach, NC 28468For SaleMLS ID #100603279, Colleen Teifer, Silver Coast Properties. Hive MLS
- $387,0003 bd2 ba1.7k sqft8850 Mobile Avenue NW, Calabash, NC 28467For SaleMLS ID #100562008, Rebecca Miller, Keller Williams Realty-Fayetteville. Hive MLS
- $529,0003 bd2 ba1.9k sqft1584 Sand Harbor Circle #1584, Ocean Isle Beach, NC 28469For SaleMLS ID #100573238, Linda H Williams, Coldwell Banker Sea Coast Advantage. Hive MLS
