Skip main navigation
Sold for $90,000
  • $90,000

    2202 CLUBHOUSE DRIVE #169, SUN CITY CENTER, FL 33573

    2beds
    984sqft
    Condominium
    Built in 1974
    -- sqft lot
    $89,200 Zestimate®
    $91/sqft
    $1,611 Estimated rent

    Home value

    $89,200

    $83,000 - $96,000

    $1,611/mo

    Zestimate® history
    Loading
    Loading...

    Owner options

    List your home for rent

    $1,611/mo

    Rent Zestimate®

    Find your next renter with Zillow Rental Manager. Plus, with online applications, you can quickly screen prospective tenants – for free.

    Learn more

    $1,611/mo

    Rent Zestimate®

    Refinance and save

    $1,186/mo

    Est. payment

    Refinancing to a lower rate could help reduce your monthly payments and save thousands over the life of the loan.

    See today's rates

    $1,186/mo

    Est. payment

    Explore your selling options

    Work with a Zillow partner agent

    Leverage their expertise and Zillow's premium Showcase listings to get your home seen by more buyers.

    Get started

    List with your own agent

    Get your home in front of millions of buyers by listing it on Zillow.

    Learn how to do it

    Sell it yourself

    Take full control of how buyers see your home on Zillow by listing For Sale by Owner (FSBO).

    List your home

    What's special

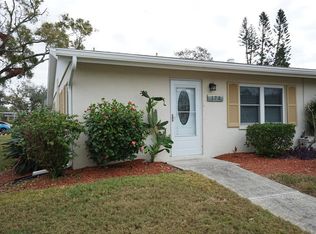
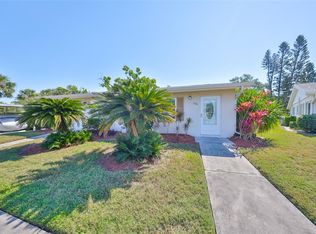
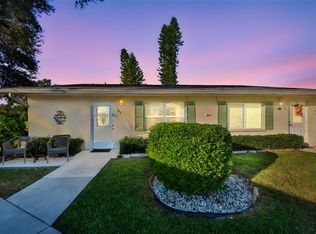
    One or more photo(s) has been virtually staged. Please click on the video and watch our 3D tour. Welcome to resort-style living in the highly sought-after Kings Point community in Sun City Center, FL! This beautifully maintained 984 sq. ft. condo offers comfort, convenience, and an unbeatable lifestyle. Step inside to find a well-cared-for home featuring a mix of carpet, laminate, and tile flooring, with an inviting layout that feels both functional and cozy. The kitchen is equipped with wood cabinetry, white appliances, and a garbage disposal, offering plenty of storage and workspace. The bathrooms has been tastefully updated, adding a modern touch. Major updates provide peace of mind, including windows replaced in 2017, lanai windows and screens updated in 2018, a water softener system, Platinum KPW plan and the A/C has been recently serviced. This home is being sold mostly furnished, making it an easy move-in or seasonal retreat. Beyond the home itself, Kings Point offers an unmatched lifestyle with access to over 100 clubs and social activities, 6 swimming pools, tennis and pickleball courts, an on-site restaurant, bar, and tiki bar, plus two clubhouses with endless amenities. As locals say, Kings Point is like a cruise ship on land - where every day feels like a vacation. Don't miss your chance to enjoy maintenance-free living in one of Florida's most vibrant 55+ communities! Call me today for your private tour!

    Zillow last checked:

    Listing updated:

    Listed by:

    Jacqueline Pope 813-260-8221,

    CENTURY 21 BEGGINS ENTERPRISES 813-658-2121

    Bought with:

    Eddie Burton, 3377615

    KELLER WILLIAMS SUBURBAN TAMPA

    Eric Way, 3598179

    KELLER WILLIAMS SUBURBAN TAMPA

    Source: Stellar MLS,MLS#: TB8501525MLS LogoOriginating MLS: Suncoast Tampa

    Facts & features

    Interior

    Bedrooms & bathrooms
    • Bedrooms: 2
    • Bathrooms: 2
    • Full bathrooms: 2
    Primary bedroom
    • Features: Ceiling Fan(s), Walk-In Closet(s)
    • Level: First
    • Area: 143 Square Feet
    • Dimensions: 11x13
    Bedroom 2
    • Features: Ceiling Fan(s), Built-in Closet
    • Level: First
    • Area: 143 Square Feet
    • Dimensions: 11x13
    Dining room
    • Features: Ceiling Fan(s)
    • Level: First
    • Area: 56 Square Feet
    • Dimensions: 7x8
    Kitchen
    • Features: Ceiling Fan(s)
    • Level: First
    • Area: 63 Square Feet
    • Dimensions: 7x9
    Living room
    • Features: Ceiling Fan(s)
    • Level: First
    • Area: 238 Square Feet
    • Dimensions: 14x17
    Heating
    • Central
    Cooling
    • Central Air
    Appliances
    • Included: Dishwasher, Disposal, Dryer, Electric Water Heater, Freezer, Microwave, Refrigerator, Washer, Water Softener
    • Laundry: Other, Outside, Same Floor As Condo Unit
    Features
    • Ceiling Fan(s), L Dining, Living Room/Dining Room Combo, Primary Bedroom Main Floor, Solid Wood Cabinets, Thermostat, Walk-In Closet(s)
    • Flooring: Carpet, Laminate
    • Doors: Sliding Doors
    • Windows: Window Treatments
    • Has fireplace: No
    • Furnished: Yes
    Interior area
    • Total structure area: 1,128
    • Total interior livable area: 984 sqft

    Property

    Parking
    • Parking features: Assigned, Covered
    Features
    • Levels: One
    • Stories: 1
    • Patio & porch: Enclosed, Rear Porch
    • Exterior features: Garden, Irrigation System, Lighting, Rain Gutters
    • Has view: Yes
    • View description: Garden, Trees/Woods
    Lot
    • Size: 882 Square Feet
    • Features: Landscaped
    • Residential vegetation: Mature Landscaping, Trees/Landscaped
    Details
    • Parcel number: U1232191X200000000169.0
    • Zoning: PD
    • Special conditions: None

    Construction

    Type & style
    • Home type: Condo
    • Property subtype: Condominium
    • Attached to another structure: Yes
    Materials
    • Stucco
    • Foundation: Block
    • Roof: Concrete,Shingle
    Condition
    • Completed
    • New construction: No
    • Year built: 1974

    Utilities & green energy

    • Sewer: Public Sewer
    • Water: Public
    • Utilities for property: Cable Available, Electricity Connected, Phone Available, Sewer Connected, Street Lights

    Community & HOA

    Community
    • Features: Fishing, Buyer Approval Required, Clubhouse, Deed Restrictions, Dog Park, Fitness Center, Gated Community - Guard, Golf Carts OK, Golf, Handicap Modified, Pool, Restaurant, Special Community Restrictions, Tennis Court(s), Wheelchair Access
    • Security: Security Gate, Smoke Detector(s)
    • Pet fee: $0 monthly
    • Senior community: Yes
    • Subdivision: CAMBRIDGE H CONDO
    HOA
    • Has HOA: No
    • Amenities included: Cable TV, Clubhouse, Fitness Center, Gated, Golf Course, Laundry, Maintenance, Pickleball Court(s), Pool, Recreation Facilities, Security, Shuffleboard Court, Spa/Hot Tub, Tennis Court(s), Wheelchair Access
    • Services included: 24-Hour Guard, Cable TV, Community Pool, Reserve Fund, Internet, Maintenance Structure, Maintenance Grounds, Pest Control, Pool Maintenance, Private Road, Recreational Facilities, Security, Sewer, Trash, Water
    • HOA fee: $671 monthly
    • HOA name: Daphne Labrador
    • HOA phone: 813-544-3487
    Location
    • Region: Sun City Center

    Financial & listing details

    • Price per square foot: $91/sqft
    • Tax assessed value: $113,274
    • Annual tax amount: $503
    • Date on market: 4/24/2026
    • Cumulative days on market: 11 days
    • Listing terms: Cash,Conventional
    • Ownership: Condominium
    • Total actual rent: 0
    • Electric utility on property: Yes
    • Road surface type: Paved

    Price history

    DateEventPrice
    6/16/2026Listing removed$1,450$1/sqft
    Source: Zillow Rentals Report a problem
    6/11/2026Price change$1,450-13.4%$1/sqft
    Source: Zillow Rentals Report a problem
    6/7/2026Listed for rent$1,675$2/sqft
    Source: Zillow Rentals Report a problem
    5/29/2026Sold$90,000-1.1%$91/sqft
    Source: Stellar MLS #TB8501525 Report a problem
    5/5/2026Pending sale$91,000$92/sqft
    Source: Stellar MLS #TB8501525 Report a problem
    4/24/2026Listed for sale$91,000+29.1%$92/sqft
    Source: Stellar MLS #TB8501525 Report a problem
    5/3/2019Sold$70,500-5.9%$72/sqft
    Source: Public Record Report a problem
    4/9/2019Pending sale$74,900$76/sqft
    Source: CENTURY 21 Beggins Enterprises #T3144072 Report a problem
    4/3/2019Listed for sale$74,900$76/sqft
    Source: CENTURY 21 Beggins Enterprises #T3144072 Report a problem
    4/3/2019Pending sale$74,900$76/sqft
    Source: CENTURY 21 Beggins Enterprises #T3144072 Report a problem
    4/3/2019Pending sale$74,900$76/sqft
    Source: CENTURY 21 BEGGINS ENTERPRISES #T3144072 Report a problem
    3/4/2019Price change$74,900-9.8%$76/sqft
    Source: CENTURY 21 Beggins Enterprises #T3144072 Report a problem
    1/25/2019Price change$83,000-7.8%$84/sqft
    Source: CENTURY 21 Beggins Enterprises #T3144072 Report a problem
    11/27/2018Listed for sale$90,000+32.5%$91/sqft
    Source: CENTURY 21 BEGGINS ENTERPRISES #T3144072 Report a problem
    11/16/2004Sold$67,900+182.9%$69/sqft
    Source: Public Record Report a problem
    12/8/1999Sold$24,000$24/sqft
    Source: Public Record Report a problem

    Public tax history

    YearProperty taxesTax assessment
    2025$503 +16.7%$113,274 +45.5%
    2024$431 +6.9%$77,841 +3%
    2023$403 -9.1%$75,574 +3%
    2022$444 -0.9%$73,373 +3%
    2021$448 -63.2%$71,236 +14.4%
    2020$1,215 +1228.2%$62,290 +158.1%
    2019$92 $24,136 +1.9%
    2018$92 +9.1%$23,686 -50.2%
    2017$84 +3.7%$47,594 +109.5%
    2016$81 +9.5%$22,722 +0.7%
    2015$74 +13.9%$22,564 +0.8%
    2014$65 $22,385 +1.5%
    2013$65 $22,054 -2%
    2012$65 -63.3%$22,504 -26%
    2011$177 +1.7%$30,406 +0.5%
    2010$174 -46.6%$30,248 -20%
    2009$325 -48.9%$37,816 -35.2%
    2008$636 -15.7%$58,343 -2%
    2007$755 -4.2%$59,558 +2.5%
    2006$788 +1.8%$58,105 +3%
    2005$774 $56,413 +65.6%
    2004-- $34,069 +1.9%
    2003-- $33,434 +2.4%
    2002-- $32,650 +3.8%
    2001-- $31,450
    2000$197 $31,450
    Find assessor info on the county website

    Neighborhood: 33573

    Nearby schools

    GreatSchools rating
    Schools provided by the listing agent
    • Elementary: Cypress Creek-HB
    • Middle: Shields-HB
    • High: Lennard-HB

    Source: Stellar MLS. This data may not be complete. We recommend contacting the local school district to confirm school assignments for this home.

    Get a cash offer in 3 minutes
    Find out how much your home could sell for in as little as 3 minutes with a no-obligation cash offer.
    Estimated market value
    $89,200
    Get a cash offer in 3 minutes
    Find out how much your home could sell for in as little as 3 minutes with a no-obligation cash offer.
    Estimated market value
    $89,200