Skip main navigation
Sold for $124,000
  • $124,000

    2202 CLUBHOUSE DRIVE #180, SUN CITY CENTER, FL 33573

    2beds
    984sqft
    Condominium
    Built in 1974
    -- sqft lot
    $125,100 Zestimate®
    $126/sqft
    $1,611 Estimated rent

    Home value

    $125,100

    $111,000 - $139,000

    $1,611/mo

    Zestimate® history
    Loading
    Loading...

    Owner options

    List your home for rent

    $1,611/mo

    Rent Zestimate®

    Find your next renter with Zillow Rental Manager. Plus, with online applications, you can quickly screen prospective tenants – for free.

    Learn more

    $1,611/mo

    Rent Zestimate®

    Refinance and save

    $1,383/mo

    Est. payment

    Refinancing to a lower rate could help reduce your monthly payments and save thousands over the life of the loan.

    See today's rates

    $1,383/mo

    Est. payment

    Explore your selling options

    Work with a Zillow partner agent

    Leverage their expertise and Zillow's premium Showcase listings to get your home seen by more buyers.

    Get started

    List with your own agent

    Get your home in front of millions of buyers by listing it on Zillow.

    Learn how to do it

    Sell it yourself

    Take full control of how buyers see your home on Zillow by listing For Sale by Owner (FSBO).

    List your home

    What's special

    Enclosed lanaiCorian countertopsNew hvac systemCovered parking spaceStandard-size washer and dryerCulligan water softenerReverse osmosis filtration
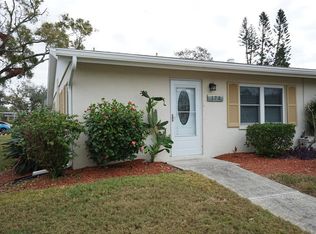
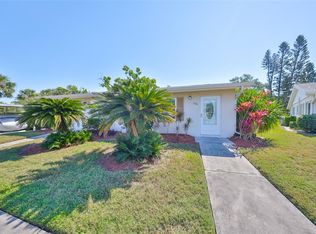
    A Perfect Home for Full-Time or Seasonal Living or a Great Investment Opportunity! Come enjoy the Florida sunshine at Kings Point, Sun City Centers premier 55+ gated community! Ideally located near the front gate and main clubhouse, this 2-bedroom, 2-bath home offers a panoramic private view of the former golf course, a peaceful area for walking, jogging, and biking. The remodeled kitchen features Corian countertops, a dishwasher, extra cabinetry, and a pantry with pull-out shelves. Flooring includes carpet in the main living areas and bedrooms, laminate in the kitchen and dining area, and tile in both bathrooms. Each bath features raised vanities, with the guest bath offering a full shower (no tub). Other highlights include new lighting and ceiling fans throughout, an enclosed lanai with standard-size washer and dryer, and one covered parking space. Additional upgrades include a new HVAC system, a Culligan water softener and reverse osmosis filtration under the kitchen sink. Relax and enjoy the private patio shaded by beautiful trees. Kings Point residents enjoy resort-style living with access to two clubhouses, indoor and outdoor pools, fitness centers, pickleball, lawn bowling, Bocce ball, golf, and over 200 clubs and activities. Convenient tram service is available for non-drivers, making it easy to reach shopping, dining, medical offices, and more all accessible by golf cart. Located between Tampa and Sarasota, Kings Point offers easy access to Tampa International Airport, beaches, malls, theaters, amusement parks, and sports venues. Put this home on your must-see list and come experience carefree living under the Florida sun!

    Zillow last checked:

    Listing updated:

    Listed by:

    Sandra Tams 813-505-9914,

    CENTURY 21 BEGGINS ENTERPRISES 813-634-5517

    Bought with:

    Teresa Koeck, 3422731

    KELLER WILLIAMS SOUTH SHORE

    Source: Stellar MLS,MLS#: TB8444203MLS LogoOriginating MLS: Suncoast Tampa

    Facts & features

    Interior

    Bedrooms & bathrooms
    • Bedrooms: 2
    • Bathrooms: 2
    • Full bathrooms: 2
    Primary bedroom
    • Features: Ceiling Fan(s), Walk-In Closet(s)
    • Level: First
    • Area: 143 Square Feet
    • Dimensions: 11x13
    Bedroom 2
    • Features: Built-in Closet
    • Level: First
    • Area: 143 Square Feet
    • Dimensions: 11x13
    Dining room
    • Features: Ceiling Fan(s)
    • Level: First
    Kitchen
    • Level: First
    • Area: 63 Square Feet
    • Dimensions: 7x9
    Living room
    • Features: Ceiling Fan(s)
    • Level: First
    • Area: 170 Square Feet
    • Dimensions: 17x10
    Heating
    • Central, Electric
    Cooling
    • Central Air
    Appliances
    • Included: Dishwasher, Dryer, Electric Water Heater, Microwave, Range, Refrigerator, Washer
    • Laundry: Inside
    Features
    • L Dining, Thermostat
    • Flooring: Carpet, Ceramic Tile, Vinyl
    • Windows: Aluminum Frames, Blinds, Window Treatments
    • Has fireplace: No
    Interior area
    • Total structure area: 1,128
    • Total interior livable area: 984 sqft

    Property

    Parking
    • Parking features: Covered
    Features
    • Levels: One
    • Stories: 1
    • Patio & porch: Patio, Rear Porch
    • Exterior features: Irrigation System
    • Has view: Yes
    • View description: Trees/Woods
    Lot
    • Size: 882 Square Feet
    • Features: In County, Level, Unincorporated
    • Residential vegetation: Mature Landscaping
    Details
    • Parcel number: U1232191X200000000180.0
    • Zoning: PD
    • Special conditions: None

    Construction

    Type & style
    • Home type: Condo
    • Architectural style: Traditional
    • Property subtype: Condominium
    • Attached to another structure: Yes
    Materials
    • Block
    • Foundation: Slab
    • Roof: Shingle
    Condition
    • Completed
    • New construction: No
    • Year built: 1974
    Details
    • Builder model: Mansard II

    Utilities & green energy

    • Sewer: Public Sewer
    • Water: Public
    • Utilities for property: Cable Connected, Electricity Connected, Phone Available, Sewer Connected, Water Connected

    Community & HOA

    Community
    • Features: Association Recreation - Owned, Buyer Approval Required, Clubhouse, Deed Restrictions, Dog Park, Fitness Center, Gated Community - Guard, Golf Carts OK, Golf, Handicap Modified, Pool, Tennis Court(s), Wheelchair Access
    • Security: Smoke Detector(s)
    • Pet fee: $0 monthly
    • Senior community: Yes
    • Subdivision: CAMBRIDGE H CONDO
    HOA
    • Has HOA: No
    • Amenities included: Golf Course, Pickleball Court(s), Pool, Recreation Facilities, Security, Shuffleboard Court
    • Services included: 24-Hour Guard, Cable TV, Common Area Taxes, Community Pool, Reserve Fund, Insurance, Internet, Maintenance Structure, Manager, Pool Maintenance, Private Road, Recreational Facilities, Sewer, Trash, Water
    • HOA fee: $673 monthly
    • HOA name: Tamarious Garcia
    • HOA phone: 813-212-2278
    • Second HOA name: Vests Property Services
    • Second HOA phone: 813-213-1331
    Location
    • Region: Sun City Center

    Financial & listing details

    • Price per square foot: $126/sqft
    • Tax assessed value: $113,274
    • Annual tax amount: $718
    • Date on market: 11/3/2025
    • Cumulative days on market: 50 days
    • Listing terms: Cash,Conventional
    • Ownership: Condominium
    • Total actual rent: 0
    • Electric utility on property: Yes
    • Road surface type: Paved, Asphalt

    Price history

    DateEventPrice
    1/15/2026Sold$124,000-4.6%$126/sqft
    Source: Stellar MLS #TB8444203 Report a problem
    12/23/2025Pending sale$130,000$132/sqft
    Source: Stellar MLS #TB8444203 Report a problem
    11/3/2025Listed for sale$130,000$132/sqft
    Source: Stellar MLS #TB8444203 Report a problem
    10/30/2025Listing removed--
    Source: Owner Report a problem
    10/28/2025Price change$130,000-7.1%$132/sqft
    Source: Owner Report a problem
    10/20/2025Price change$140,000-6.7%$142/sqft
    Source: Owner Report a problem
    7/8/2025Price change$150,000-3.2%$152/sqft
    Source: Owner Report a problem
    6/2/2025Price change$155,000-3.1%$158/sqft
    Source: Owner Report a problem
    5/10/2025Listed for sale$160,000+201.9%$163/sqft
    Source: Owner Report a problem
    3/24/2021Listing removed--
    Source: Owner Report a problem
    7/31/2014Sold$53,000-3.6%$54/sqft
    Source: Public Record Report a problem
    5/14/2014Listed for sale$55,000$56/sqft
    Source: Owner Report a problem

    Public tax history

    YearProperty taxesTax assessment
    2025$811 +12.9%$64,048 +7.6%
    2024$718 +7.2%$59,531 +7.5%
    2023$670 +0.6%$55,368 +7.4%
    2022$666 +14.7%$51,547 +7.3%
    2021$581 +1.4%$48,038 +6.5%
    2020$572 +5.7%$45,098 +6.7%
    2019$542 $42,247 -3.5%
    2018$542 +7.8%$43,801 -8%
    2017$502 +8.3%$47,594 +35.5%
    2016$464 +12.5%$35,131 +5.3%
    2015$412 +773.6%$33,347 +34.4%
    2014$47 $24,820 +12.5%
    2013$47 +0.3%$22,054 -2%
    2012$47 -70.4%$22,504 -26%
    2011$159 +2.1%$30,406 +0.5%
    2010$156 -49.4%$30,248 -20%
    2009$308 -2.1%$37,816 -0.9%
    2008$314 +9.4%$38,159 +3%
    2007$287 -0.4%$37,048 +2.5%
    2006$288 +5.9%$36,144 +3%
    2005$272 $35,091 +3%
    2004-- $34,069 +1.9%
    2003-- $33,434 +2.4%
    2002-- $32,650 +3.8%
    2001-- $31,450
    2000$197 $31,450
    Find assessor info on the county website

    Neighborhood: 33573

    Nearby schools

    GreatSchools rating
    Get a cash offer in 3 minutes
    Find out how much your home could sell for in as little as 3 minutes with a no-obligation cash offer.
    Estimated market value
    $125,100
    Get a cash offer in 3 minutes
    Find out how much your home could sell for in as little as 3 minutes with a no-obligation cash offer.
    Estimated market value
    $125,100