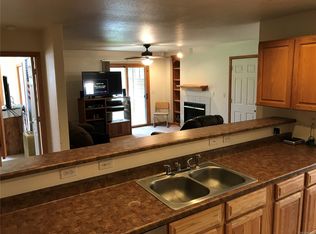
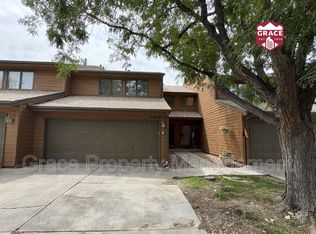
This is a condominium that functions on many levels combining roominess and comfortableness with scrumptious appeal. The home is the ONE and ONLY unit that has four views of the mountains, incl. Longs Peak, and sits on the largest and ONLY corner lot with beautiful mature trees that are found at the home's entrance. It is in exceptional condition with numerous upgrades and has an extremely unique floor plan. Worth mentioning are only a few of the outstanding attributes: Seventeen foot ceilings; a six foot by eight foot galley kitchen with vaulted ceiling; laundry room measuring eight feet by eight feet; two large bathrooms-with a walk-in shower in master-and a six foot by seven foot home office complete with WIFI capabilities. Upon entering the home at street level eight carpeted stairs ascend to a landing that provides for furniture placement and then again ascends to a second set of eight carpeted stairs which opens to an area large enough to provide for a second home office-to include the placement of a full size solid wood roll-top desk and chair. The main entrance opens into the foyer-also ample enough to accompany a large piece of furniture. Bedrooms are on opposite sides of the home allowing for complete privacy and solitude; windows are abundant providing scenic views and over-all light exposure; storage issues are well-addressed.
This well-appointed home reflects timeless amenities to include vibrant hues against white backdrops.
The home has been maintained by the original owners to the highest of standards.
It is vital to mention that the current Light-Rail development that is within three blocks of this residence will add tremendous value to this property site. Additionally, access to the creek and trails that are directly adjacent to the home add to the unique ambience reflected by its location.
Sold for $78,000
Street View
$78,000
2202 E 129th Ave, Thornton, CO 80241
2beds
1,352sqft
Unknown
Built in 1997
-- sqft lot
$311,900 Zestimate®
$58/sqft
$-- Estimated rent
Home value
$311,900
$268,000 - $352,000
Not available
Zestimate® history
Owner options
List your home for rent
Find your next renter with Zillow Rental Manager. Plus, with online applications, you can quickly screen prospective tenants – for free.
Refinance and save
$591/mo
Est. payment
Refinancing to a lower rate could help reduce your monthly payments and save thousands over the life of the loan.
$591/mo
Est. payment
Explore your selling options
Work with a Zillow partner agent
Leverage their expertise and Zillow's premium Showcase listings to get your home seen by more buyers.
Get startedList with your own agent
Get your home in front of millions of buyers by listing it on Zillow.
Learn how to do itSell it yourself
Take full control of how buyers see your home on Zillow by listing For Sale by Owner (FSBO).
List your homeWhat's special
Facts & features
Interior
Bedrooms & bathrooms
- Bedrooms: 2
- Bathrooms: 2
- Full bathrooms: 2
Heating
- Forced air, Electric
Cooling
- Central
Appliances
- Included: Dishwasher, Dryer, Garbage disposal, Microwave, Range / Oven, Refrigerator, Washer
Features
- Flooring: Tile, Carpet, Laminate
- Basement: None
- Has fireplace: Yes
Interior area
- Total interior livable area: 1,352 sqft
Property
Parking
- Parking features: Garage - Attached
Features
- Exterior features: Shingle, Wood
- Has view: Yes
- View description: Park, Territorial, Water, Mountain
- Has water view: Yes
- Water view: Water
Lot
- Size: 3,484 Square Feet
Details
- Parcel number: 0157326406044
Construction
Type & style
- Home type: Unknown
Materials
- Frame
- Roof: Composition
Condition
- Year built: 1997
Community & HOA
HOA
- Has HOA: Yes
- HOA fee: $220 monthly
Location
- Region: Thornton
Financial & listing details
- Price per square foot: $58/sqft
- Tax assessed value: $333,000
- Annual tax amount: $2,122
Price history
| Date | Event | Price |
|---|---|---|
| 3/18/2024 | Sold | $78,000-33.9%$58/sqft |
Source: Public Record Report a problem | ||
| 4/6/1998 | Sold | $117,950$87/sqft |
Source: Public Record Report a problem | ||
Public tax history
| Year | Property taxes | Tax assessment |
|---|---|---|
| 2025 | $2,122 +1% | $20,810 -14.1% |
| 2024 | $2,100 -9% | $24,220 |
| 2023 | $2,309 +44.7% | $24,220 +15.6% |
| 2022 | $1,596 | $20,960 -2.8% |
| 2021 | -- | $21,570 +20.4% |
| 2020 | $1,194 | $17,920 -0.1% |
| 2019 | $1,194 +15.2% | $17,940 +10.7% |
| 2018 | $1,037 | $16,210 |
| 2017 | $1,037 | $16,210 +26% |
| 2016 | -- | $12,870 +99.8% |
| 2015 | $691 | $6,440 +9.5% |
| 2014 | -- | $5,880 |
| 2013 | -- | $5,880 -52% |
| 2012 | -- | $12,260 |
| 2011 | -- | $12,260 -1% |
| 2010 | -- | $12,390 |
| 2009 | -- | $12,390 -7.5% |
| 2008 | -- | $13,400 |
| 2007 | -- | $13,400 -4% |
| 2006 | -- | $13,960 |
| 2005 | -- | $13,960 +2% |
| 2004 | -- | $13,690 -19.6% |
| 2003 | $1,404 +2.2% | $17,030 +24.1% |
| 2002 | $1,374 +11.4% | $13,720 +17.4% |
| 2001 | $1,234 | $11,690 |
Find assessor info on the county website
Neighborhood: 80241
Nearby homes
- $422,600-- bd-- ba-- sqft2202 E 129th Ave, Denver, CO 80241Off Market
- $260,0001 bd1 ba976 sqft2206 E 129th Ave, Thornton, CO 80241Off Market
- $420,0003 bd3 ba1.6k sqft2212 E 129th Ave, Thornton, CO 80241Sold

- $397,6003 bd3 ba1.6k sqft2216 E 129th Ave, Thornton, CO 80241Off Market
- $402,8003 bd3 ba1.6k sqft2222 E 129th Ave, Thornton, CO 80241Off Market
- $383,0003 bd3 ba1.6k sqft2213 E 129th Ave, Denver, CO 80241Off Market
- $382,3003 bd2 ba1.6k sqft2213 E 129th Ave, Thornton, CO 80241Off Market
- $372,3003 bd2 ba1.6k sqft2226 E 129th Ave, Thornton, CO 80241Off Market
Nearby schools
GreatSchools rating
- 4/10Hunters Glen Elementary SchoolGrades: PK-5Distance: 0.7 mi
- 4/10Century Middle SchoolGrades: 6-8Distance: 0.4 mi
- 3/10Mountain Range High SchoolGrades: 9-12Distance: 1.9 mi


Get pre-qualified for a loan
At Zillow Home Loans, we can pre-qualify you in as little as 5 minutes with no impact to your credit score.An equal housing lender. NMLS #10287.
- Colorado
- Adams County
- Thornton
- 80241
- 2202 E 129th Ave
