Skip main navigation
Sold for $420,000
  • $420,000

    2212 E 129th Avenue, Thornton, CO 80241

    3beds
    1,680sqft
    Townhouse
    Built in 1997
    0 Square Feet Lot
    $401,500 Zestimate®
    $250/sqft
    $2,569 Estimated rent

    Home value

    $401,500

    $381,000 - $422,000

    $2,569/mo

    Zestimate® history
    Loading
    Loading...

    Owner options

    List your home for rent

    $2,569/mo

    Rent Zestimate®

    Find your next renter with Zillow Rental Manager. Plus, with online applications, you can quickly screen prospective tenants – for free.

    Learn more

    $2,569/mo

    Rent Zestimate®

    Refinance and save

    $2,780/mo

    Est. payment

    Refinancing to a lower rate could help reduce your monthly payments and save thousands over the life of the loan.

    See today's rates

    $2,780/mo

    Est. payment

    Explore your selling options

    Work with a Zillow partner agent

    Leverage their expertise and Zillow's premium Showcase listings to get your home seen by more buyers.

    Get started

    List with your own agent

    Get your home in front of millions of buyers by listing it on Zillow.

    Learn how to do it

    Sell it yourself

    Take full control of how buyers see your home on Zillow by listing For Sale by Owner (FSBO).

    List your home

    What's special

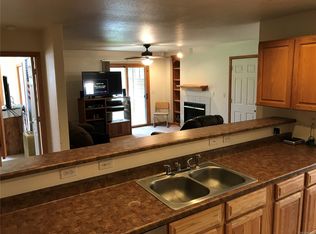
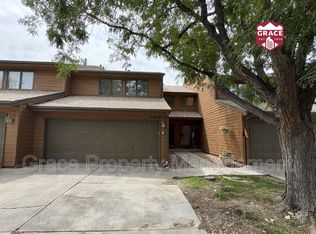
    Welcome to your dream home! This stunning 1,680-square-foot townhome-style condo offers a perfect blend of modern convenience and serene living. Nestled in a quiet, private, and secluded neighborhood, this property provides a peaceful retreat from the hustle and bustle of everyday life. Featuring three spacious bedrooms, two full bathrooms, and a convenient half-bath on the main level, this home is tastefully updated with beautiful tile and laminate flooring. The expansive living area boasts plenty of natural light, creating a warm and inviting atmosphere for family and guests. The kitchen includes a pantry, ample counter space, and plenty of storage for all your culinary needs. Not done yet! Outside you will find a spacious large patio perfect for outdoor relaxation and a balcony off the primary bedroom, offering a private spot to enjoy your morning coffee or unwind in the evenings. Enjoy the lush surroundings with mature trees that provide a picturesque backdrop and a sense of tranquility. Nature enthusiasts will love the Signal Ditch Trail that is right out your front door. Perfect for morning walks, jogging, or biking adventures. Getting around couldn't be easier with the RTD Light Rail Track N being less than a mile away. Commuting to work or exploring the city has never been easier. This exceptional townhome-style condo is an ideal choice for those seeking a blend of comfort, convenience, and natural beauty. Schedule a viewing today and experience the perfect balance of serene living and urban accessibility.

    Zillow last checked:

    Listing updated:

    Listed by:

    Jeffrey Zoerb 303-847-3526 Jeff@DenverBroker.net,

    Pieters Realty,

    Sharon McMurtry 720-375-4299,

    Pieters Realty

    Bought with:

    Mireya Gutierrez, 100089992

    Start Real Estate

    Source: REcolorado as distributed by MLS GRID,MLS#: 2737623MLS Logo

    Facts & features

    Interior

    Bedrooms & bathrooms
    • Bedrooms: 3
    • Bathrooms: 3
    • Full bathrooms: 2
    • 1/2 bathrooms: 1
    • Main level bathrooms: 1
    Primary bedroom
    • Description: Ensuite With 5 Piece Bath, Walk In Closet And Personal Balcony
    • Level: Upper
    Bedroom
    • Description: Blackout Shades, Ceiling Fan, Double Closet
    • Level: Upper
    Bedroom
    • Description: Vaulted Ceiling With Ceiling Fan.
    • Level: Upper
    Primary bathroom
    • Description: 5 Piece With Soaking Tub And Walk In Closet And Linen Closet.
    • Level: Upper
    Bathroom
    • Description: New Vanity And Beautiful
    • Level: Main
    Bathroom
    • Description: Tile Surround Tub Shower.
    • Level: Upper
    Dining room
    • Description: Flooded With Natural Sunlight. Open To Living Room And Kitchen.
    • Level: Main
    Kitchen
    • Description: Coffee Bar, Pantry, Lot Of Cabinet Storage And Counter Space.
    • Level: Main
    Laundry
    • Description: Washer And Dryer Included!
    • Level: Main
    Living room
    • Description: Tiled Gas Fireplace With Built In, Laminent Flooring, Very Open And Bright.
    • Level: Main
    Heating
    • Forced Air
    Cooling
    • Attic Fan, Central Air
    Appliances
    • Included: Dishwasher, Disposal, Dryer, Gas Water Heater, Microwave, Oven, Refrigerator, Washer
    • Laundry: In Unit
    Features
    • Built-in Features, Ceiling Fan(s), Entrance Foyer, Five Piece Bath, High Ceilings, Laminate Counters, Pantry, Primary Suite, Smoke Free, Walk-In Closet(s)
    • Flooring: Carpet, Laminate, Tile
    • Windows: Double Pane Windows
    • Has basement: No
    • Number of fireplaces: 1
    • Fireplace features: Gas, Living Room
    • Common walls with other units/homes: 2+ Common Walls
    Interior area
    • Total structure area: 1,680
    • Total interior livable area: 1,680 sqft
    • Finished area above ground: 1,680

    Property

    Parking
    • Total spaces: 2
    • Parking features: Concrete, Dry Walled
    • Attached garage spaces: 2
    Features
    • Levels: Two
    • Stories: 2
    • Patio & porch: Patio
    • Exterior features: Balcony, Rain Gutters
    Lot
    • Size: 0 Square Feet
    Details
    • Parcel number: R0112123
    • Special conditions: Standard

    Construction

    Type & style
    • Home type: Townhouse
    • Property subtype: Townhouse
    • Attached to another structure: Yes
    Materials
    • Frame, Wood Siding
    • Roof: Composition
    Condition
    • Year built: 1997

    Utilities & green energy

    • Sewer: Public Sewer
    • Water: Public
    • Utilities for property: Cable Available, Electricity Connected, Natural Gas Connected, Phone Available

    Community & HOA

    Community
    • Security: Carbon Monoxide Detector(s), Security Entrance, Smoke Detector(s)
    • Subdivision: Peachtree Homes At The Lakes
    HOA
    • Has HOA: Yes
    • Services included: Reserve Fund, Irrigation, Maintenance Grounds, Maintenance Structure, Recycling, Road Maintenance, Trash
    • HOA fee: $310 monthly
    • HOA name: Trinity
    • HOA phone: 303-539-5492
    Location
    • Region: Thornton

    Financial & listing details

    • Price per square foot: $250/sqft
    • Tax assessed value: $342,000
    • Annual tax amount: $2,170
    • Date on market: 8/1/2024
    • Listing terms: 1031 Exchange,Cash,Conventional,VA Loan
    • Exclusions: Seller's Personal Property, Freezer (Garage)
    • Ownership: Individual
    • Electric utility on property: Yes
    • Road surface type: Paved

    Price history

    DateEventPrice
    8/28/2024Sold$420,000+0.3%$250/sqft
    Source: REcolorado as distributed by MLS GRID #2737623 Report a problem
    8/7/2024Pending sale$418,888$249/sqft
    Source: REcolorado as distributed by MLS GRID #2737623 Report a problem
    8/1/2024Listed for sale$418,888+99.5%$249/sqft
    Source: REcolorado as distributed by MLS GRID #2737623 Report a problem
    8/15/2014Sold$210,000+2.4%$125/sqft
    Source: Public Record Report a problem
    7/14/2014Pending sale$205,000$122/sqft
    Source: RE/MAX ALLIANCE #9106871 Report a problem
    7/11/2014Listed for sale$205,000+10.5%$122/sqft
    Source: RE/MAX ALLIANCE #9106871 Report a problem
    12/9/2003Sold$185,500+42.9%$110/sqft
    Source: Public Record Report a problem
    5/13/1998Sold$129,800$77/sqft
    Source: Public Record Report a problem

    Public tax history

    YearProperty taxesTax assessment
    2025$2,192 +1%$21,380 -14.1%
    2024$2,170 -13.9%$24,900
    2023$2,520 -3.3%$24,900 +8.8%
    2022$2,606 $22,880 -2.8%
    2021-- $23,550 +13.4%
    2020$2,307 $20,760 -0.1%
    2019$2,307 +6.4%$20,780 +10.3%
    2018$2,168 $18,840
    2017$2,168 $18,840 +26.4%
    2016-- $14,900
    2015$1,601 $14,900 +13.7%
    2014-- $13,100
    2013-- $13,100 -3.2%
    2012-- $13,530 -1.8%
    2011-- $13,780 -1.1%
    2010-- $13,930
    2009-- $13,930 -4.3%
    2008-- $14,560
    2007-- $14,560 -1.4%
    2006-- $14,770
    2005-- $14,770 +0.3%
    2004-- $14,730 -2.7%
    2003$1,545 +2.2%$15,140 +0.3%
    2002$1,511 +13.9%$15,090 +20%
    2001$1,327 $12,570
    Find assessor info on the county website

    Neighborhood: 80241

    Nearby schools

    GreatSchools rating
    Schools provided by the listing agent
    • Elementary: Hunters Glen
    • Middle: Century
    • High: Mountain Range
    • District: Adams 12 5 Star Schl

    Source: REcolorado as distributed by MLS GRID. This data may not be complete. We recommend contacting the local school district to confirm school assignments for this home.

    Get a cash offer in 3 minutes
    Find out how much your home could sell for in as little as 3 minutes with a no-obligation cash offer.
    Estimated market value
    $401,500
    Get a cash offer in 3 minutes
    Find out how much your home could sell for in as little as 3 minutes with a no-obligation cash offer.
    Estimated market value
    $401,500