Skip main navigation
Closed
  • $413,500

    2202 Exeter Ln, Clarksville, TN 37043

    3beds
    2,475sqft
    Single Family Residence, Residential
    Built in 2004
    1.47 Acres Lot
    $453,600 Zestimate®
    $167/sqft
    $2,245 Estimated rent

    Home value

    $453,600

    $431,000 - $476,000

    $2,245/mo

    Zestimate® history
    Loading
    Loading...

    Owner options

    List your home for rent

    $2,245/mo

    Rent Zestimate®

    Find your next renter with Zillow Rental Manager. Plus, with online applications, you can quickly screen prospective tenants – for free.

    Learn more

    $2,245/mo

    Rent Zestimate®

    Refinance and save

    $2,403/mo

    Est. payment

    Refinancing to a lower rate could help reduce your monthly payments and save thousands over the life of the loan.

    See today's rates

    $2,403/mo

    Est. payment

    Explore your selling options

    Work with a Zillow partner agent

    Leverage their expertise and Zillow's premium Showcase listings to get your home seen by more buyers.

    Get started

    List with your own agent

    Get your home in front of millions of buyers by listing it on Zillow.

    Learn how to do it

    Sell it yourself

    Take full control of how buyers see your home on Zillow by listing For Sale by Owner (FSBO).

    List your home

    What's special

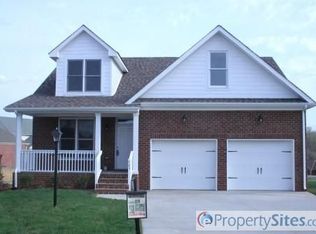
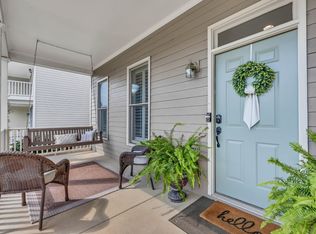
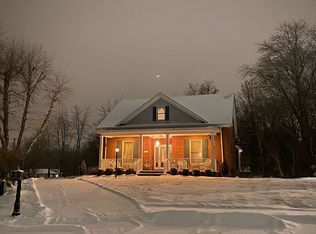
    Within the delightful Somerset subdivision, this MASSIVE YARD & expansive home offers 3 bedrooms and 2.5 bathrooms, all situated on a generous 1.47-acre plot of land. As you enter through the slate stone foyer, you'll be greeted by the inviting open concept living room, complete with vaulted ceilings and beautiful hardwood floors. The kitchen is truly impressive, featuring an island with abundant cabinet and counter space. Additionally, there is a formal dining room or office space adorned with hardwood floors. The primary bedroom, located on the main level, showcases luxurious LVP flooring and an ensuite bathroom equipped with a separate tub, an extra-large walk-in tiled shower, double vanities, and a great walk-in closet. Upstairs bonus area boasts new LVP flooring and a balcony, providing a serene retreat. For those who enjoy hosting gatherings, the expansive covered deck is perfect for entertaining. Notably, there are no HOA fees associated with this property.

    Zillow last checked:

    Listing updated:

    Listing Provided by:

    Steve Nash 931-302-6658,

    Keller Williams Realty

    Bought with:

    Jalena Baker, 376517

    Elam Real Estate

    Source: RealTracs MLS as distributed by MLS GRID,MLS#: 2631267MLS Logo

    Facts & features

    Interior

    Bedrooms & bathrooms
    • Bedrooms: 3
    • Bathrooms: 3
    • Full bathrooms: 2
    • 1/2 bathrooms: 1
    • Main level bedrooms: 1
    Bedroom 1
    • Features: Suite
    • Level: Suite
    • Area: 221 Square Feet
    • Dimensions: 17x13
    Bedroom 2
    • Features: Walk-In Closet(s)
    • Level: Walk-In Closet(s)
    • Area: 204 Square Feet
    • Dimensions: 17x12
    Bedroom 3
    • Features: Walk-In Closet(s)
    • Level: Walk-In Closet(s)
    • Area: 195 Square Feet
    • Dimensions: 15x13
    Bonus room
    • Features: Second Floor
    • Level: Second Floor
    • Area: 234 Square Feet
    • Dimensions: 18x13
    Dining room
    • Features: Formal
    • Level: Formal
    • Area: 156 Square Feet
    • Dimensions: 13x12
    Kitchen
    • Features: Eat-in Kitchen
    • Level: Eat-in Kitchen
    • Area: 364 Square Feet
    • Dimensions: 28x13
    Living room
    • Area: 252 Square Feet
    • Dimensions: 18x14
    Heating
    • Central, Natural Gas
    Cooling
    • Central Air, Electric
    Appliances
    • Included: Dishwasher, Disposal, Ice Maker, Microwave, Refrigerator, Electric Oven, Cooktop
    • Laundry: Electric Dryer Hookup, Washer Hookup
    Features
    • Ceiling Fan(s), Entrance Foyer, Extra Closets, Walk-In Closet(s), High Speed Internet
    • Flooring: Carpet, Wood, Slate, Tile
    • Basement: Crawl Space
    • Number of fireplaces: 1
    • Fireplace features: Gas, Living Room
    Interior area
    • Total structure area: 2,475
    • Total interior livable area: 2,475 sqft
    • Finished area above ground: 2,475

    Property

    Parking
    • Total spaces: 7
    • Parking features: Garage Door Opener, Garage Faces Side, Concrete, Driveway
    • Garage spaces: 3
    • Uncovered spaces: 4
    Features
    • Levels: Two
    • Stories: 2
    • Patio & porch: Deck, Covered, Porch
    • Fencing: Partial
    Lot
    • Size: 1.47 Acres
    Details
    • Parcel number: 063040P B 02300 00006040P
    • Special conditions: Standard

    Construction

    Type & style
    • Home type: SingleFamily
    • Architectural style: Colonial
    • Property subtype: Single Family Residence, Residential
    Materials
    • Fiber Cement
    • Roof: Asphalt
    Condition
    • New construction: No
    • Year built: 2004

    Utilities & green energy

    • Sewer: Public Sewer
    • Water: Public
    • Utilities for property: Electricity Available, Water Available, Cable Connected

    Community & neighborhood

    Security
    • Security features: Security System, Smoke Detector(s)
    Location
    • Region: Clarksville
    • Subdivision: Somerset

    Price history

    DateEventPrice
    6/10/2024Sold$413,500-2.2%$167/sqft
    Source: RealTracs MLS as distributed by MLS GRID #2631267 Report a problem
    5/10/2024Contingent$423,000$171/sqft
    Source: RealTracs MLS as distributed by MLS GRID #2631267 Report a problem
    5/2/2024Price change$423,000-0.4%$171/sqft
    Source: RealTracs MLS as distributed by MLS GRID #2631267 Report a problem
    4/18/2024Price change$424,500-0.1%$172/sqft
    Source: RealTracs MLS as distributed by MLS GRID #2631267 Report a problem
    3/16/2024Listed for sale$425,000+7.6%$172/sqft
    Source: RealTracs MLS as distributed by MLS GRID #2631267 Report a problem
    8/4/2023Sold$395,000-4.8%$160/sqft
    Source: RealTracs MLS as distributed by MLS GRID #2516586 Report a problem
    6/17/2023Pending sale$415,000$168/sqft
    Source: RealTracs MLS as distributed by MLS GRID #2516586 Report a problem
    6/5/2023Price change$415,000-2.4%$168/sqft
    Source: RealTracs MLS as distributed by MLS GRID #2516586 Report a problem
    5/18/2023Price change$425,000-1.2%$172/sqft
    Source: RealTracs MLS as distributed by MLS GRID #2516586 Report a problem
    5/6/2023Listed for sale$430,000+87%$174/sqft
    Source: RealTracs MLS as distributed by MLS GRID #2516586 Report a problem
    6/4/2014Sold$230,000-2.1%$93/sqft
    Source: Public Record Report a problem
    4/18/2014Listed for sale$235,000+14.6%$95/sqft
    Source: Fast Train, LLC #1533684 Report a problem
    9/7/2012Sold$205,000+2.5%$83/sqft
    Source: Public Record Report a problem
    8/9/2012Price change$199,990-5.7%$81/sqft
    Source: Keller Williams - Clarksville #1346461 Report a problem
    7/12/2012Price change$212,000-3.6%$86/sqft
    Source: Keller Williams - Clarksville #1346461 Report a problem
    6/2/2012Price change$220,000-4.3%$89/sqft
    Source: Keller Williams - Clarksville #1346461 Report a problem
    5/21/2012Price change$229,950+4.5%$93/sqft
    Source: Keller Williams - Clarksville #1346461 Report a problem
    5/14/2012Price change$220,000-4.3%$89/sqft
    Source: Keller Williams - Clarksville #1346461 Report a problem
    3/16/2012Price change$229,950-4.2%$93/sqft
    Source: Fast Train.LLC #1346461 Report a problem
    1/8/2012Price change$239,950-4%$97/sqft
    Source: Keller Williams - Clarksville #1306030 Report a problem
    11/2/2011Price change$249,950-7.3%$101/sqft
    Source: Keller Williams - Clarksville #1306030 Report a problem
    9/14/2011Listed for sale$269,500+11.4%$109/sqft
    Source: Keller Williams Realty #1306030 Report a problem
    7/7/2006Sold$242,000+7.6%$98/sqft
    Source: Public Record Report a problem
    1/24/2005Sold$225,000+922.7%$91/sqft
    Source: Public Record Report a problem
    1/5/2004Sold$22,000$9/sqft
    Source: Public Record Report a problem

    Public tax history

    YearProperty taxesTax assessment
    2024$3,190 +10%$107,050 +55.8%
    2023$2,899 +3.9%$68,700
    2022$2,790 +41.1%$68,700 +3.9%
    2021$1,977 -25.6%$66,125
    2020$2,658 0%$66,125
    2019$2,658 $66,125 +31.1%
    2018$2,658 +46.7%$50,450 -14.5%
    2017$1,812 -28.8%$59,025
    2016$2,544 $59,025 -1.5%
    2015$2,544 +2.1%$59,950
    2014$2,493 -12.7%$59,950 -8.1%
    2013$2,855 0%$65,200 0%
    2011$2,856 +6.3%$65,205
    2010$2,686 $65,205
    2009$2,686 $65,205
    2008-- $65,205 +12.6%
    2007$2,577 +0%$57,912
    2006$2,577 +7.6%$57,912 +14.6%
    2005$2,395 +869.8%$50,527 +818.7%
    2004$247 $5,500
    2002$247 $5,500

    Find assessor info on the county website

    Neighborhood: 37043

    Nearby schools

    GreatSchools rating
    Schools provided by the listing agent
    • Elementary: Rossview Elementary
    • Middle: Rossview Middle
    • High: Rossview High

    Source: RealTracs MLS as distributed by MLS GRID. This data may not be complete. We recommend contacting the local school district to confirm school assignments for this home.

    Get a cash offer in 3 minutes
    Find out how much your home could sell for in as little as 3 minutes with a no-obligation cash offer.
    Estimated market value
    $453,600
    Get a cash offer in 3 minutes
    Find out how much your home could sell for in as little as 3 minutes with a no-obligation cash offer.
    Estimated market value
    $453,600