Skip main navigation
Closed
  • $374,000

    2204 Exeter Ln, Clarksville, TN 37043

    3beds
    2,221sqft
    Single Family Residence, Residential
    Built in 2002
    10,018 Square Feet Lot
    $374,200 Zestimate®
    $168/sqft
    $2,100 Estimated rent

    Home value

    $374,200

    $355,000 - $393,000

    $2,100/mo

    Zestimate® history
    Loading
    Loading...

    Owner options

    List your home for rent

    $2,100/mo

    Rent Zestimate®

    Find your next renter with Zillow Rental Manager. Plus, with online applications, you can quickly screen prospective tenants – for free.

    Learn more

    $2,100/mo

    Rent Zestimate®

    Refinance and save

    $2,153/mo

    Est. payment

    Refinancing to a lower rate could help reduce your monthly payments and save thousands over the life of the loan.

    See today's rates

    $2,153/mo

    Est. payment

    Explore your selling options

    Work with a Zillow partner agent

    Leverage their expertise and Zillow's premium Showcase listings to get your home seen by more buyers.

    Get started

    List with your own agent

    Get your home in front of millions of buyers by listing it on Zillow.

    Learn how to do it

    Sell it yourself

    Take full control of how buyers see your home on Zillow by listing For Sale by Owner (FSBO).

    List your home

    What's special

    All-brick cape codGleaming hardwood floorsFormal dining room
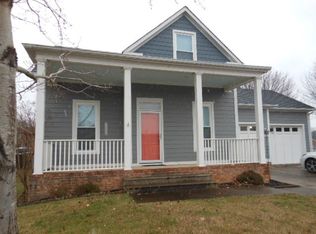
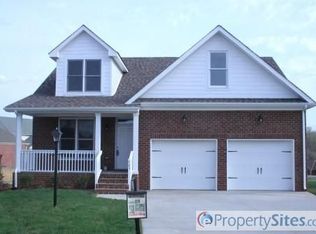
    MOTIVATED SELLERS offering $12,000 dollars in buyer concessions! Welcome to this charming all-brick Cape Cod offering 2,221 sq. ft. of living space. Featuring 3 spacious bedrooms and 2.5 baths, this home blends timeless character with thoughtful updates. Inside, you’ll find gleaming hardwood floors, a cozy living room with custom built-ins, and a formal dining room perfect for entertaining. Step outside to enjoy the covered deck withTrex decking creating an inviting space for relaxing or hosting gatherings. A true blend of classic style and modern convenience. A home inspection has been done and ALL repairs were made! This home is ready for its new owner today!

    Zillow last checked:

    Listing updated:

    Listed by:

    Jeremy Sullivan 931-217-2656,

    Century 21 Platinum Properties

    Bought with:

    Steve Nash, 277585

    Keller Williams Realty

    Source: RealTracs MLS as distributed by MLS GRID,MLS#: 2990247MLS Logo

    Facts & features

    Interior

    Bedrooms & bathrooms
    • Bedrooms: 3
    • Bathrooms: 3
    • Full bathrooms: 2
    • 1/2 bathrooms: 1
    • Main level bedrooms: 1
    Bedroom 1
    • Features: Suite
    • Level: Suite
    • Area: 182 Square Feet
    • Dimensions: 14x13
    Bedroom 2
    • Features: Walk-In Closet(s)
    • Level: Walk-In Closet(s)
    • Area: 156 Square Feet
    • Dimensions: 12x13
    Bedroom 3
    • Features: Walk-In Closet(s)
    • Level: Walk-In Closet(s)
    • Area: 169 Square Feet
    • Dimensions: 13x13
    Primary bathroom
    • Features: Double Vanity
    • Level: Double Vanity
    Dining room
    • Features: Formal
    • Level: Formal
    • Area: 168 Square Feet
    • Dimensions: 12x14
    Kitchen
    • Features: Eat-in Kitchen
    • Level: Eat-in Kitchen
    • Area: 240 Square Feet
    • Dimensions: 15x16
    Living room
    • Area: 255 Square Feet
    • Dimensions: 17x15
    Heating
    • Central, Electric
    Cooling
    • Central Air, Electric
    Appliances
    • Included: Electric Oven, Oven, Range, Dishwasher, Disposal, Microwave, Stainless Steel Appliance(s)
    • Laundry: Electric Dryer Hookup, Washer Hookup
    Features
    • Ceiling Fan(s), Entrance Foyer, Extra Closets, High Ceilings, Pantry, Walk-In Closet(s), High Speed Internet
    • Flooring: Carpet, Wood, Tile
    • Basement: None
    • Number of fireplaces: 1
    Interior area
    • Total structure area: 2,221
    • Total interior livable area: 2,221 sqft
    • Finished area above ground: 2,221

    Property

    Parking
    • Total spaces: 2
    • Parking features: Garage Faces Rear
    • Attached garage spaces: 2
    Features
    • Levels: Two
    • Stories: 2
    • Patio & porch: Patio, Covered, Porch
    • Fencing: Back Yard
    Lot
    • Size: 10,018 Square Feet
    • Dimensions: 60
    • Features: Level
    • Topography: Level
    Details
    • Parcel number: 063040P B 02200 00006040P
    • Special conditions: Standard

    Construction

    Type & style
    • Home type: SingleFamily
    • Architectural style: Contemporary
    • Property subtype: Single Family Residence, Residential
    Materials
    • Brick
    • Roof: Shingle
    Condition
    • New construction: No
    • Year built: 2002

    Utilities & green energy

    • Sewer: Public Sewer
    • Water: Public
    • Utilities for property: Electricity Available, Water Available, Cable Connected

    Community & HOA

    Community
    • Subdivision: Somerset
    HOA
    • Has HOA: No
    Location
    • Region: Clarksville

    Financial & listing details

    • Price per square foot: $168/sqft
    • Tax assessed value: $365,700
    • Annual tax amount: $2,724
    • Date on market: 9/11/2025
    • Electric utility on property: Yes

    Price history

    DateEventPrice
    5/29/2026Sold$374,000-5.3%$168/sqft
    Source: RealTracs MLS as distributed by MLS GRID #2990247 Report a problem
    3/20/2026Contingent$395,000$178/sqft
    Source: RealTracs MLS as distributed by MLS GRID #2990247 Report a problem
    3/12/2026Price change$395,000-2%$178/sqft
    Source: RealTracs MLS as distributed by MLS GRID #2990247 Report a problem
    3/7/2026Price change$403,000-0.5%$181/sqft
    Source: RealTracs MLS as distributed by MLS GRID #2990247 Report a problem
    1/14/2026Price change$405,000-1.9%$182/sqft
    Source: RealTracs MLS as distributed by MLS GRID #2990247 Report a problem
    12/28/2025Listed for sale$413,000$186/sqft
    Source: RealTracs MLS as distributed by MLS GRID #2990247 Report a problem
    12/13/2025Contingent$413,000$186/sqft
    Source: RealTracs MLS as distributed by MLS GRID #2990247 Report a problem
    10/3/2025Price change$413,000-0.5%$186/sqft
    Source: RealTracs MLS as distributed by MLS GRID #2990247 Report a problem
    9/11/2025Listed for sale$415,000+89.1%$187/sqft
    Source: RealTracs MLS as distributed by MLS GRID #2990247 Report a problem
    10/1/2012Sold$219,500+13.1%$99/sqft
    Source: Public Record Report a problem
    8/17/2004Sold$194,000$87/sqft
    Source: Public Record Report a problem

    Public tax history

    YearProperty taxesTax assessment
    2024$2,724 +3.7%$91,425 +46.9%
    2023$2,627 $62,250
    2022$2,627 +41.2%$62,250
    2021$1,861 -25.6%$62,250
    2020$2,502 +0%$62,250
    2019$2,502 $62,250 +29.2%
    2018$2,502 +43.3%$48,175 -15.3%
    2017$1,746 -28.8%$56,875
    2016$2,451 $56,875 -0.3%
    2015$2,451 +3.3%$57,050
    2014$2,372 +30.7%$57,050 -1.3%
    2013$1,815 -28.3%$57,800 +0%
    2011$2,531 +6.3%$57,786
    2010$2,381 $57,786
    2009$2,381 $57,786
    2008-- $57,786 +11.5%
    2007$2,306 +0%$51,810
    2006$2,305 +7.7%$51,810 +14.7%
    2005$2,140 +5.6%$45,151
    2004$2,027 $45,151
    2002$2,027 $45,151
    Find assessor info on the county website

    Neighborhood: 37043

    Nearby schools

    GreatSchools rating
    Schools provided by the listing agent
    • Elementary: Rossview Elementary
    • Middle: Rossview Middle
    • High: Rossview High

    Source: RealTracs MLS as distributed by MLS GRID. This data may not be complete. We recommend contacting the local school district to confirm school assignments for this home.

    Get a cash offer in 3 minutes
    Find out how much your home could sell for in as little as 3 minutes with a no-obligation cash offer.
    Estimated market value
    $374,200
    Get a cash offer in 3 minutes
    Find out how much your home could sell for in as little as 3 minutes with a no-obligation cash offer.
    Estimated market value
    $374,200