Skip main navigation
Pending
  • $429,950

    2202 Grainmill Ct, Henrico, VA 23233

    4beds
    1,596sqft
    : 
    Loading
    Get pre-qualified
    Single Family Residence
    Built in 1985
    9,016 Square Feet Lot
    $435,600 Zestimate®
    $269/sqft
    $-- HOA

    What's special

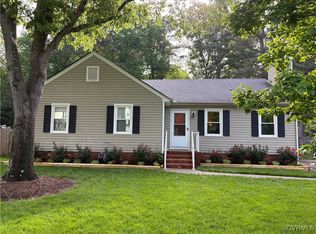
    Welcome to Stonegate! Thoughtfully updated Expanded Cape Cod designed for modern living! One of the most significant improvements was opening the main living area to create the open-concept floor plan that now serves as the heart of the home. The Kitchen, Dining & Family Rooms flow seamlessly together creating a space that feels connected, comfortable & perfect for everyday living. The Kitchen boasts expanded cabinetry, peninsula seating & open layout make it easy to cook, gather & stay connected w/Family & friends. Main level flexible living spaces allow for a multitude of needs - The lower level Bedroom(s) w/adjacent renovated Bathroom & Laundry Nook blend perfectly for overnight guests, extended family visits, private living arrangements & home office needs. Upstairs is built for privacy w/2 Bedrooms & updated Bath w/additional cooling options to keep comfortable in the summer. The covered deck & expanded covered patio provides a comfortable outdoor retreat throughout much of the year, whether enjoying a cup of coffee in the morning or winding down in the evening, grilling and hosting guests this will quickly become a favorite spot! Outstanding Location! Walk to Deep Run Park w/access to walking trails, playgrounds, sports fields & community activities. Minutes away from Short Pump Town Center, Innsbrook, Dining, Shopping and Major Commuting Routes! Many of the home's largest expenses have been completed - New Roof & Kitchen Appliances in 2020, New Deck in 2024, New HVAC in 2025. Open Concept Renovation, 42" Cabinetry, Quatrz Countertops w/Peninsula includes Seating & Additional Storage. All located in Short Pump ES and Godwin HS districts. SHOWINGS BEGIN JUNE 12. Sellers have found their next home of choice and an end of July closing would be fantastic with a 2 week rent back if possible.
    35 days
    |
    158
    |
    2
    |

    Likely to sell faster than

    Zillow last checked:

    Listing updated:

    Listed by:

    Dee Anderson 804-305-1819,

    EXP Realty, LLC 804-729-5188

    Source: CVRMLS,MLS#: 2615427MLS LogoOriginating MLS: Central Virginia Regional MLS

      Facts & features

      Interior

      Bedrooms & bathrooms
      • Bedrooms: 4
      • Bathrooms: 2
      • Full bathrooms: 2
      Primary bedroom
      • Description: LVP, CF, WIC
      • Level: Second
      • Dimensions: 18.4 x 12.11
      Bedroom 2
      • Description: LVP, CF, WIC
      • Level: Second
      • Dimensions: 18.5 x 13.5
      Bedroom 3
      • Description: LVP, CF
      • Level: First
      • Dimensions: 11.5 x 10.5
      Bedroom 4
      • Description: LVP, Study w/Bar, CF can be 4th Bedroom
      • Level: First
      • Dimensions: 14.0 x 11.5
      Family room
      • Description: LVP, CF, Wood Burning FPL w/Mantle
      • Level: First
      • Dimensions: 20.6 x 14.9
      Other
      • Description: Shower
      • Level: First
      Other
      • Description: Tub & Shower
      • Level: Second
      Kitchen
      • Description: UNDATED LVP, Stainless, Quartz Counters, Tile Wall
      • Level: First
      • Dimensions: 13.7 x 11.5
      Laundry
      • Description: Laundry Nook
      • Level: First
      • Dimensions: 0 x 0
      Office
      • Description: LVP, Study/Office w/BAR can be 4th BR
      • Level: First
      • Dimensions: 14.0 x 11.5
      Heating
      • Electric, Heat Pump
      Cooling
      • Central Air
      Appliances
      • Included: Dishwasher, Exhaust Fan, Electric Cooking, Electric Water Heater, Disposal, Microwave, Oven, Smooth Cooktop
      Features
      • Bookcases, Built-in Features, Bedroom on Main Level, Breakfast Area, Ceiling Fan(s), Dining Area, Eat-in Kitchen, Fireplace, Granite Counters, Kitchen Island, Main Level Primary, Pantry
      • Flooring: Vinyl
      • Windows: Storm Window(s)
      • Basement: Crawl Space
      • Attic: Pull Down Stairs
      • Number of fireplaces: 1
      • Fireplace features: Wood Burning
      Interior area
      • Total interior livable area: 1,596 sqft
      • Finished area above ground: 1,596
      • Finished area below ground: 0
      Video & virtual tour

      Property

      Parking
      • Parking features: Driveway, Off Street, Paved
      • Has uncovered spaces: Yes
      Features
      • Patio & porch: Rear Porch, Patio, Deck
      • Exterior features: Deck, Storage, Shed, Paved Driveway
      • Pool features: None
      • Fencing: Back Yard,Fenced,Privacy
      Lot
      • Size: 9,016 Square Feet
      • Features: Landscaped, Level
      • Topography: Level
      Details
      • Additional structures: Shed(s), Gazebo
      • Parcel number: 7447531727
      • Zoning description: R4

      Construction

      Type & style
      • Home type: SingleFamily
      • Architectural style: Cape Cod
      • Property subtype: Single Family Residence
      Materials
      • Block, Drywall, Frame, Vinyl Siding
      • Roof: Shingle
      Condition
      • Resale
      • New construction: No
      • Year built: 1985

      Utilities & green energy

      • Sewer: Public Sewer
      • Water: Public

      Community & HOA

      Community
      • Subdivision: Stonegate
      Location
      • Region: Henrico

      Financial & listing details

      • Price per square foot: $269/sqft
      • Tax assessed value: $370,800
      • Annual tax amount: $3,077
      • Date on market: 6/11/2026
      • Exclusions: Washer, Dryer, Fridge
      • Ownership: Individuals
      • Ownership type: Sole Proprietor

        Estimated market value

        $435,600

        $414,000 - $457,000

        $2,606/mo

        Price history

        DateEventPrice
        6/14/2026Pending sale$429,950$269/sqft
        Source: CVRMLS #2615427 Report a problem
        6/11/2026Listed for sale$429,950+68.6%$269/sqft
        Source: CVRMLS #2615427 Report a problem
        8/10/2020Sold$255,000-3.8%$160/sqft
        Source: CVRMLS #2017072 Report a problem
        6/16/2020Pending sale$264,950$166/sqft
        Source: Joyner Fine Properties #2017072 Report a problem
        6/8/2020Listed for sale$264,950+140.9%$166/sqft
        Source: Joyner Fine Properties #2017072 Report a problem
        7/28/1997Sold$110,000$69/sqft
        Source: Public Record Report a problem

        Public tax history

        YearProperty taxesTax assessment
        2025$3,078 +7.1%$370,800 +9.7%
        2024$2,874 +1.2%$338,100 +1.2%
        2023$2,841 +24.8%$334,200 +24.8%
        2022$2,276 +3.7%$267,800 +6.1%
        2021$2,195 +7.1%$252,300 +1.7%
        2020$2,049 +5.7%$248,100 +5.4%
        2019$1,939 $235,500 +5.7%
        2018$1,939 +106.5%$222,900 +3.2%
        2017$939 -47.4%$215,900 +5.3%
        2016$1,784 $205,100
        2015$1,784 $205,100
        2014$1,784 $205,100 +8.9%
        2013-- $188,300
        2012-- $188,300 -6.8%
        2011-- $202,000
        2010-- $202,000 -3.4%
        2009-- $209,100
        Find assessor info on the county website

        Monthly payment

        Est. payment

        Payment breakdown

        Explore the cost of this home by adjusting the details. Changes won't be saved.
        All calculations are estimates and provided by Zillow, Inc. for informational purposes only. Actual amounts may vary.
        HOA fees may include property taxes on listings classified as Co-Ops. Contact the listing agent and/or owner for fee details.
        Mortgage interest rates are dependent on a number of factors, including credit score, down payment, and repayment length. Interest rate data provided by Zillow Group Marketplace, Inc. as of 1/1/1970 from various mortgage lenders with which we have lead or other similar arrangements; the Estimated Payment is an average of those rates.
        See how much you could borrow to make a competitive offer.

        Climate risks

        Neighborhood: Stonegate

        Getting around

        18 / 100
        Car-Dependent
        22 / 100
        Somewhat Bikeable

        Nearby schools

        GreatSchools rating
        Schools provided by the listing agent
        • Elementary: Short Pump
        • Middle: Pocahontas
        • High: Godwin

        Source: CVRMLS. This data may not be complete. We recommend contacting the local school district to confirm school assignments for this home.

        A local agent can set up tours, give advice and negotiate with sellers.

        Browse local experts

        Similar homes