Skip main navigation
Sold for $375,000
  • $375,000

    2207 Grainmill Ct, Henrico, VA 23233

    4beds
    1,832sqft
    Single Family Residence
    Built in 1981
    9,726 Square Feet Lot
    $386,000 Zestimate®
    $205/sqft
    $2,599 Estimated rent

    Home value

    $386,000

    $355,000 - $421,000

    $2,599/mo

    Zestimate® history
    Loading
    Loading...

    Owner options

    List your home for rent

    $2,599/mo

    Rent Zestimate®

    Find your next renter with Zillow Rental Manager. Plus, with online applications, you can quickly screen prospective tenants – for free.

    Learn more

    $2,599/mo

    Rent Zestimate®

    Refinance and save

    $2,228/mo

    Est. payment

    Refinancing to a lower rate could help reduce your monthly payments and save thousands over the life of the loan.

    See today's rates

    $2,228/mo

    Est. payment

    Explore your selling options

    Work with a Zillow partner agent

    Leverage their expertise and Zillow's premium Showcase listings to get your home seen by more buyers.

    Get started

    List with your own agent

    Get your home in front of millions of buyers by listing it on Zillow.

    Learn how to do it

    Sell it yourself

    Take full control of how buyers see your home on Zillow by listing For Sale by Owner (FSBO).

    List your home

    What's special

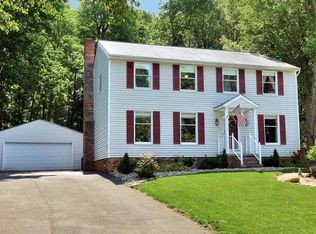
    Bring your paintbrush and basic handyman skills to transform this home into a fabulous find! All of the basics are here - plenty of living spaces, 4 bedrooms and 2 1/2 baths AND an encapsulated crawl space - all feeding into an award winning school system. Currently assessed just under $400K, you can't deny the incredible value this is. With just a little imagination and elbow grease, you can make this a stand-out in a desirable, west-end location close to shopping, dining and interstate access. Whether you are looking for something for yourself, a great investment to add to your rental portfolio or to turn-it-around from the present status of an unpolished stone into a sparkling jewel, this is a great opportunity. Home being sold AS IS. All appliances convey. Brand new garbage disposal, one year old hot water heater AND an AHS transferrable warranty good until 12/31/25. See you here.

    Zillow last checked:

    Listing updated:

    Listed by:

    Lynn Thomas (804)350-6666,

    Long & Foster REALTORS

    Bought with:

    Jackie Rajabi, 0225194513

    Long & Foster REALTORS

    Source: CVRMLS,MLS#: 2521439MLS LogoOriginating MLS: Central Virginia Regional MLS

    Facts & features

    Interior

    Bedrooms & bathrooms
    • Bedrooms: 4
    • Bathrooms: 3
    • Full bathrooms: 2
    • 1/2 bathrooms: 1
    Primary bedroom
    • Description: W/W Cpt., Closet, EnSuite Bath
    • Level: Second
    • Dimensions: 0 x 0
    Bedroom 2
    • Description: W/W Cpt., Closet
    • Level: Second
    • Dimensions: 0 x 0
    Bedroom 3
    • Description: W/W Cpt., Closet
    • Level: Second
    • Dimensions: 0 x 0
    Bedroom 4
    • Description: W/W Cpt. Closet
    • Level: Second
    • Dimensions: 0 x 0
    Dining room
    • Description: W/W Cpt., Chandelier
    • Level: First
    • Dimensions: 0 x 0
    Family room
    • Description: W/W Cpt., FP w/Brick surround, Ovhd. lgt.
    • Level: First
    • Dimensions: 0 x 0
    Foyer
    • Description: Ceramic Tile, Ovhd. lgt.
    • Level: First
    • Dimensions: 0 x 0
    Other
    • Description: Tub & Shower
    • Level: Second
    Half bath
    • Level: First
    Kitchen
    • Description: Ceramic Tile, Granite, SS Appl.
    • Level: First
    • Dimensions: 0 x 0
    Laundry
    • Description: Washer, Dryer
    • Level: First
    • Dimensions: 0 x 0
    Living room
    • Description: W/W Cpt.
    • Level: First
    • Dimensions: 0 x 0
    Heating
    • Electric, Heat Pump
    Cooling
    • Heat Pump
    Appliances
    • Included: Dryer, Dishwasher, Electric Cooking, Electric Water Heater, Disposal, Microwave, Refrigerator, Smooth Cooktop, Washer
    • Laundry: Washer Hookup, Dryer Hookup
    Features
    • Ceiling Fan(s), Separate/Formal Dining Room, Fireplace, Granite Counters, Bath in Primary Bedroom
    • Flooring: Carpet, Ceramic Tile, Linoleum
    • Basement: Crawl Space
    • Attic: Pull Down Stairs
    • Number of fireplaces: 1
    • Fireplace features: Wood Burning
    Interior area
    • Total interior livable area: 1,832 sqft
    • Finished area above ground: 1,832
    • Finished area below ground: 0

    Property

    Parking
    • Parking features: Driveway, Paved, On Street
    • Has uncovered spaces: Yes
    Features
    • Levels: Two
    • Stories: 2
    • Patio & porch: Front Porch, Deck
    • Exterior features: Deck, Paved Driveway
    • Pool features: None
    • Fencing: Back Yard,Fenced,Privacy
    Lot
    • Size: 9,726 Square Feet
    Details
    • Parcel number: 7447533518
    • Zoning description: R4

    Construction

    Type & style
    • Home type: SingleFamily
    • Architectural style: Colonial,Two Story
    • Property subtype: Single Family Residence
    Materials
    • Block, Drywall, Concrete, Vinyl Siding
    • Roof: Composition
    Condition
    • Resale
    • New construction: No
    • Year built: 1981

    Utilities & green energy

    • Sewer: Public Sewer
    • Water: Public

    Community & HOA

    Community
    • Subdivision: Stonegate
    Location
    • Region: Henrico

    Financial & listing details

    • Price per square foot: $205/sqft
    • Tax assessed value: $391,900
    • Annual tax amount: $3,252
    • Date on market: 1/18/2026
    • Ownership: Individuals
    • Ownership type: Sole Proprietor

    Price history

    DateEventPrice
    10/1/2025Sold$375,000$205/sqft
    Source: CVRMLS #2521439 Report a problem
    8/20/2025Pending sale$375,000$205/sqft
    Source: CVRMLS #2521439 Report a problem
    8/17/2025Listed for sale$375,000+53.1%$205/sqft
    Source: CVRMLS #2521439 Report a problem
    1/2/2008Sold$245,000+58.1%$134/sqft
    Source: Public Record Report a problem
    7/5/2007Sold$155,000$85/sqft
    Source: Public Record Report a problem

    Public tax history

    YearProperty taxesTax assessment
    2025$3,253 +6.8%$391,900 +9.4%
    2024$3,045 +1.2%$358,200 +1.2%
    2023$3,008 +23.5%$353,900 +23.5%
    2022$2,436 +3.6%$286,600 +6%
    2021$2,352 +7.6%$270,300 +1.8%
    2020$2,186 +5.1%$265,500 +5.7%
    2019$2,080 $251,300 +5.1%
    2018$2,080 +106.9%$239,100 +3.5%
    2017$1,005 -45.5%$231,100 +9.1%
    2016$1,844 $211,900
    2015$1,844 $211,900
    2014$1,844 $211,900 +10%
    2013-- $192,700
    2012-- $192,700 -7.1%
    2011-- $207,500
    2010-- $207,500 -3.7%
    2009-- $215,500
    Find assessor info on the county website

    Neighborhood: Stonegate

    Nearby schools

    GreatSchools rating
    Schools provided by the listing agent
    • Elementary: Short Pump
    • Middle: Quioccasin
    • High: Godwin

    Source: CVRMLS. This data may not be complete. We recommend contacting the local school district to confirm school assignments for this home.

    Get a cash offer in 3 minutes
    Find out how much your home could sell for in as little as 3 minutes with a no-obligation cash offer.
    Estimated market value
    $386,000
    Get a cash offer in 3 minutes
    Find out how much your home could sell for in as little as 3 minutes with a no-obligation cash offer.
    Estimated market value
    $386,000