Meticulously maintained and appraised at $675,000, this unique home sits on 1.66 acres surrounded by mature trees, offering exceptional privacy and peaceful setting in Weatherford. The well-designed layout includes built-ins, walk-in closets, and inviting living spaces. The main living area features a wet bar with custom cabinetry and hardwood accents, ideal for entertaining. A private study with a wood-burning fireplace adds warmth and character. The kitchen offers high-end appliances, quality finishes, and a functional layout. An enclosed, heated and cooled back patio adds over 500 square feet of additional living space. Outdoor features include a temperature-controlled diving pool, covered pergola, and spacious courtyard. The major systems are newer with everything functioning and ready for move in. Additional highlights include a whole-home generator, a climate-controlled flex room off the garage (not included in square footage), an equipment storage building, and a durable metal Decra shake roof with a 50-year material warranty. A rare opportunity to own a distinctive property with space, privacy, and exceptional features. Home to be sold as is.
Sold
Price Unknown
2202 Lakeforest Dr, Weatherford, TX 76087
3beds
3,561sqft
Single Family Residence
Built in 1986
1.66 Acres Lot
$549,700 Zestimate®
$--/sqft
$4,521 Estimated rent
Home value
$549,700
$511,000 - $588,000
$4,521/mo
Zestimate® history
Owner options
List your home for rent
$4,521/mo
Rent Zestimate®
Find your next renter with Zillow Rental Manager. Plus, with online applications, you can quickly screen prospective tenants – for free.
$4,521/mo
Rent Zestimate®
Refinance and save
Refinancing to a lower rate could help reduce your monthly payments and save thousands over the life of the loan.
Explore your selling options
Work with a Zillow partner agent
Leverage their expertise and Zillow's premium Showcase listings to get your home seen by more buyers.
Get startedList with your own agent
Get your home in front of millions of buyers by listing it on Zillow.
Learn how to do itSell it yourself
Take full control of how buyers see your home on Zillow by listing For Sale by Owner (FSBO).
List your homeWhat's special
Temperature controlled diving poolQuality finishesThoughtful layoutFunction-forward designWalk-in closetsRare lotFramed by mature trees
Zillow last checked:
Listing updated:
Listed by:
Jessica Mitchell 0772168 575-973-8033,
Monument Realty 214-705-7827
Bought with:
Heather Carter
Briggs Freeman Sotheby's Int'l
Source: NTREIS,MLS#: 21133688
Facts & features
Interior
Bedrooms & bathrooms
- Bedrooms: 3
- Bathrooms: 3
- Full bathrooms: 2
- 1/2 bathrooms: 1
Primary bedroom
- Features: Closet Cabinetry, Ceiling Fan(s), Dual Sinks, Double Vanity, En Suite Bathroom, Garden Tub/Roman Tub, Separate Shower
- Level: First
- Dimensions: 20 x 19
Bedroom
- Features: Ceiling Fan(s), Walk-In Closet(s)
- Level: First
- Dimensions: 12 x 15
Bedroom
- Features: Ceiling Fan(s), Walk-In Closet(s)
- Level: First
- Dimensions: 14 x 17
Bonus room
- Features: Ceiling Fan(s)
- Level: First
- Dimensions: 34 x 18
Breakfast room nook
- Features: Built-in Features
- Level: First
- Dimensions: 12 x 13
Den
- Features: Ceiling Fan(s), Fireplace
- Level: First
- Dimensions: 18 x 13
Dining room
- Level: First
- Dimensions: 13 x 15
Kitchen
- Features: Breakfast Bar, Built-in Features, Granite Counters, Kitchen Island
- Level: First
- Dimensions: 11 x 18
Laundry
- Features: Built-in Features
- Level: First
- Dimensions: 20 x 20
Living room
- Features: Built-in Features, Ceiling Fan(s)
- Level: First
- Dimensions: 20 x 20
Storage room
- Level: First
- Dimensions: 18 x 9
Heating
- Central
Cooling
- Central Air, Electric
Appliances
- Included: Dishwasher, Electric Range, Disposal
Features
- Wet Bar, Cathedral Ceiling(s), Decorative/Designer Lighting Fixtures, Double Vanity, Eat-in Kitchen, Granite Counters, High Speed Internet, Kitchen Island, Open Floorplan, Pantry, Paneling/Wainscoting, Vaulted Ceiling(s), Natural Woodwork, Walk-In Closet(s)
- Flooring: Carpet, Combination
- Has basement: No
- Number of fireplaces: 1
- Fireplace features: Wood Burning
Interior area
- Total interior livable area: 3,561 sqft
Property
Parking
- Total spaces: 2
- Parking features: Additional Parking, Concrete, Driveway, Inside Entrance, Garage Faces Side
- Attached garage spaces: 2
- Has uncovered spaces: Yes
Accessibility
- Accessibility features: Accessible Full Bath, Accessible Bedroom, Accessible Kitchen, Accessible Entrance, Accessible Hallway(s)
Features
- Levels: One
- Stories: 1
- Patio & porch: Covered
- Exterior features: Barbecue, Lighting, Outdoor Living Area, Private Yard, Rain Gutters, Storage, Uncovered Courtyard
- Has private pool: Yes
- Pool features: Diving Board, Fenced, Gunite, Heated, In Ground, Outdoor Pool, Pool, Private, Pool Sweep
- Fencing: Stone,Wood
- Has view: Yes
- View description: Water
- Has water view: Yes
- Water view: Water
Lot
- Size: 1.66 Acres
- Features: Acreage, Back Yard, Corner Lot, Greenbelt, Irregular Lot, Lawn, Landscaped, Native Plants, Rolling Slope, Many Trees, Sprinkler System
- Residential vegetation: Partially Wooded
Details
- Additional structures: Outbuilding, Pergola, Storage, Workshop
- Parcel number: R000004562
- Other equipment: Generator, Intercom, List Available
Construction
Type & style
- Home type: SingleFamily
- Architectural style: Ranch,Traditional,Detached
- Property subtype: Single Family Residence
Materials
- Brick
- Foundation: Slab
- Roof: Metal,Shake
Condition
- Year built: 1986
Utilities & green energy
- Sewer: Public Sewer
- Water: Public
- Utilities for property: Cable Available, Electricity Connected, Phone Available, Sewer Available, Water Available
Community & HOA
Community
- Security: Prewired, Security System Owned, Security System, Fire Alarm, Smoke Detector(s), Security Lights
- Subdivision: Clear Lake Country II
HOA
- Has HOA: No
Location
- Region: Weatherford
Financial & listing details
- Tax assessed value: $648,590
- Annual tax amount: $10,401
- Date on market: 12/16/2025
- Cumulative days on market: 182 days
- Listing terms: Cash,Conventional,FHA,VA Loan
- Exclusions: All non realty items in home, refrigerator, zero turn mower
- Electric utility on property: Yes
Price history
| Date | Event | Price |
|---|---|---|
| 2/17/2026 | Sold | -- |
Source: NTREIS #21133688 Report a problem | ||
| 2/3/2026 | Pending sale | $550,000$154/sqft |
Source: NTREIS #21133688 Report a problem | ||
| 1/30/2026 | Contingent | $550,000$154/sqft |
Source: NTREIS #21133688 Report a problem | ||
| 1/23/2026 | Price change | $550,000-8.3%$154/sqft |
Source: NTREIS #21133688 Report a problem | ||
| 1/5/2026 | Price change | $599,900-3.2%$168/sqft |
Source: NTREIS #21133688 Report a problem | ||
| 12/16/2025 | Listed for sale | $620,000-3.1%$174/sqft |
Source: NTREIS #21133688 Report a problem | ||
| 12/15/2025 | Listing removed | $640,000$180/sqft |
Source: NTREIS #21015994 Report a problem | ||
| 10/23/2025 | Price change | $640,000-1.5%$180/sqft |
Source: NTREIS #21015994 Report a problem | ||
| 9/8/2025 | Price change | $650,000-3.7%$183/sqft |
Source: NTREIS #21015994 Report a problem | ||
| 8/19/2025 | Price change | $674,9000%$190/sqft |
Source: NTREIS #21015994 Report a problem | ||
| 7/31/2025 | Listed for sale | $675,000$190/sqft |
Source: NTREIS #21015994 Report a problem | ||
| 3/31/2015 | Sold | -- |
Source: Agent Provided Report a problem | ||
Public tax history
| Year | Property taxes | Tax assessment |
|---|---|---|
| 2025 | $3,817 -19.2% | $648,590 -7.4% |
| 2024 | $4,722 +0.7% | $700,400 |
| 2023 | $4,687 -31.9% | $700,400 +57% |
| 2022 | $6,881 +0.4% | $445,980 |
| 2021 | $6,855 +0.4% | $445,980 +16.5% |
| 2020 | $6,826 +0.8% | $382,660 +0.3% |
| 2019 | $6,770 +0.4% | $381,380 +19.7% |
| 2018 | $6,746 -17.5% | $318,700 |
| 2017 | $8,175 +10.7% | $318,700 +13.6% |
| 2016 | $7,384 +2.9% | $280,630 |
| 2015 | $7,174 | $280,630 -4.6% |
| 2014 | $7,174 | $294,010 |
| 2013 | -- | $294,010 +11.9% |
| 2012 | -- | $262,840 |
| 2011 | -- | $262,840 |
| 2010 | -- | $262,840 |
| 2009 | -- | $262,840 |
| 2008 | -- | -- |
| 2007 | -- | -- |
| 2006 | -- | -- |
| 2004 | -- | $244,590 |
| 2003 | -- | $244,590 +6.3% |
| 2002 | -- | $230,090 +17.7% |
| 2001 | -- | $195,540 |
| 2000 | -- | $195,540 |
| 1999 | -- | -- |
Find assessor info on the county website
Neighborhood: Clear Lake
Nearby homes
- $262,2002 bd2 ba1.8k sqft2130 Lakeforest Dr, Weatherford, TX 76087Off Market

- $264,0003 bd3 ba1.7k sqft2108 Lakeforest Dr, Weatherford, TX 76087Off Market
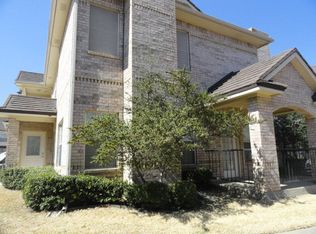
- $525,400-- bd-- ba2.5k sqft1815 Lakeridge Dr, Weatherford, TX 76087Off Market
- $--3 bd3 ba1.9k sqft2126 Lakeforest Dr, Weatherford, TX 76087Sold

- $313,400-- bd-- ba1.8k sqft2110 Lakeforest Dr, Weatherford, TX 76087Off Market
- $315,100-- bd-- ba1.9k sqft2124 Lakeforest Dr, Weatherford, TX 76087Off Market
- $446,0004 bd3 ba2.6k sqft2206 Lakeforest Dr, Weatherford, TX 76087Off Market
- $271,5002 bd2 ba1.8k sqft2120 Lakeforest Dr, Weatherford, TX 76087Off Market
Nearby schools
GreatSchools rating
- 7/10Austin Elementary SchoolGrades: PK-5Distance: 1.3 mi
- 6/10Hall Middle SchoolGrades: 6-8Distance: 3.1 mi
- 5/10Weatherford High SchoolGrades: 9-12Distance: 2.7 mi
Schools provided by the listing agent
- Elementary: Austin
- Middle: Hall
- High: Ninth Grade Center
- District: Weatherford ISD
Source: NTREIS. This data may not be complete. We recommend contacting the local school district to confirm school assignments for this home.
Get a cash offer in 3 minutes
Find out how much your home could sell for in as little as 3 minutes with a no-obligation cash offer.
Estimated market value
$549,700
Get a cash offer in 3 minutes
Find out how much your home could sell for in as little as 3 minutes with a no-obligation cash offer.
Estimated market value
$549,700
- Texas
- Parker County
- Weatherford
- 76087
- Clear Lake
- 2202 Lakeforest Dr
Nearby cities
Nearby neighborhoods
Nearby zip codes
Other Weatherford Topics
