This exquisite home in Arroyo Vista Estates, spanning an impressive 2,742 square feet and constructed with meticulous attention to detail in 2020, represents the epitome of luxurious living. Positioned just across from the community park and pool, this residence offers unparalleled convenience and an enviable location situated on a corner lot. Prepare to be enchanted by the meticulously landscaped surroundings; carefully curated to create an ambiance of sophistication and refinement. From the stamped and colored concrete driveways and front porch to the 3-car garage and RV parking, every aspect of this property exudes an air of elegance and prestige. Inside, indulge your senses in the lavish interior, boasting four bedrooms and three baths, including two primary suites for ultimate comfort and flexibility. The gourmet kitchen stands as the heart of the home, adorned with top-of-the-line commercial appliances, quartz countertops, and custom cabinetry, providing both functionality and aesthetic appeal. Bask in the grandeur of the large marble tile floors that grace the main living areas, where a breakfast bar and built-in dining space offer the perfect setting for intimate gatherings and lively conversations. The expansive living room, with a dazzling chandelier and recessed LED lighting, invites you to relax and entertain in style. Venture upstairs to discover a charming loft space adjoining the primary suite, leading to a private balcony where you can savor breathtaking views and lounge in the serenity of your surroundings. The outside covered patio spaces beckon you to unwind and entertain, while the low-maintenance yard boasts a captivating water feature, adding an element of tranquility to your outdoor oasis. Indulge in the ultimate expression of luxury living in this impeccably crafted residence, where every element has been thoughtfully designed to exceed your expectations and elevate your lifestyle to new heights of sophistication and refinement.
Closed
Zillow last checked:
Listing updated:
Bought with:
The Gedalje Group, NA
eXp Realty
Source: Momentum MLS,MLS#: 013216 Originating MLS: Western AZ Regional Real Estate Data Exchange
Originating MLS: Western AZ Regional Real Estate Data ExchangePrice history
| Date | Event | Price |
|---|---|---|
| 7/23/2024 | Sold | $655,000-1.5%$239/sqft |
Source:  Momentum MLS #013216 Report a problem Momentum MLS #013216 Report a problem | ||
| 6/14/2024 | Pending sale | $664,900$242/sqft |
Source: Momentum MLS #013216 Report a problem | ||
| 5/3/2024 | Listed for sale | $664,900+0.8%$242/sqft |
Source: Momentum MLS #013216 Report a problem | ||
| 6/21/2022 | Sold | $659,334-5.5%$240/sqft |
Source: Public Record Report a problem | ||
| 5/9/2022 | Listed for sale | $698,000+10.8%$255/sqft |
Source: Owner Report a problem | ||
| 2/4/2021 | Listing removed | -- |
Source: Momentum MLS #965949 Report a problem | ||
| 10/15/2020 | Price change | $629,900+0.8%$230/sqft |
Source: Tri-State Realty #965949 Report a problem | ||
| 3/30/2020 | Listed for sale | $625,000+1823.1%$228/sqft |
Source: Tri-State Realty #965949 Report a problem | ||
| 4/9/2018 | Sold | $32,500-9.7%$12/sqft |
Source: Momentum MLS #885704 Report a problem | ||
| 2/3/2018 | Pending sale | $36,000$13/sqft |
Source: Avalon Realty, LLC #885704 Report a problem | ||
| 5/24/2017 | Listed for sale | $36,000$13/sqft |
Source: Avalon Realty, LLC #885704 Report a problem | ||
| 4/25/2017 | Pending sale | $36,000$13/sqft |
Source: Avalon Realty, LLC #885704 Report a problem | ||
| 12/20/2016 | Listed for sale | $36,000$13/sqft |
Source: Avalon Realty, LLC #885704 Report a problem | ||
| 11/21/2016 | Pending sale | $36,000$13/sqft |
Source: Avalon Realty, LLC #885704 Report a problem | ||
| 7/2/2016 | Price change | $36,000-5%$13/sqft |
Source: Avalon Realty, LLC #885704 Report a problem | ||
| 7/3/2015 | Price change | $37,900-2.6%$14/sqft |
Source: Avalon Realty, LLC #885704 Report a problem | ||
| 1/7/2014 | Listed for sale | $38,900$14/sqft |
Source: Avalon Properties #885704 Report a problem | ||
| 6/24/2013 | Listing removed | $38,900$14/sqft |
Source: Coldwell Banker Residential Brokerage - Lake Havasu #868197 Report a problem | ||
| 6/25/2012 | Listed for sale | $38,900+1%$14/sqft |
Source: Coldwell Banker Report a problem | ||
| 1/2/2012 | Listing removed | $38,500$14/sqft |
Source: Parkway Place Real Estate #855198 Report a problem | ||
| 6/3/2011 | Listed for sale | $38,500+37.5%$14/sqft |
Source: Parkway Place Real Estate #855198 Report a problem | ||
| 1/29/2004 | Sold | $28,000$10/sqft |
Source: Public Record Report a problem | ||
Nearby homes
- $384,2003 bd3 ba2.1k sqft2194 Lariat Dr, Bullhead City, AZ 86442Off Market

- $30,5118,703 sqft2205 Shadow Canyon Dr, Bullhead City, AZ 86442Off Market
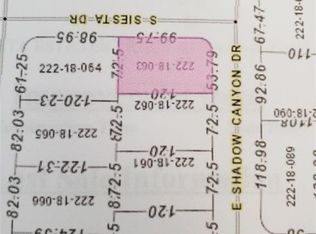
- $30,501-- bd-- ba-- sqft2197 Shadow Canyon Dr, Bullhead City, AZ 86442Off Market
- $335,7003 bd2 ba1.6k sqft2214 Lariat Dr, Bullhead City, AZ 86442Off Market



Get pre-qualified for a loan
At Zillow Home Loans, we can pre-qualify you in as little as 5 minutes with no impact to your credit score.An equal housing lender. NMLS #10287.
Sell for more on Zillow
Get a Zillow Showcase℠ listing at no additional cost and you could sell for .
$673,800
2% more
+$13,476
With Zillow Showcase(estimated)
$687,276
