POOL HOME AVAILABLE!! Just in time for the summer months, this POOL HOME is ready for new owners. At nearly 2200 square feet, this home, located in the ever-popular Arroyo Vista Estates, has enough room for family, friends, and relatives. You're going to love spending time outside in the backyard under the full-length patio or in the pool. Sit back, relax, and take in the mature landscaping that surrounds the pool and encompasses the backyard as well, because you're going to feel as though you're at a resort. This home is situated on nearly a quarter of an acre and because of that it has room on the side behind a double gate to park a trailer, a boat, or an RV and the large driveway is big enough to accommodate numerous vehicles. This incredible home has vaulted ceilings, a large living, dining, and kitchen area and plenty of room to entertain. The two bedrooms up front, which are totally separated from the primary bedroom, are both a very good size and come complete with oversized closets in each of them! In addition to that, you're going to appreciate the amount of storage closets this home as well. The primary bedroom is expansive and has access to the backyard and pool. The primary bathroom features a full bathroom with a walk-in tiled shower and separate jetted tub. The primary bedroom also features two walk-in closets and a large den/study area, perfect for an at home office! DON'T MISS THIS: This home has a special bonus room as well! The previous owners created a "CAVE" in this home that's the absolute perfect spot to retreat to and unwind. The CAVE features a bar, a sitting area, a TV, and a water feature! This amazing home is right across the street from the Arroyo Vista park which includes walking trails, a large grassy area, and a pool and spa! Call your realtor today and set up a time to see this home.
Closed
Zestimate®
$437,500
2186 Lariat Drive, Bullhead City, AZ 86442
3beds
2,140sqft
Single Family Residence
Built in 2000
10,018 Square Feet Lot
$437,500 Zestimate®
$204/sqft
$2,077 Estimated rent
Home value
$437,500
$407,000 - $468,000
$2,077/mo
Zestimate® history
Owner options
List your home for rent
$2,077/mo
Rent Zestimate®
Find your next renter with Zillow Rental Manager. Plus, with online applications, you can quickly screen prospective tenants – for free.
$2,077/mo
Rent Zestimate®
Refinance and save
$2,672/mo
Est. payment
Refinancing to a lower rate could help reduce your monthly payments and save thousands over the life of the loan.
$2,672/mo
Est. payment
Explore your selling options
Work with a Zillow partner agent
Leverage their expertise and Zillow's premium Showcase listings to get your home seen by more buyers.
Get startedList with your own agent
Get your home in front of millions of buyers by listing it on Zillow.
Learn how to do itSell it yourself
Take full control of how buyers see your home on Zillow by listing For Sale by Owner (FSBO).
List your homeWhat's special
Pool homeAmount of storage closetsVaulted ceilings
Zillow last checked:
Listing updated:
Listed by:
Josh Vissers (928)201-8851,
Premier Executives Real Estate
Bought with:
Tara McMullen, BR693472000
Coldwell Banker Realty
Source: Momentum MLS,MLS#: 037427 Originating MLS: Western AZ Regional Real Estate Data Exchange
Originating MLS: Western AZ Regional Real Estate Data ExchangeFacts & features
Interior
Bedrooms & bathrooms
- Bedrooms: 3
- Bathrooms: 2
- Full bathrooms: 2
Rooms
- Room types: Bonus Room, Den
Heating
- Central, Electric
Cooling
- Central Air, Electric
Appliances
- Included: Dryer, Dishwasher, Electric Oven, Electric Range, Disposal, Microwave, Refrigerator, Water Heater
- Laundry: Electric Dryer Hookup, Inside
Features
- Breakfast Bar, Ceiling Fan(s), Granite Counters, Great Room, Vaulted Ceiling(s), Walk-In Closet(s)
- Flooring: Carpet, Tile, Hard Surface Flooring or Low Pile Carpet
- Has fireplace: Yes
- Fireplace features: Electric
Interior area
- Total structure area: 3,091
- Total interior livable area: 2,140 sqft
Property
Parking
- Total spaces: 3
- Parking features: Attached, Finished Garage, RV Access/Parking, Garage Door Opener
- Attached garage spaces: 3
Accessibility
- Accessibility features: Low Threshold Shower
Features
- Entry location: Breakfast Bar,Ceiling Fan(s),Counters-Granite/Ston
- Patio & porch: Covered, Patio
- Exterior features: Hot Tub/Spa, Landscaping, Water Feature
- Has private pool: Yes
- Pool features: Gunite, Private
- Has spa: Yes
- Spa features: Community, Hot Tub
- Fencing: Block,Back Yard
- Has view: Yes
- View description: Mountain(s)
Lot
- Size: 10,018 Square Feet
- Dimensions: 82 x 125
- Features: Public Road, Street Level
Details
- Parcel number: 22218066
- Zoning description: R1L Res: Single Family Limited
Construction
Type & style
- Home type: SingleFamily
- Property subtype: Single Family Residence
Materials
- Roof: Rolled/Hot Mop,Tile
Condition
- New construction: No
- Year built: 2000
Utilities & green energy
- Electric: 110 Volts, 220 Volts
- Sewer: Public Sewer
- Water: Public
- Utilities for property: Propane
Community & HOA
Community
- Features: Playground, Sidewalks, Trails/Paths
- Subdivision: Arroyo Vista Estates BHC
HOA
- Has HOA: Yes
- HOA fee: $129 quarterly
- HOA name: Buck Reynolds
Location
- Region: Bullhead City
Financial & listing details
- Price per square foot: $204/sqft
- Tax assessed value: $428,365
- Annual tax amount: $2,670
- Date on market: 3/21/2026
- Cumulative days on market: 12 days
- Listing terms: Cash,Conventional,1031 Exchange,FHA,VA Loan
Price history
| Date | Event | Price |
|---|---|---|
| 6/1/2026 | Sold | $437,500+112.4%$204/sqft |
Source:  Momentum MLS #037427 Report a problem Momentum MLS #037427 Report a problem | ||
| 8/31/2009 | Sold | $206,000-47.8%$96/sqft |
Source: Public Record Report a problem | ||
| 4/8/2005 | Sold | $395,000+23.4%$185/sqft |
Source: Public Record Report a problem | ||
| 8/28/2003 | Sold | $320,000+60.1%$150/sqft |
Source: Public Record Report a problem | ||
| 8/29/2000 | Sold | $199,900+640.4%$93/sqft |
Source: Public Record Report a problem | ||
| 12/3/1999 | Sold | $27,000$13/sqft |
Source: Public Record Report a problem | ||
Public tax history
| Year | Property taxes | Tax assessment |
|---|---|---|
| 2026 | $2,762 +3.4% | $42,836 +0.9% |
| 2025 | $2,671 +6% | $42,462 -0.7% |
| 2024 | $2,519 +3.8% | $42,775 +19.6% |
| 2023 | $2,426 -2.1% | $35,769 +19% |
| 2022 | $2,478 +2.8% | $30,070 +4% |
| 2021 | $2,411 +7.4% | $28,908 +16.9% |
| 2019 | $2,244 | $24,727 -2% |
| 2018 | $2,244 +2.7% | $25,234 +4.3% |
| 2017 | $2,184 +12.5% | $24,196 +4.1% |
| 2016 | $1,942 +4% | $23,253 +7.3% |
| 2015 | $1,867 | $21,670 +26.7% |
| 2014 | -- | $17,100 +2.9% |
| 2013 | -- | $16,619 +4.6% |
| 2012 | -- | $15,893 -0.6% |
| 2011 | -- | $15,994 -14.3% |
| 2010 | -- | $18,673 -32.4% |
| 2009 | -- | $27,641 -26.3% |
| 2008 | -- | $37,504 |
| 2007 | -- | -- |
| 2006 | -- | -- |
| 2005 | -- | -- |
| 2004 | -- | -- |
| 2003 | -- | -- |
| 2002 | -- | -- |
| 2000 | $455 | -- |
Find assessor info on the county website
Neighborhood: 86442
Nearby homes
- $385,3003 bd3 ba2.1k sqft2194 Lariat Dr, Bullhead City, AZ 86442Off Market

- $318,0003 bd2 ba1.5k sqft2178 Lariat Dr, Bullhead City, AZ 86442Off Market
- $338,3003 bd2 ba1.8k sqft2189 Shadow Canyon Dr, Bullhead City, AZ 86442Off Market
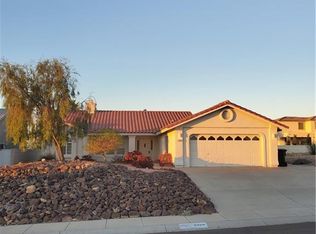
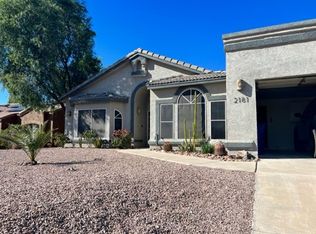
- $415,3004 bd4 ba2k sqft2181 Shadow Canyon Dr, Bullhead City, AZ 86442Off Market
- $30,501-- bd-- ba-- sqft2197 Shadow Canyon Dr, Bullhead City, AZ 86442Off Market
- $369,9903 bd2 ba2.1k sqft2170 Lariat Dr, Bullhead City, AZ 86442Sold
- $655,0004 bd3 ba2.7k sqft2202 Lariat Dr, Bullhead City, AZ 86442Sold
- $350,0003 bd2 ba1.7k sqft2173 Shadow Canyon Dr, Bullhead City, AZ 86442For Sale
Nearby schools
GreatSchools rating
- 2/10Fox Creek Jr High SchoolGrades: 5-8Distance: 2.1 mi
- 2/10CRUHSD AcademyGrades: 9-12Distance: 3.2 mi
- 2/10Diamondback Elementary SchoolGrades: PK-6Distance: 3.3 mi


Get pre-qualified for a loan
At Zillow Home Loans, we can pre-qualify you in as little as 5 minutes with no impact to your credit score.An equal housing lender. NMLS #10287.
Sell for more on Zillow
Get a Zillow Showcase℠ listing at no additional cost and you could sell for .
$437,500
2% more
+$8,750
With Zillow Showcase(estimated)
$446,250
- Arizona
- Mohave County
- Bullhead City
- 86442
- 2186 Lariat Drive
Nearby cities
Nearby zip codes
Other Bullhead City Topics
