Former model home on corner (South facing) lot with mountain views from second and third bedroom. Four season outdoor living with indoor/outdoor fireplace & covered back patio. Featuring 3 beds, 2.5 baths, 2 car (Finished) garage, and full unfinished basement. ENERGY STAR 3.0 Home with 59 HERS (Home Energy Rating Score). Main floor has open kitchen/dining/living room w/ fireplace & vaulted ceilings. Kitchen with pantry & kitchen island. Finishing touches include built-in library & reading nook at front of home & built-in coats & bench at garage entry. Finishes include NEW whole house carpet, wood flooring, granite countertops in kitchen & primary bath, & stainless appliances. Primary bath with barn door, tub, shower, & dual vanity, & walk-in closet. NEW ROOF in 2020 w/ assignable warranty. HOA includes private community/ neighborhood park & trash service. Home comes move-in ready with refrigerator, clothes washer & dryer, window coverings, & all landscaping and fencing complete. Additional energy efficient features include but are not limited to programmable thermostat, full basement blanket insulation, double pane windows, high efficiency insulation & penetration sealing with blower door test completed, 13 SEER A/C, high efficiency furnace, low water fixtures, Energy Star appliances, and more.Great location next to future mixed-use development known as Montava including retail and commercial amenities as well as future Poudre School District site. Storybook is a short drive to Downtown Fort Collins, King Soopers Marketplace, local breweries, I-25 & more.
Sold for $565,000
$565,000
2202 Maid Marian Ct, Fort Collins, CO 80524
3beds
3,183sqft
Single Family Residence
Built in 2014
5,829 Square Feet Lot
$579,300 Zestimate®
$178/sqft
$3,240 Estimated rent
Home value
$579,300
$550,000 - $608,000
$3,240/mo
Zestimate® history
Owner options
List your home for rent
$3,240/mo
Rent Zestimate®
Find your next renter with Zillow Rental Manager. Plus, with online applications, you can quickly screen prospective tenants – for free.
$3,240/mo
Rent Zestimate®
Refinance and save
$3,529/mo
Est. payment
Refinancing to a lower rate could help reduce your monthly payments and save thousands over the life of the loan.
$3,529/mo
Est. payment
Explore your selling options
Work with a Zillow partner agent
Leverage their expertise and Zillow's premium Showcase listings to get your home seen by more buyers.
Get startedList with your own agent
Get your home in front of millions of buyers by listing it on Zillow.
Learn how to do itSell it yourself
Take full control of how buyers see your home on Zillow by listing For Sale by Owner (FSBO).
List your homeWhat's special
Zillow last checked:
Listing updated:
Listed by:
Wayne Lewis 303-588-8808,
LC Real Estate Group, LLC
Bought with:
Kelly Strohman, 100076857
Keller Williams Realty NoCo
Source: IRES as distributed by MLS GRID,MLS#: 1006682
Facts & features
Interior
Bedrooms & bathrooms
- Bedrooms: 3
- Bathrooms: 3
- Full bathrooms: 2
- 1/2 bathrooms: 1
- Main level bathrooms: 3
Primary bedroom
- Description: Carpet
- Features: Full Primary Bath, 5 Piece Primary Bath
- Level: Main
- Area: 208 Square Feet
- Dimensions: 16 x 13
Bedroom 2
- Description: Carpet
- Level: Main
- Area: 130 Square Feet
- Dimensions: 10 x 13
Bedroom 3
- Description: Carpet
- Level: Main
- Area: 130 Square Feet
- Dimensions: 10 x 13
Dining room
- Description: Wood
- Level: Main
- Area: 143 Square Feet
- Dimensions: 11 x 13
Kitchen
- Description: Wood
- Level: Main
- Area: 126 Square Feet
- Dimensions: 14 x 9
Laundry
- Level: Main
- Area: 12 Square Feet
- Dimensions: 6 x 2
Living room
- Description: Carpet
- Level: Main
- Area: 238 Square Feet
- Dimensions: 17 x 14
Heating
- Forced Air
Appliances
- Included: Electric Range, Dishwasher, Refrigerator, Washer, Dryer, Microwave, Disposal
Features
- Eat-in Kitchen, Cathedral Ceiling(s), Open Floorplan, Pantry
- Basement: Full,Unfinished,Rough-in for Radon,Sump Pump
- Has fireplace: Yes
- Fireplace features: Gas, Multi-Sided, Living Room
Interior area
- Total structure area: 1,647
- Total interior livable area: 3,183 sqft
- Finished area above ground: 1,647
Property
Parking
- Total spaces: 2
- Parking features: Garage - Attached
- Attached garage spaces: 2
- Details: Attached
Accessibility
- Accessibility features: Level Lot, Main Floor Bath, Accessible Bedroom, Stall Shower, Main Level Laundry
Features
- Levels: One
- Stories: 1
- Patio & porch: Patio
- Exterior features: Sprinkler System
- Fencing: Fenced,Wood
- Has view: Yes
- View description: Hills
Lot
- Size: 5,829 Square Feet
- Features: Corner Lot, Deciduous Trees, Level, Paved, Curbs, Gutters, Sidewalks
Details
- Parcel number: R1635046
- Zoning: LMN
- Special conditions: Private Owner
Construction
Type & style
- Home type: SingleFamily
- Architectural style: Patio Home,Legal Conforming,Contemporary
- Property subtype: Single Family Residence
Materials
- Frame, Stone
- Roof: Composition
Condition
- New construction: No
- Year built: 2014
Details
- Builder model: Durango
- Builder name: LC Home
Utilities & green energy
- Electric: Fort Collins
- Gas: Xcel
- Sewer: Public Sewer
- Water: District
- Utilities for property: Natural Gas Available, Electricity Available, Cable Available, High Speed Avail
Green energy
- Energy efficient items: Windows, High Efficiency Furnace, Thermostat, Energy Rated
Community & HOA
Community
- Features: Park
- Security: Fire Alarm
- Subdivision: Storybook 3rd
HOA
- Has HOA: Yes
- Services included: Common Amenities, Trash, Management
- HOA fee: $213 quarterly
- HOA name: Storybook 3rd Subdivision
- HOA phone: 970-237-6969
Location
- Region: Fort Collins
Financial & listing details
- Price per square foot: $178/sqft
- Tax assessed value: $557,500
- Annual tax amount: $3,109
- Date on market: 4/9/2024
- Listing terms: Cash,Conventional,FHA,VA Loan
- Electric utility on property: Yes
- Road surface type: Asphalt
Price history
| Date | Event | Price |
|---|---|---|
| 4/30/2024 | Sold | $565,000+2.7%$178/sqft |
Source:  IRES as distributed by MLS GRID #1006682 Report a problem IRES as distributed by MLS GRID #1006682 Report a problem | ||
| 4/14/2024 | Pending sale | $550,000$173/sqft |
Source:  REcolorado as distributed by MLS GRID #6791382 Report a problem REcolorado as distributed by MLS GRID #6791382 Report a problem | ||
| 4/12/2024 | Listed for sale | $550,000+37.5%$173/sqft |
Source: IRES as distributed by MLS GRID #1006682 Report a problem | ||
| 4/19/2023 | Listing removed | -- |
Source: Zillow Rentals Report a problem | ||
| 4/7/2023 | Listed for rent | $2,350+23.7%$1/sqft |
Source: Zillow Rentals Report a problem | ||
| 3/31/2017 | Listing removed | $1,900$1/sqft |
Source: LC Real Estate Group Report a problem | ||
| 3/17/2017 | Price change | $1,900-2.6%$1/sqft |
Source: LC Real Estate Group Report a problem | ||
| 3/16/2017 | Listed for rent | $1,950$1/sqft |
Source: Zillow Rental Manager Report a problem | ||
| 9/24/2016 | Listing removed | $400,000$126/sqft |
Source: LC Real Estate Group, LLC #747312 Report a problem | ||
| 9/3/2016 | Price change | $400,000+2.6%$126/sqft |
Source: LC Real Estate Group, LLC #747312 Report a problem | ||
| 7/16/2016 | Price change | $390,000+8.2%$123/sqft |
Source: LC Real Estate Group, LLC #747312 Report a problem | ||
| 10/4/2015 | Price change | $360,308+3.1%$113/sqft |
Source: Loveland Commercial LLC #747312 Report a problem | ||
| 4/12/2015 | Price change | $349,350+0.5%$110/sqft |
Source: Loveland Commercial LLC #747312 Report a problem | ||
| 9/19/2014 | Price change | $347,600+2.2%$109/sqft |
Source: Loveland Commercial, LLC #747312 Report a problem | ||
| 8/6/2014 | Listed for sale | $340,000$107/sqft |
Source: LOVELAND COMMERCIAL #747312 Report a problem | ||
Public tax history
| Year | Property taxes | Tax assessment |
|---|---|---|
| 2025 | $3,472 +6.3% | $34,844 -7.7% |
| 2024 | $3,268 +17.1% | $37,741 -1% |
| 2023 | $2,790 -1.1% | $38,108 +29% |
| 2022 | $2,819 +4.6% | $29,544 -2.8% |
| 2021 | $2,696 -0.4% | $30,395 +5.5% |
| 2020 | $2,708 +11.9% | $28,815 -3.3% |
| 2019 | $2,419 | $29,794 +12.2% |
| 2018 | $2,419 | $26,546 |
| 2017 | $2,419 +0.3% | $26,546 +29.4% |
| 2016 | $2,411 +71.4% | $20,521 +32.1% |
| 2015 | $1,407 +437.3% | $15,530 +441.1% |
| 2014 | $262 | $2,870 |
| 2013 | -- | $2,870 -1% |
| 2012 | -- | $2,900 |
| 2011 | -- | $2,900 -39.1% |
| 2010 | -- | $4,760 |
| 2009 | -- | $4,760 -42.2% |
| 2008 | -- | $8,240 +598.3% |
| 2007 | -- | $1,180 |
| 2006 | -- | $1,180 |
Find assessor info on the county website
Neighborhood: Long Pond
Nearby homes
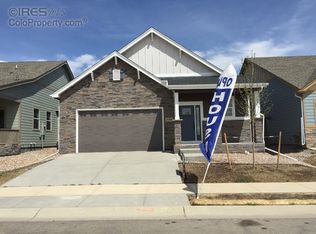
- $592,9002 bd3 ba3.2k sqft2208 Maid Marian Ct, Fort Collins, CO 80524Off Market
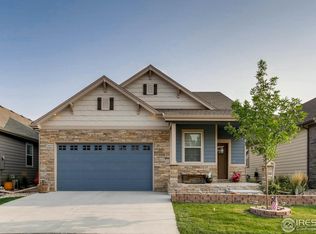
- $652,2003 bd3 ba3.3k sqft2209 Friar Tuck Ct, Fort Collins, CO 80524Off Market
- $622,5004 bd4 ba3.5k sqft2203 Friar Tuck Ct, Fort Collins, CO 80524Sold

- $550,0005 bd4 ba3k sqft2214 Maid Marian Ct, Fort Collins, CO 80524Sold

- $478,3004 bd3 ba2.7k sqft2156 Maid Marian Ct, Fort Collins, CO 80524Off Market
- $598,4002 bd3 ba3.2k sqft2215 Friar Tuck Ct, Fort Collins, CO 80524Off Market
- $525,0002 bd3 ba3.2k sqft2220 Maid Marian Ct, Fort Collins, CO 80524Sold
- $490,7004 bd2 ba1.3k sqft2151 Friar Tuck Ct, Fort Collins, CO 80524Off Market
Nearby schools
GreatSchools rating
- 9/10Tavelli Elementary SchoolGrades: PK-5Distance: 1.1 mi
- 5/10Lincoln Middle SchoolGrades: 6-8Distance: 3.8 mi
- 7/10Poudre High SchoolGrades: 9-12Distance: 4.8 mi
Schools provided by the listing agent
- Elementary: Tavelli
- Middle: Lincoln
- High: Poudre
Source: IRES as distributed by MLS GRID. This data may not be complete. We recommend contacting the local school district to confirm school assignments for this home.
Get a cash offer in 3 minutes
Find out how much your home could sell for in as little as 3 minutes with a no-obligation cash offer.
Estimated market value
$579,300
Get a cash offer in 3 minutes
Find out how much your home could sell for in as little as 3 minutes with a no-obligation cash offer.
Estimated market value
$579,300
- Colorado
- Larimer County
- Fort Collins
- 80524
- Long Pond
- 2202 Maid Marian Ct
Nearby cities
Nearby neighborhoods
Nearby zip codes
Other Fort Collins Topics
