Skip main navigation
Sold for $622,500
  • $622,500

    2203 Friar Tuck Ct, Fort Collins, CO 80524

    4beds
    3,508sqft
    Single Family Residence
    Built in 2014
    6,005 Square Feet Lot
    $622,700 Zestimate®
    $177/sqft
    $3,764 Estimated rent

    Home value

    $622,700

    $592,000 - $654,000

    $3,764/mo

    Zestimate® history
    Loading
    Loading...

    Owner options

    List your home for rent

    $3,764/mo

    Rent Zestimate®

    Find your next renter with Zillow Rental Manager. Plus, with online applications, you can quickly screen prospective tenants – for free.

    Learn more

    $3,764/mo

    Rent Zestimate®

    Refinance and save

    $3,803/mo

    Est. payment

    Refinancing to a lower rate could help reduce your monthly payments and save thousands over the life of the loan.

    See today's rates

    $3,803/mo

    Est. payment

    Explore your selling options

    Work with a Zillow partner agent

    Leverage their expertise and Zillow's premium Showcase listings to get your home seen by more buyers.

    Get started

    List with your own agent

    Get your home in front of millions of buyers by listing it on Zillow.

    Learn how to do it

    Sell it yourself

    Take full control of how buyers see your home on Zillow by listing For Sale by Owner (FSBO).

    List your home

    What's special

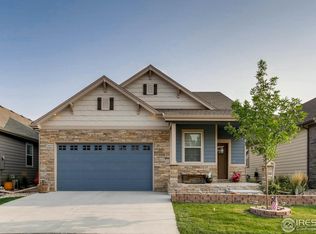
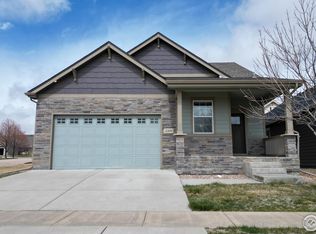
    Former model home offering main-floor living and stunning western views! Every detail of this home reflects thoughtful design and quality craftsmanship, inside and out. The open-concept main level includes a beautiful kitchen with a bar seating area, dining space, and a bright living room with a double-sided fireplace that opens to the covered deck with sun shades-perfect for relaxing or entertaining. The spacious primary suite features a walk-in closet connected to the main-floor laundry for ultimate convenience. The walkout basement is bright and inviting, with garden-level windows, a large entertainment area, wet bar, second laundry, additional bedrooms, and access to a private patio. The fence on the west side can be extended to the property line. Impeccably maintained and move-in ready, this home truly shines. Up to $6,000 preferred lender credit available.

    Zillow last checked:

    Listing updated:

    Listed by:

    Meagan Griesel 970-691-0056,

    Group Centerra

    Bought with:

    Benjamin Cole, 100082777

    Coldwell Banker Realty- Fort Collins

    Source: IRES as distributed by MLS GRID,MLS#: 1046664MLS Logo

    Facts & features

    Interior

    Bedrooms & bathrooms
    • Bedrooms: 4
    • Bathrooms: 4
    • Full bathrooms: 2
    • 3/4 bathrooms: 1
    • 1/2 bathrooms: 1
    • Main level bathrooms: 3
    Primary bedroom
    • Description: Carpet
    • Features: Tub+Shower Primary
    • Level: Main
    • Area: 169 Square Feet
    • Dimensions: 13 x 13
    Bedroom 2
    • Description: Carpet
    • Level: Main
    • Area: 121 Square Feet
    • Dimensions: 11 x 11
    Bedroom 3
    • Description: Carpet
    • Level: Basement
    • Area: 195 Square Feet
    • Dimensions: 13 x 15
    Bedroom 4
    • Description: Carpet
    • Level: Basement
    • Area: 130 Square Feet
    • Dimensions: 13 x 10
    Dining room
    • Description: Wood
    • Level: Main
    • Area: 195 Square Feet
    • Dimensions: 13 x 15
    Kitchen
    • Description: Wood
    • Level: Main
    • Area: 160 Square Feet
    • Dimensions: 16 x 10
    Laundry
    • Description: Tile
    • Level: Main
    • Area: 36 Square Feet
    • Dimensions: 6 x 6
    Living room
    • Description: Wood
    • Level: Main
    • Area: 270 Square Feet
    • Dimensions: 18 x 15
    Recreation room
    • Description: Carpet
    • Level: Basement
    • Area: 484 Square Feet
    • Dimensions: 22 x 22
    Heating
    • Forced Air
    Cooling
    • Central Air
    Appliances
    • Included: Electric Range, Dishwasher, Refrigerator, Microwave
    Features
    • Open Floorplan, Walk-In Closet(s), Kitchen Island
    • Flooring: Wood
    • Windows: Window Coverings
    • Basement: Partially Finished
    • Has fireplace: Yes
    • Fireplace features: Gas, Multi-Sided, Living Room
    Interior area
    • Total structure area: 1,763
    • Total interior livable area: 3,508 sqft
    • Finished area above ground: 1,763

    Property

    Parking
    • Total spaces: 2
    • Parking features: Garage - Attached
    • Attached garage spaces: 2
    • Details: Attached
    Accessibility
    • Accessibility features: Main Floor Bath, Accessible Bedroom, Stall Shower, Main Level Laundry
    Features
    • Levels: One
    • Stories: 1
    • Patio & porch: Patio, Deck
    • Exterior features: Sprinkler System
    • Fencing: Fenced,Wood
    • Has view: Yes
    • View description: Mountain(s)
    Lot
    • Size: 6,005 sqft
    • Features: Corner Lot, Paved
    Details
    • Parcel number: R1635065
    • Zoning: LMN
    • Special conditions: Private Owner

    Construction

    Type & style
    • Home type: SingleFamily
    • Property subtype: Single Family Residence
    Materials
    • Frame, Stone
    • Roof: Composition
    Condition
    • New construction: No
    • Year built: 2014

    Utilities & green energy

    • Sewer: Public Sewer
    • Water: City
    • Utilities for property: Natural Gas Available

    Community & neighborhood

    Location
    • Region: Fort Collins
    • Subdivision: Storybook 3rd Filing

    HOA & financial

    HOA
    • Has HOA: Yes
    • HOA fee: $235 quarterly
    • Association name: Story Book

    Other

    Other facts
    • Listing terms: Cash,Conventional,FHA,VA Loan

    Price history

    DateEventPrice
    1/21/2026Sold$622,500-2.7%$177/sqft
    Source: IRES as distributed by MLS GRID #1046664 Report a problem
    12/23/2025Pending sale$640,000$182/sqft
    Source: REcolorado as distributed by MLS GRID #IR1046664 Report a problem
    11/19/2025Price change$640,000-1.5%$182/sqft
    Source: IRES as distributed by MLS GRID #1046664 Report a problem
    10/31/2025Listed for sale$650,000+50.9%$185/sqft
    Source: IRES as distributed by MLS GRID #1046664 Report a problem
    7/31/2015Sold$430,850$123/sqft
    Source: IRES as distributed by MLS GRID #760246 Report a problem
    6/8/2015Price change$430,850+2.4%$123/sqft
    Source: Loveland Commercial LLC #760246 Report a problem
    4/12/2015Listed for sale$420,850+11.1%$120/sqft
    Source: Loveland Commercial LLC #760246 Report a problem
    12/1/2014Listing removed$378,700$108/sqft
    Source: LOVELAND COMMERCIAL #4763731 Report a problem
    8/20/2014Price change$378,700+0.6%$108/sqft
    Source: LOVELAND COMMERCIAL #4763731 Report a problem
    8/6/2014Listed for sale$376,500$107/sqft
    Source: LOVELAND COMMERCIAL #4763731 Report a problem

    Public tax history

    YearProperty taxesTax assessment
    2024$3,864 +19.2%$43,959 -1%
    2023$3,242 -1%$44,386 +29.3%
    2022$3,276 -2.9%$34,333 -2.8%
    2021$3,376 -0.4%$35,321 -2.1%
    2020$3,390 +13.5%$36,079 -0.7%
    2019$2,988 $36,331 +10.8%
    2018$2,988 $32,782
    2017$2,988 +0.3%$32,782 +5.2%
    2016$2,978 +82.9%$31,164 +73.4%
    2015$1,628 +522%$17,970 +526.1%
    2014$262 $2,870
    2013-- $2,870 -1%
    2012-- $2,900
    2011-- $2,900 -39.1%
    2010-- $4,760
    2009-- $4,760 -42.2%
    2008-- $8,240 +598.3%
    2007-- $1,180
    2006-- $1,180

    Find assessor info on the county website

    Neighborhood: Long Pond

    Nearby schools

    GreatSchools rating
    Schools provided by the listing agent
    • Elementary: Tavelli
    • Middle: Lincoln
    • High: Poudre

    Source: IRES as distributed by MLS GRID. This data may not be complete. We recommend contacting the local school district to confirm school assignments for this home.

    Get a cash offer in 3 minutes
    Find out how much your home could sell for in as little as 3 minutes with a no-obligation cash offer.
    Estimated market value
    $622,700
    Get a cash offer in 3 minutes
    Find out how much your home could sell for in as little as 3 minutes with a no-obligation cash offer.
    Estimated market value
    $622,700