Situated on a nearly ?-acre lot in the coveted Turnberry neighborhood, this exceptional estate offers nearly 4,900 square feet of refined living space designed for both everyday comfort and elevated entertaining. The home features five spacious bedrooms, each with its own en-suite bath, plus two additional half baths, providing privacy and flexibility for family and guests.
Handscraped hardwood floors anchor the main living areas and lead through multiple dining spaces, including a formal dining room, casual dining area, and kitchen bar seating. The gourmet kitchen is appointed with granite countertops, a custom built-in breakfast nook overlooking the backyard, and new double ovens, making it ideal for hosting and daily living. A temperature- and humidity-controlled 300+ bottle wine cellar and an updated marble fireplace create striking focal points in the main living area.
The primary suite on the main level is a private retreat featuring a sitting area and a recently renovated spa-like bath with marble shower, luxury freestanding soaking tub, waterfall granite countertops, and custom cabinetry. A private executive study with custom built-ins adds functionality and elegance, while a guest suite with en-suite bath and separate entrance offers added convenience.
Upstairs, enjoy a multi-tier media room with projector, 109’ screen, and surround sound, along with an oversized game room that opens to a balcony overlooking the resort-style pool. Outdoors, the backyard is designed for relaxation and entertaining with an oversized pool and spa, gas fire pit, and an impressive cabana complete with outdoor kitchen, electric fireplace, TV, and lounge area—surrounded by mature landscaping for privacy.
Additional features include three brand-new Trane HVAC systems, epoxy garage floors with storage, widened driveway, whole-home water softener, and prime access to the golf course, country club, and driving range.
Sold
Price Unknown
2202 Malin Dr, Trophy Club, TX 76262
5beds
4,859sqft
Single Family Residence
Built in 2012
0.31 Acres Lot
$1,559,200 Zestimate®
$--/sqft
$6,554 Estimated rent
Home value
$1,559,200
$1.47M - $1.65M
$6,554/mo
Zestimate® history
Owner options
List your home for rent
$6,554/mo
Rent Zestimate®
Find your next renter with Zillow Rental Manager. Plus, with online applications, you can quickly screen prospective tenants – for free.
$6,554/mo
Rent Zestimate®
Refinance and save
$250/mo
Est. payment
Refinancing to a lower rate could help reduce your monthly payments and save thousands over the life of the loan.
$250/mo
Est. payment
Explore your selling options
Work with a Zillow partner agent
Leverage their expertise and Zillow's premium Showcase listings to get your home seen by more buyers.
Get startedList with your own agent
Get your home in front of millions of buyers by listing it on Zillow.
Learn how to do itSell it yourself
Take full control of how buyers see your home on Zillow by listing For Sale by Owner (FSBO).
List your homeWhat's special
Private retreatHandscraped hardwood floorsFormal dining roomGranite countertopsWaterfall granite countertopsUpdated marble fireplaceMultiple dining spaces
Zillow last checked:
Listing updated:
Listed by:
Holly Mercer 0744322 817-329-9005,
Coldwell Banker Realty 817-329-9005
Bought with:
Trish Waters
Coldwell Banker Realty
Source: NTREIS,MLS#: 21162365
Facts & features
Interior
Bedrooms & bathrooms
- Bedrooms: 5
- Bathrooms: 7
- Full bathrooms: 5
- 1/2 bathrooms: 2
Primary bedroom
- Features: Ceiling Fan(s), Double Vanity, Garden Tub/Roman Tub, Sitting Area in Primary, Separate Shower, Walk-In Closet(s)
- Level: First
- Dimensions: 15 x 27
Living room
- Features: Fireplace
- Level: First
- Dimensions: 28 x 22
Heating
- Central, ENERGY STAR Qualified Equipment, Natural Gas
Cooling
- Central Air, Ceiling Fan(s), Electric, ENERGY STAR Qualified Equipment
Appliances
- Included: Double Oven, Dishwasher, Gas Cooktop, Disposal, Microwave, Refrigerator, Water Softener, Tankless Water Heater
Features
- Decorative/Designer Lighting Fixtures, High Speed Internet, Multiple Staircases, Cable TV, Vaulted Ceiling(s), Wired for Sound
- Flooring: Carpet, Ceramic Tile, Wood
- Windows: Shutters
- Has basement: No
- Number of fireplaces: 1
- Fireplace features: Decorative, Gas Starter, Metal
Interior area
- Total interior livable area: 4,859 sqft
Property
Parking
- Total spaces: 3
- Parking features: Additional Parking, Garage Faces Front, Garage, Garage Door Opener, Oversized, Garage Faces Side
- Attached garage spaces: 3
Features
- Levels: Two
- Stories: 2
- Patio & porch: Balcony, Covered
- Exterior features: Balcony, Rain Gutters
- Pool features: Cabana, In Ground, Pool, Pool/Spa Combo, Salt Water, Water Feature
- Fencing: Wood
Lot
- Size: 0.31 Acres
- Features: Back Yard, Interior Lot, Lawn, Subdivision, Sprinkler System
Details
- Parcel number: R469336
- Other equipment: Home Theater
Construction
Type & style
- Home type: SingleFamily
- Architectural style: Traditional,Detached
- Property subtype: Single Family Residence
Materials
- Brick, Rock, Stone
- Foundation: Slab
- Roof: Composition
Condition
- Year built: 2012
Utilities & green energy
- Sewer: Public Sewer
- Water: Public
- Utilities for property: Natural Gas Available, Sewer Available, Separate Meters, Underground Utilities, Water Available, Cable Available
Green energy
- Energy efficient items: Appliances, Rain/Freeze Sensors, Thermostat, Water Heater, Windows
- Water conservation: Water-Smart Landscaping
Community & HOA
Community
- Features: Curbs, Sidewalks
- Security: Prewired, Security System, Fire Sprinkler System, Smoke Detector(s)
- Subdivision: The Highlands At Trophy Club N
HOA
- Has HOA: Yes
- Services included: Association Management, Maintenance Grounds
- HOA fee: $250 semi-annually
- HOA name: Turnberry HOA
- HOA phone: 972-943-2828
Location
- Region: Trophy Club
Financial & listing details
- Tax assessed value: $1,221,570
- Annual tax amount: $13,359
- Date on market: 1/23/2026
- Cumulative days on market: 39 days
- Exclusions: Ice machine in laundry room, all mounted tvs and tv mounts
Price history
| Date | Event | Price |
|---|---|---|
| 3/3/2026 | Sold | -- |
Source: NTREIS #21162365 Report a problem | ||
| 2/3/2026 | Pending sale | $1,590,000$327/sqft |
Source: NTREIS #21162365 Report a problem | ||
| 1/23/2026 | Contingent | $1,590,000$327/sqft |
Source: NTREIS #21162365 Report a problem | ||
| 1/23/2026 | Listed for sale | $1,590,000+135.6%$327/sqft |
Source: NTREIS #21162365 Report a problem | ||
| 8/28/2017 | Sold | -- |
Source: Agent Provided Report a problem | ||
| 7/15/2017 | Listed for sale | $675,000$139/sqft |
Source: Coldwell Banker Residential Brokerage - Southlake #13522253 Report a problem | ||
| 7/8/2017 | Pending sale | $675,000$139/sqft |
Source: Coldwell Banker Residential Brokerage - Southlake #13522253 Report a problem | ||
| 3/25/2017 | Price change | $675,000-2.9%$139/sqft |
Source: Coldwell Banker Residential Brokerage - Southlake #13522253 Report a problem | ||
| 3/23/2017 | Price change | $695,000-0.4%$143/sqft |
Source: Coldwell Banker Residential Brokerage - Southlake #13522253 Report a problem | ||
| 1/17/2017 | Listed for sale | $698,000$144/sqft |
Source: Coldwell Banker Residential Brokerage - Southlake #13522253 Report a problem | ||
| 12/15/2016 | Listing removed | $698,000$144/sqft |
Source: Coldwell Banker Residential Brokerage - Southlake #13421897 Report a problem | ||
| 8/15/2016 | Price change | $698,000-4.4%$144/sqft |
Source: Coldwell Banker Residential Brokerage - Southlake #13421897 Report a problem | ||
| 7/14/2016 | Listed for sale | $730,000$150/sqft |
Source: Coldwell Banker Residential Brokerage - Southlake #13421897 Report a problem | ||
Public tax history
| Year | Property taxes | Tax assessment |
|---|---|---|
| 2025 | $20,218 +6.4% | $1,138,853 +10% |
| 2024 | $19,005 +11% | $1,035,321 +10% |
| 2023 | $17,122 -5.9% | $941,201 +10% |
| 2022 | $18,189 +5.6% | $855,637 +10% |
| 2021 | $17,228 +3.8% | $777,852 +6% |
| 2020 | $16,590 -2.4% | $734,076 +1.3% |
| 2019 | $16,990 +1.9% | $724,751 +5.4% |
| 2018 | $16,681 +5.5% | $687,450 +1.3% |
| 2017 | $15,816 | $678,748 +7.8% |
| 2016 | $15,816 +15.7% | $629,498 +7% |
| 2015 | $13,668 | $588,303 +13.2% |
| 2014 | $13,668 | $519,860 +5.2% |
| 2013 | $13,668 | $493,984 +375.1% |
| 2012 | -- | $103,969 |
Find assessor info on the county website
Neighborhood: 76262
Nearby homes
- $1,219,5005 bd4 ba5k sqft2204 Malin Dr, Trophy Club, TX 76262Off Market
- $1,132,7003 bd2 ba4.1k sqft2200 Malin Dr, Trophy Club, TX 76262Off Market
- $1,067,1005 bd4 ba4.8k sqft2207 Abby Ln, Trophy Club, TX 76262Off Market
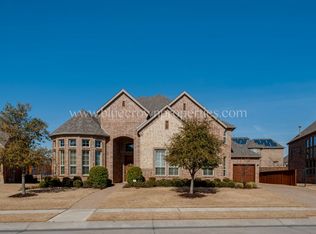
- $1,038,7005 bd5 ba4.1k sqft2206 Malin Dr, Trophy Club, TX 76262Off Market
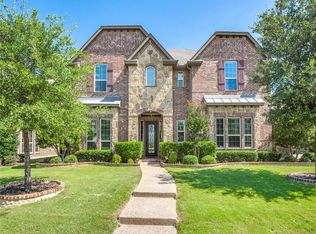
- $--5 bd6 ba4.9k sqft2205 Abby Ln, Trophy Club, TX 76262Sold
- $1,030,1004 bd3 ba4.4k sqft2209 Abby Ln, Trophy Club, TX 76262Off Market
- $975,5005 bd5 ba3.8k sqft2203 Malin Dr, Trophy Club, TX 76262Off Market
- $825,7003 bd3 ba2.9k sqft2232 Veranda Ave, Trophy Club, TX 76262Off Market
Nearby schools
GreatSchools rating
- 10/10Lakeview Elementary SchoolGrades: PK-5Distance: 0.9 mi
- 9/10Medlin Middle SchoolGrades: 6-8Distance: 0.8 mi
- 8/10Byron Nelson High SchoolGrades: 9-12Distance: 1 mi
Schools provided by the listing agent
- Elementary: Lakeview
- Middle: Medlin
- High: Byron Nelson
- District: Northwest ISD
Source: NTREIS. This data may not be complete. We recommend contacting the local school district to confirm school assignments for this home.
Get a cash offer in 3 minutes
Find out how much your home could sell for in as little as 3 minutes with a no-obligation cash offer.
Estimated market value
$1,559,200
Get a cash offer in 3 minutes
Find out how much your home could sell for in as little as 3 minutes with a no-obligation cash offer.
Estimated market value
$1,559,200
- Texas
- Denton County
- Trophy Club
- 76262
- 2202 Malin Dr
