Amazing, meticulously maintained home in the highly sought-after Turnberry neighborhood! This residence offers an updated chef’s kitchen with quartz countertops and backsplash, an oversized island ideal for gatherings, a brand-new 6-burner stovetop, farmhouse sink and stylish hardware. The kitchen flows seamlessly into the oversized family room creating a warm and functional space with lots of natural light for everyday living and entertaining. Plantation shutters, fresh new carpet and paint throughout, along with designer lighting, give the home a bright and modern feel. Downstairs includes a private study, guest bedroom and 3-car garage for added convenience. The first-floor primary suite is a true retreat, featuring an oversized his-and-hers closet with direct access to the laundry room. Upstairs offers 3 spacious bedrooms, a game room and a media room for endless family fun. Outdoors, enjoy a private backyard oasis with a covered patio, sparkling pool and spa, cozy fire pit, pergola with grilling station and plenty of yard space for play or relaxation. New roof and gutters in 2024. Zoned to NWISD with top rated Lakeview Elementary and just minutes from Trophy Club Country Club, shopping, dining, quick access to TX-114, and DFW airport.
Sold
Price Unknown
2205 Abby Ln, Trophy Club, TX 76262
5beds
4,985sqft
Single Family Residence
Built in 2011
0.31 Acres Lot
$1,284,500 Zestimate®
$--/sqft
$6,341 Estimated rent
Home value
$1,284,500
$1.21M - $1.37M
$6,341/mo
Zestimate® history
Owner options
List your home for rent
$6,341/mo
Rent Zestimate®
Find your next renter with Zillow Rental Manager. Plus, with online applications, you can quickly screen prospective tenants – for free.
$6,341/mo
Rent Zestimate®
Refinance and save
$525/mo
Est. payment
Refinancing to a lower rate could help reduce your monthly payments and save thousands over the life of the loan.
$525/mo
Est. payment
Explore your selling options
Work with a Zillow partner agent
Leverage their expertise and Zillow's premium Showcase listings to get your home seen by more buyers.
Get startedList with your own agent
Get your home in front of millions of buyers by listing it on Zillow.
Learn how to do itSell it yourself
Take full control of how buyers see your home on Zillow by listing For Sale by Owner (FSBO).
List your homeWhat's special
Sparkling pool and spaStylish hardwareLots of natural lightPrivate backyard oasisPlenty of yard spacePergola with grilling stationOversized family room
Zillow last checked:
Listing updated:
Listed by:
Susan Mathews 0604514 817-653-0200,
Allie Beth Allman & Associates 817-697-4900
Bought with:
Holly Mercer, 0744322
Coldwell Banker Realty
Source: NTREIS,MLS#: 21050204
Facts & features
Interior
Bedrooms & bathrooms
- Bedrooms: 5
- Bathrooms: 6
- Full bathrooms: 4
- 1/2 bathrooms: 2
Primary bedroom
- Features: Dual Sinks, Double Vanity, En Suite Bathroom, Sitting Area in Primary, Separate Shower, Walk-In Closet(s)
- Level: First
- Dimensions: 17 x 16
Bedroom
- Features: En Suite Bathroom, Walk-In Closet(s)
- Level: First
- Dimensions: 12 x 11
Bedroom
- Features: En Suite Bathroom, Walk-In Closet(s)
- Level: Second
- Dimensions: 14 x 11
Bedroom
- Features: Walk-In Closet(s)
- Level: Second
- Dimensions: 15 x 13
Bedroom
- Features: Walk-In Closet(s)
- Level: Second
- Dimensions: 14 x 14
Breakfast room nook
- Features: Breakfast Bar, Eat-in Kitchen
- Level: First
- Dimensions: 12 x 11
Dining room
- Level: First
- Dimensions: 15 x 11
Game room
- Features: Built-in Features
- Level: Second
- Dimensions: 19 x 18
Kitchen
- Features: Breakfast Bar, Built-in Features, Butler's Pantry, Eat-in Kitchen, Kitchen Island, Walk-In Pantry
- Level: First
- Dimensions: 15 x 11
Living room
- Level: First
- Dimensions: 19 x 20
Office
- Level: First
- Dimensions: 15 x 12
Utility room
- Features: Built-in Features, Utility Sink
- Level: First
- Dimensions: 13 x 6
Heating
- Central, Natural Gas
Cooling
- Central Air, Electric
Appliances
- Included: Some Gas Appliances, Convection Oven, Double Oven, Dishwasher, Electric Oven, Gas Cooktop, Disposal, Gas Water Heater, Ice Maker, Microwave, Plumbed For Gas, Vented Exhaust Fan, Wine Cooler
Features
- Wet Bar, Built-in Features, Decorative/Designer Lighting Fixtures, High Speed Internet, Cable TV, Wired for Sound
- Flooring: Carpet, Ceramic Tile, Wood
- Windows: Shutters
- Has basement: No
- Number of fireplaces: 1
- Fireplace features: Family Room, Gas Log
Interior area
- Total interior livable area: 4,985 sqft
Property
Parking
- Total spaces: 3
- Parking features: Door-Multi
- Attached garage spaces: 3
Features
- Levels: Two
- Stories: 2
- Patio & porch: Covered
- Exterior features: Built-in Barbecue, Barbecue, Fire Pit, Outdoor Grill, Outdoor Living Area
- Pool features: In Ground, Pool, Pool/Spa Combo
- Fencing: Back Yard,Wood
Lot
- Size: 0.31 Acres
- Features: Back Yard, Interior Lot, Lawn, Landscaped, Subdivision, Sprinkler System
Details
- Parcel number: R469322
Construction
Type & style
- Home type: SingleFamily
- Architectural style: Traditional,Detached
- Property subtype: Single Family Residence
Materials
- Brick, Rock, Stone
- Foundation: Slab
- Roof: Composition
Condition
- Year built: 2011
Utilities & green energy
- Utilities for property: Natural Gas Available, Municipal Utilities, Sewer Available, Separate Meters, Water Available, Cable Available
Community & HOA
Community
- Features: Curbs
- Security: Security System, Smoke Detector(s)
- Subdivision: The Highlands At Trophy Club N
HOA
- Has HOA: Yes
- Services included: Association Management
- HOA fee: $525 annually
- HOA name: Turnberry - Trophy Club
- HOA phone: 972-943-2828
Location
- Region: Trophy Club
Financial & listing details
- Tax assessed value: $1,107,000
- Annual tax amount: $18,843
- Date on market: 9/12/2025
- Cumulative days on market: 3 days
- Listing terms: Cash,Conventional
Price history
| Date | Event | Price |
|---|---|---|
| 11/5/2025 | Sold | -- |
Source: NTREIS #21050204 Report a problem | ||
| 9/29/2025 | Pending sale | $1,299,999$261/sqft |
Source: NTREIS #21050204 Report a problem | ||
| 9/17/2025 | Contingent | $1,299,999$261/sqft |
Source: NTREIS #21050204 Report a problem | ||
| 9/12/2025 | Listed for sale | $1,299,999+63.5%$261/sqft |
Source: NTREIS #21050204 Report a problem | ||
| 5/17/2021 | Sold | -- |
Source: Ebby Halliday solds #14518666_76262 Report a problem | ||
| 3/2/2021 | Pending sale | $795,000$159/sqft |
Source: Southlake Office #14518666 Report a problem | ||
| 3/2/2021 | Listed for sale | $795,000$159/sqft |
Source: Southlake Office #14518666 Report a problem | ||
| 3/2/2021 | Pending sale | $795,000+8.9%$159/sqft |
Source: NTREIS #14518666 Report a problem | ||
| 6/15/2019 | Listing removed | $729,990$146/sqft |
Source: Coldwell Banker Residential #14033639 Report a problem | ||
| 4/27/2019 | Pending sale | $729,990$146/sqft |
Source: Coldwell Banker Residential Brokerage - Southlake #14033639 Report a problem | ||
| 3/14/2019 | Listed for sale | $729,990+8.1%$146/sqft |
Source: Coldwell Banker Residential #14033639 Report a problem | ||
| 6/18/2015 | Sold | -- |
Source: Agent Provided Report a problem | ||
| 5/6/2015 | Pending sale | $675,000$135/sqft |
Source: WEICHERT, REALTORS-All Pt Prop #13113778 Report a problem | ||
| 4/19/2015 | Price change | $675,000-2%$135/sqft |
Source: Flower Mound - WEICHERT, REALTORS - All Points Properties #13113778 Report a problem | ||
| 3/20/2015 | Listed for sale | $689,000$138/sqft |
Source: WEICHERT, REALTORS-All Pt Prop #13113778 Report a problem | ||
Public tax history
| Year | Property taxes | Tax assessment |
|---|---|---|
| 2025 | $21,251 +9% | $1,107,000 +4.1% |
| 2024 | $19,501 +2.2% | $1,063,000 +0.9% |
| 2023 | $19,077 -5.6% | $1,053,116 +10% |
| 2022 | $20,206 +16.2% | $957,378 +21.8% |
| 2021 | $17,393 +3.9% | $785,985 +6% |
| 2020 | $16,746 -5.1% | $741,629 +0.6% |
| 2019 | $17,645 +0.1% | $737,178 +3.4% |
| 2018 | $17,628 +7% | $713,267 +0.5% |
| 2017 | $16,473 | $709,792 +7.8% |
| 2016 | $16,473 +18.3% | $658,737 +10.7% |
| 2015 | $13,930 | $594,857 +10% |
| 2014 | $13,930 | $540,779 +10% |
| 2013 | $13,930 | $491,617 +47.6% |
| 2012 | -- | $333,105 |
Find assessor info on the county website
Neighborhood: 76262
Nearby homes
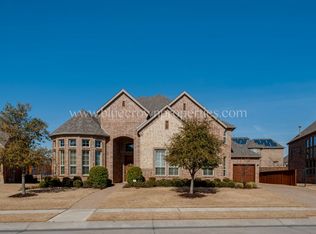
- $1,074,9005 bd4 ba4.8k sqft2207 Abby Ln, Trophy Club, TX 76262Off Market
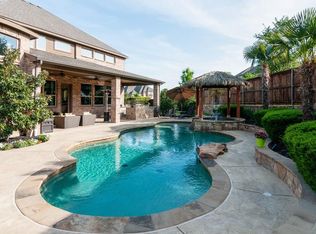
- $1,346,2005 bd6 ba4.8k sqft2203 Abby Ln, Trophy Club, TX 76262Off Market
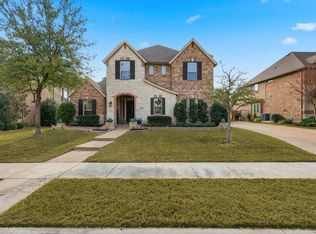
- $1,135,6003 bd2 ba4.1k sqft2200 Malin Dr, Trophy Club, TX 76262Off Market
- $--5 bd7 ba4.8k sqft2202 Malin Dr, Trophy Club, TX 76262Sold
- $1,038,4004 bd3 ba4.4k sqft2209 Abby Ln, Trophy Club, TX 76262Off Market
- $1,314,8005 bd5 ba5.2k sqft2228 Veranda Ave, Trophy Club, TX 76262Off Market
- $1,204,5005 bd5 ba4.9k sqft2230 Veranda Ave, Trophy Club, TX 76262Off Market
- $1,286,8065 bd4 ba4.8k sqft2206 Abby Ln, Trophy Club, TX 76262Off Market
Nearby schools
GreatSchools rating
- 10/10Lakeview Elementary SchoolGrades: PK-5Distance: 0.9 mi
- 9/10Medlin Middle SchoolGrades: 6-8Distance: 0.8 mi
- 8/10Byron Nelson High SchoolGrades: 9-12Distance: 1 mi
Schools provided by the listing agent
- Elementary: Lakeview
- Middle: Medlin
- High: Byron Nelson
- District: Northwest ISD
Source: NTREIS. This data may not be complete. We recommend contacting the local school district to confirm school assignments for this home.
Get a cash offer in 3 minutes
Find out how much your home could sell for in as little as 3 minutes with a no-obligation cash offer.
Estimated market value
$1,284,500
Get a cash offer in 3 minutes
Find out how much your home could sell for in as little as 3 minutes with a no-obligation cash offer.
Estimated market value
$1,284,500
- Texas
- Denton County
- Trophy Club
- 76262
- 2205 Abby Ln
