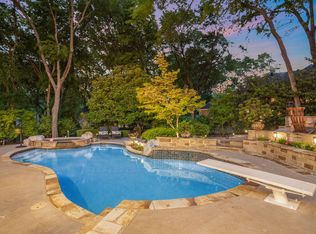
Charming single, story home in the highly desired neighborhood of Forest Ridge! Hills, trees and space! Pretty drive up to this custom home with 4 bedrooms, 3.1 baths, study, formal dining and open family room! Hardwood floors, extensive millwork and plantation shutters! Pretty family room with fireplace and built ins. Kitchen has white cabinets, fresh hardware, granite counters, gas cooktop and butler's pantry! Private primary suite is spacious with coffer bar, ensuite bath and granite counters! Outside are mature trees, 2 separate covered patios, and firepit! Plenty of room for pool and play! 3 car garage with extra storage! Close to 75, 121 and Towne Lake!
Pending
$899,000
2202 Misty Way, McKinney, TX 75072
4beds
3,311sqft
Single Family Residence
Built in 1995
0.39 Acres Lot
$892,100 Zestimate®
$272/sqft
$53/mo HOA
What's special
Hardwood floorsGranite countersOpen family roomFormal diningMature treesEnsuite bathGas cooktop
- 14 days |
- 944 |
- 63 |
Likely to sell faster than
Zillow last checked:
Listing updated:
Listed by:
Pamela Lewis 0442396 214-509-0808,
Ebby Halliday, Realtors 214-509-0808,
Russell Dimmick 0486169 214-734-7599,
Ebby Halliday, Realtors
Source: NTREIS,MLS#: 21302330
Facts & features
Interior
Bedrooms & bathrooms
- Bedrooms: 4
- Bathrooms: 4
- Full bathrooms: 3
- 1/2 bathrooms: 1
Primary bedroom
- Features: Dual Sinks, Double Vanity, En Suite Bathroom, Jetted Tub, Sitting Area in Primary, Separate Shower, Walk-In Closet(s)
- Level: First
- Dimensions: 22 x 15
Bedroom
- Level: First
- Dimensions: 13 x 12
Bedroom
- Level: First
- Dimensions: 12 x 12
Bedroom
- Level: First
- Dimensions: 13 x 12
Breakfast room nook
- Level: First
- Dimensions: 12 x 8
Dining room
- Level: First
- Dimensions: 13 x 12
Kitchen
- Level: First
- Dimensions: 18 x 14
Living room
- Level: First
- Dimensions: 15 x 14
Office
- Level: First
- Dimensions: 15 x 13
Heating
- Central, Natural Gas
Cooling
- Central Air, Ceiling Fan(s), Electric
Appliances
- Included: Some Gas Appliances, Double Oven, Dishwasher, Electric Oven, Gas Cooktop, Disposal, Microwave, Plumbed For Gas
- Laundry: Washer Hookup, Electric Dryer Hookup, Laundry in Utility Room
Features
- Eat-in Kitchen, Granite Counters, Kitchen Island, Walk-In Closet(s)
- Flooring: Carpet, Ceramic Tile, Wood
- Windows: Shutters, Window Coverings
- Has basement: No
- Number of fireplaces: 2
- Fireplace features: Family Room, Gas Starter, Living Room
Interior area
- Total interior livable area: 3,311 sqft
Video & virtual tour
Property
Parking
- Total spaces: 3
- Parking features: Concrete, Door-Multi, Driveway, Epoxy Flooring, Garage, Garage Door Opener, Garage Faces Side
- Attached garage spaces: 3
Features
- Levels: One
- Stories: 1
- Patio & porch: Patio, Covered
- Exterior features: Rain Gutters
- Pool features: None
- Fencing: Wrought Iron
Lot
- Size: 0.39 Acres
- Features: Back Yard, Interior Lot, Lawn, Landscaped, Subdivision, Sprinkler System, Few Trees
Details
- Parcel number: R306100A04701
Construction
Type & style
- Home type: SingleFamily
- Architectural style: Traditional,Detached
- Property subtype: Single Family Residence
Materials
- Brick
- Foundation: Slab
- Roof: Asphalt,Composition
Condition
- Year built: 1995
Utilities & green energy
- Sewer: Public Sewer
- Water: Public
- Utilities for property: Natural Gas Available, Sewer Available, Separate Meters, Underground Utilities, Water Available
Community & HOA
Community
- Features: Curbs, Sidewalks
- Security: Prewired, Security System Owned, Security System
- Subdivision: Forest Ridge
HOA
- Has HOA: Yes
- Services included: Association Management
- HOA fee: $632 annually
- HOA name: Greenhouse Management
- HOA phone: 469-215-5321
Location
- Region: Mckinney
Financial & listing details
- Price per square foot: $272/sqft
- Tax assessed value: $879,833
- Annual tax amount: $15,372
- Date on market: 6/23/2026
- Cumulative days on market: 15 days
Estimated market value
$892,100
$847,000 - $937,000
$3,680/mo
Price history
| Date | Event | Price |
|---|---|---|
| 7/2/2026 | Pending sale | $899,000$272/sqft |
Source: NTREIS #21302330 Report a problem | ||
| 6/23/2026 | Listed for sale | $899,000+3.9%$272/sqft |
Source: NTREIS #21302330 Report a problem | ||
| 5/31/2024 | Sold | -- |
Source: NTREIS #20564985 Report a problem | ||
| 5/2/2024 | Pending sale | $865,000$261/sqft |
Source: NTREIS #20564985 Report a problem | ||
| 4/30/2024 | Listed for sale | $865,000$261/sqft |
Source: | ||
| 4/27/2024 | Contingent | $865,000$261/sqft |
Source: NTREIS #20564985 Report a problem | ||
| 4/6/2024 | Price change | $865,000-1.6%$261/sqft |
Source: NTREIS #20564985 Report a problem | ||
| 3/22/2024 | Listed for sale | $879,000+26.5%$265/sqft |
Source: NTREIS #20564985 Report a problem | ||
| 11/30/2021 | Sold | -- |
Source: NTREIS #14693664 Report a problem | ||
| 10/26/2021 | Contingent | $695,000$210/sqft |
Source: NTREIS #14693664 Report a problem | ||
| 10/21/2021 | Listed for sale | $695,000+85.8%$210/sqft |
Source: NTREIS #14693664 Report a problem | ||
| 2/16/2011 | Sold | -- |
Source: Agent Provided Report a problem | ||
| 1/15/2011 | Price change | $374,000-1.3%$113/sqft |
Source: Exemplary Real Estate LLC #11514858 Report a problem | ||
| 1/9/2011 | Price change | $379,000-1.3%$114/sqft |
Source: Exemplary Real Estate LLC #11514858 Report a problem | ||
| 12/30/2010 | Price change | $384,000-1.3%$116/sqft |
Source: Exemplary Real Estate LLC #11514858 Report a problem | ||
| 12/12/2010 | Listed for sale | $389,000$117/sqft |
Source: Exemplary Real Estate LLC #11514858 Report a problem | ||
Public tax history
| Year | Property taxes | Tax assessment |
|---|---|---|
| 2025 | $13,617 -1.2% | $879,833 +3% |
| 2024 | $13,789 +10.1% | $854,037 +10% |
| 2023 | $12,527 | $776,397 +10% |
| 2022 | -- | $705,815 +44.6% |
| 2021 | $9,397 +0.2% | $488,144 +5.6% |
| 2020 | $9,375 -9.4% | $462,307 -2.9% |
| 2019 | $10,347 +1.8% | $476,279 +6.8% |
| 2018 | $10,159 -1.2% | $445,970 +10% |
| 2017 | $10,283 | $405,427 -6.2% |
| 2016 | $10,283 +3.2% | $432,338 -0.2% |
| 2015 | $9,967 | $433,003 +8.4% |
| 2014 | $9,967 | $399,397 -1% |
| 2013 | -- | $403,614 +5.3% |
| 2012 | -- | $383,374 +1% |
| 2011 | -- | $379,742 +5.1% |
| 2010 | -- | $361,157 -3% |
| 2009 | -- | $372,209 -6.8% |
| 2008 | -- | $399,191 +4.2% |
| 2007 | -- | $383,259 +5.1% |
| 2006 | -- | $364,553 -2.2% |
| 2005 | -- | $372,865 -2.9% |
| 2004 | -- | $384,022 -7.7% |
| 2003 | -- | $415,907 +1.4% |
| 2002 | -- | $410,152 +0.4% |
| 2001 | -- | $408,354 +3% |
| 2000 | -- | $396,432 |
Find assessor info on the county website
Monthly payment
Est. payment$--/mo
Payment breakdown
Explore the cost of this home by adjusting the details. Changes won't be saved.All calculations are estimates and provided by Zillow, Inc. for informational purposes only. Actual amounts may vary.
HOA fees may include property taxes on listings classified as Co-Ops. Contact the listing agent and/or owner for fee details.
Mortgage interest rates are dependent on a number of factors, including credit score, down payment, and repayment length. Interest rate data provided by Zillow Group Marketplace, Inc. as of 1/1/1970 from various mortgage lenders with which we have lead or other similar arrangements; the Estimated Payment is an average of those rates.
See how much you could borrow to make a competitive offer.
Climate risks
Neighborhood: Eldorado
Nearby schools
GreatSchools rating
- 8/10Valley Creek Elementary SchoolGrades: K-5Distance: 1.1 mi
- 9/10Faubion Middle SchoolGrades: 6-8Distance: 1.6 mi
- 7/10McKinney High SchoolGrades: 9-12Distance: 1 mi
Schools provided by the listing agent
- Elementary: Valley Creek
- Middle: Faubion
- High: Mckinney
- District: McKinney ISD
Source: NTREIS. This data may not be complete. We recommend contacting the local school district to confirm school assignments for this home.
A local agent can set up tours, give advice and negotiate with sellers.
- Texas
- Collin County
- McKinney
- 75072
- Eldorado
- 2202 Misty Way