Custom built stone and brick home poised on a large lot with a picturesque backyard with pool, spa, and outdoor kitchen including a wood fired pizza oven! Pool setting is spectacular with several conversation areas and putting green too! Interior is beautifully appointed with architectural details, handsome stacked stone gas fireplace in the family room with soaring ceilings and lovely view of the backyard. Elegant primary suite has a double sided gas fireplace, sitting area and lovely spa like master bath. Primary suite custom closet is a dream. Open floor plan with views from almost every room. Top of the line chefs kitchen with an island and a SS 6 burner gas cooktop, double ovens, built in refrigerator, and custom pantry. Breakfast room overlooks the backyard. Library has a wood burning fireplace. Formal dining is lovely with a custom bar built under the stairs. The home is an entertainers delight inside and out. First floor guest room with bath. Upstairs you will find a spacious game room with a bar and balcony, Media Room, and two bedrooms with their own baths. Updates include: pool tile and pebble tech 2020, pool pump, filter and heater, roof, gutters and vents 2022, wood tile floors, home painted in 2025, garage epoxy floors and overhead storage, 2 HVAC units 2020, herb garden, cantilever covered patio and TV, complete list of upgrades is in supplements. Home is located in a special custom enclave of homes called Forest Ridge in McKinney. Zoned for exemplary schools, and easy access to I-75 and the Sam Rayburn Toll road, shopping and the historic McKinney Square. Eldorado CC is within walking distance with Golf, dining and tennis. Hike and bike trails close by. Truly resort living. If you are looking for a luxurious custom neighborhood with trees, a change of terrain, in the heart of McKinney, come see this updated beauty! This home has it all. Immaculate!
Sold
Price Unknown
2203 Amherst Cir, McKinney, TX 75072
4beds
4,363sqft
Single Family Residence
Built in 1996
0.36 Acres Lot
$1,126,500 Zestimate®
$--/sqft
$4,845 Estimated rent
Home value
$1,126,500
$1.06M - $1.19M
$4,845/mo
Zestimate® history
Owner options
List your home for rent
$4,845/mo
Rent Zestimate®
Find your next renter with Zillow Rental Manager. Plus, with online applications, you can quickly screen prospective tenants – for free.
$4,845/mo
Rent Zestimate®
Refinance and save
$670/mo
Est. payment
Refinancing to a lower rate could help reduce your monthly payments and save thousands over the life of the loan.
$670/mo
Est. payment
Explore your selling options
Work with a Zillow partner agent
Leverage their expertise and Zillow's premium Showcase listings to get your home seen by more buyers.
Get startedList with your own agent
Get your home in front of millions of buyers by listing it on Zillow.
Learn how to do itSell it yourself
Take full control of how buyers see your home on Zillow by listing For Sale by Owner (FSBO).
List your homeWhat's special
Wood burning fireplaceDouble sided gas fireplaceStacked stone gas fireplaceOpen floor planOutdoor kitchenLarge lotConversation areas
Zillow last checked:
Listing updated:
Listed by:
Lynn Chandler 0633289 972-562-3969,
Ebby Halliday Realtors 972-562-3969,
Michael Chandler 0631280 214-801-5217,
Ebby Halliday Realtors
Bought with:
Ruth Mcgill
The Michael Group
Source: NTREIS,MLS#: 20886030
Facts & features
Interior
Bedrooms & bathrooms
- Bedrooms: 4
- Bathrooms: 4
- Full bathrooms: 4
Primary bedroom
- Features: Closet Cabinetry, Fireplace
- Level: First
- Dimensions: 21 x 14
Bedroom
- Features: En Suite Bathroom, Walk-In Closet(s)
- Level: First
- Dimensions: 15 x 12
Bedroom
- Features: En Suite Bathroom, Split Bedrooms, Walk-In Closet(s)
- Level: Second
- Dimensions: 14 x 12
Bedroom
- Level: Second
- Dimensions: 14 x 12
Breakfast room nook
- Level: First
- Dimensions: 13 x 11
Dining room
- Level: First
- Dimensions: 14 x 12
Game room
- Level: Second
- Dimensions: 27 x 16
Kitchen
- Features: Breakfast Bar, Built-in Features, Granite Counters, Kitchen Island, Pantry
- Level: First
- Dimensions: 18 x 14
Laundry
- Features: Granite Counters, Utility Sink
- Level: First
- Dimensions: 9 x 7
Library
- Features: Fireplace
- Level: First
- Dimensions: 15 x 14
Living room
- Features: Fireplace
- Level: First
- Dimensions: 20 x 18
Media room
- Level: Second
- Dimensions: 23 x 14
Heating
- Fireplace(s), Natural Gas
Cooling
- Central Air, Ceiling Fan(s)
Appliances
- Included: Some Gas Appliances, Built-In Refrigerator, Double Oven, Dishwasher, Electric Oven, Gas Cooktop, Disposal, Gas Water Heater, Microwave, Plumbed For Gas, Refrigerator, Vented Exhaust Fan
- Laundry: Washer Hookup, Electric Dryer Hookup, Gas Dryer Hookup, Laundry in Utility Room
Features
- Wet Bar, Chandelier, Decorative/Designer Lighting Fixtures, Granite Counters, High Speed Internet, Kitchen Island, Open Floorplan, Cable TV, Walk-In Closet(s), Wired for Sound
- Flooring: Carpet, Ceramic Tile
- Windows: Window Coverings
- Has basement: No
- Number of fireplaces: 3
- Fireplace features: Family Room, Gas Log, Library, Primary Bedroom, See Through
Interior area
- Total interior livable area: 4,363 sqft
Property
Parking
- Total spaces: 3
- Parking features: Garage Faces Side
- Attached garage spaces: 3
Features
- Levels: Two
- Stories: 2
- Patio & porch: Front Porch, Other, Patio, Balcony, Covered
- Exterior features: Balcony, Gas Grill, Outdoor Grill, Outdoor Kitchen, Outdoor Living Area, Rain Gutters
- Pool features: Diving Board, Gunite, Heated, In Ground, Pool, Pool/Spa Combo, Water Feature
- Fencing: Wrought Iron
Lot
- Size: 0.36 Acres
- Features: Interior Lot, Landscaped, Many Trees
Details
- Additional structures: Outdoor Kitchen
- Parcel number: R306100A04401
- Other equipment: Home Theater
Construction
Type & style
- Home type: SingleFamily
- Architectural style: Traditional,Detached
- Property subtype: Single Family Residence
- Attached to another structure: Yes
Materials
- Brick, Rock, Stone
- Foundation: Slab
- Roof: Composition
Condition
- Year built: 1996
Utilities & green energy
- Sewer: Public Sewer
- Water: Public
- Utilities for property: Natural Gas Available, Sewer Available, Separate Meters, Water Available, Cable Available
Green energy
- Energy efficient items: Insulation
Community & HOA
Community
- Features: Lake, Sidewalks, Trails/Paths, Curbs, Putting Green
- Security: Prewired, Security System Owned, Security System, Smoke Detector(s)
- Subdivision: Forest Ridge
HOA
- Has HOA: Yes
- Services included: Association Management
- HOA fee: $670 semi-annually
- HOA name: Greenhouse Management
- HOA phone: 469-215-5321
Location
- Region: Mckinney
Financial & listing details
- Tax assessed value: $1,053,495
- Annual tax amount: $14,560
- Date on market: 4/18/2025
- Cumulative days on market: 130 days
- Listing terms: Cash,Conventional,VA Loan
- Exclusions: All pool patio furniture, including the round table in front of the pizza oven, all pots and yard art, Gladiator Cabinets in Garage
Price history
| Date | Event | Price |
|---|---|---|
| 9/30/2025 | Sold | -- |
Source: NTREIS #20886030 Report a problem | ||
| 9/2/2025 | Pending sale | $1,170,000$268/sqft |
Source: NTREIS #20886030 Report a problem | ||
| 8/26/2025 | Contingent | $1,170,000$268/sqft |
Source: NTREIS #20886030 Report a problem | ||
| 6/13/2025 | Price change | $1,170,000-2.1%$268/sqft |
Source: NTREIS #20886030 Report a problem | ||
| 4/18/2025 | Listed for sale | $1,195,000+154.8%$274/sqft |
Source: NTREIS #20886030 Report a problem | ||
| 4/30/2014 | Listing removed | $469,000$107/sqft |
Source: Listing Results, LLC #11998356 Report a problem | ||
| 3/7/2014 | Price change | $469,000-5.4%$107/sqft |
Source: Listing Results, LLC #11998356 Report a problem | ||
| 3/2/2014 | Price change | $496,000+4.4%$114/sqft |
Source: Listing Results, LLC #11998356 Report a problem | ||
| 10/2/2013 | Price change | $475,000-2.9%$109/sqft |
Source: Listing Results, LLC #11998356 Report a problem | ||
| 8/26/2013 | Price change | $489,000-2.2%$112/sqft |
Source: Listing Results, LLC #11998356 Report a problem | ||
| 7/27/2013 | Listed for sale | $499,989+28.9%$115/sqft |
Source: Why MLS #11998356 Report a problem | ||
| 5/22/2013 | Listing removed | $388,000$89/sqft |
Source: Keller Williams - McKinney North Collin County #11940045 Report a problem | ||
| 5/19/2013 | Pending sale | $388,000$89/sqft |
Source: Keller Williams - McKinney North Collin County #11940045 Report a problem | ||
| 4/25/2013 | Listed for sale | $388,000+1.3%$89/sqft |
Source: Keller Williams N Collin Cty #11940045 Report a problem | ||
| 7/16/2011 | Listing removed | $383,000$88/sqft |
Source: United Realty of Texas #11494247 Report a problem | ||
| 7/1/2011 | Price change | $383,000-2.5%$88/sqft |
Source: United Realty of Texas #11494247 Report a problem | ||
| 6/7/2011 | Price change | $393,000-1.5%$90/sqft |
Source: United Realty of Texas #11494247 Report a problem | ||
| 5/21/2011 | Price change | $398,9000%$91/sqft |
Source: United Realty of Texas #11494247 Report a problem | ||
| 5/6/2011 | Price change | $399,000-2.4%$91/sqft |
Source: United Realty of Texas #11494247 Report a problem | ||
| 4/29/2011 | Price change | $409,000-1.4%$94/sqft |
Source: United Realty of Texas #11494247 Report a problem | ||
| 4/23/2011 | Price change | $414,900-1.2%$95/sqft |
Source: United Realty of Texas #11494247 Report a problem | ||
| 3/25/2011 | Price change | $419,864-2.3%$96/sqft |
Source: United Realty of Texas #11494247 Report a problem | ||
| 2/5/2011 | Price change | $429,900-2.3%$99/sqft |
Source: United Realty of Texas #11494247 Report a problem | ||
| 11/21/2010 | Price change | $439,900-1.1%$101/sqft |
Source: United Realty of Texas #11494247 Report a problem | ||
| 10/27/2010 | Listed for sale | $445,000$102/sqft |
Source: United Realty of Texas #11494247 Report a problem | ||
Public tax history
| Year | Property taxes | Tax assessment |
|---|---|---|
| 2025 | $14,002 +6.3% | $904,213 +10% |
| 2024 | $13,174 +10.3% | $822,012 +10% |
| 2023 | $11,948 -8.2% | $747,284 +10% |
| 2022 | $13,015 +2.4% | $679,349 +10% |
| 2021 | $12,714 +0.4% | $617,590 +5.6% |
| 2020 | $12,659 -4.4% | $584,812 -3.3% |
| 2019 | $13,235 +1.7% | $604,630 +6.7% |
| 2018 | $13,014 +4.7% | $566,517 +10% |
| 2017 | $12,424 | $515,015 -0.8% |
| 2016 | $12,424 +5.7% | $518,939 -1% |
| 2015 | $11,758 | $524,194 +14.6% |
| 2014 | $11,758 | $457,500 +1.5% |
| 2013 | -- | $450,736 +5.2% |
| 2012 | -- | $428,383 -1.8% |
| 2011 | -- | $436,286 -1.1% |
| 2010 | -- | $441,008 -3.4% |
| 2009 | -- | $456,313 -3.3% |
| 2008 | -- | $471,789 -2.2% |
| 2007 | -- | $482,295 +5.3% |
| 2006 | -- | $458,121 +4.1% |
| 2005 | -- | $440,000 -13.8% |
| 2004 | -- | $510,513 -0.4% |
| 2003 | -- | $512,324 +1.3% |
| 2002 | -- | $505,564 +0% |
| 2001 | -- | $505,542 +2.7% |
| 2000 | -- | $492,094 |
Find assessor info on the county website
Neighborhood: Eldorado
Nearby homes
- $1,039,7004 bd3 ba4.2k sqft2205 Amherst Cir, McKinney, TX 75072Off Market

- $1,065,1005 bd5 ba4.5k sqft2201 Amherst Cir, McKinney, TX 75072Off Market
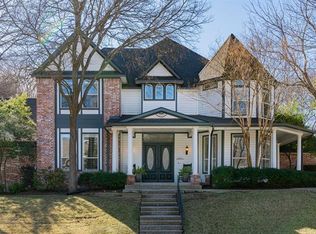
- $--4 bd4 ba3.3k sqft2202 Misty Way, McKinney, TX 75072Sold

- $956,6005 bd3 ba3.8k sqft2204 Misty Way, McKinney, TX 75072Off Market
- $905,2004 bd4 ba3.8k sqft2200 Misty Way, McKinney, TX 75072Off Market
- $771,1004 bd3 ba3.4k sqft2202 Amherst Cir, McKinney, TX 75072Off Market
- $1,110,1004 bd4 ba4.9k sqft2200 Amherst Cir, McKinney, TX 75072Off Market
- $959,9005 bd4 ba3.9k sqft2207 Amherst Cir, McKinney, TX 75072Off Market
Nearby schools
GreatSchools rating
- 8/10Valley Creek Elementary SchoolGrades: K-5Distance: 1.1 mi
- 9/10Faubion Middle SchoolGrades: 6-8Distance: 1.6 mi
- 7/10McKinney High SchoolGrades: 9-12Distance: 1.1 mi
Schools provided by the listing agent
- Elementary: Valley Creek
- Middle: Faubion
- High: Mckinney
- District: McKinney ISD
Source: NTREIS. This data may not be complete. We recommend contacting the local school district to confirm school assignments for this home.
Get a cash offer in 3 minutes
Find out how much your home could sell for in as little as 3 minutes with a no-obligation cash offer.
Estimated market value
$1,126,500
Get a cash offer in 3 minutes
Find out how much your home could sell for in as little as 3 minutes with a no-obligation cash offer.
Estimated market value
$1,126,500
- Texas
- Collin County
- McKinney
- 75072
- Eldorado
- 2203 Amherst Cir
