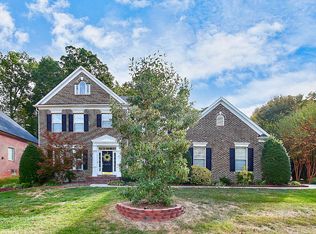
Experience the charm of this beautiful full brick home in the waterfront community of Mt Isle Harbor. This thoughtfully designed house offers a main floor with a full bedroom and bathroom, four additional bedrooms, and a spacious bonus room upstairs. You’ll love the newly refinished hardwood floors that flow through the open-concept kitchen and dining room, creating an inviting space for entertaining. The vaulted ceilings add to the spacious feel, while a formal dining area and a versatile flex room provide extra options. Step outside to enjoy the expansive back deck and patio. The backyard is a serene oasis—beautiful, flat, and offering a sense of privacy. It's an ideal setting for relaxation or play. This home combines comfort and convenience and is located across from Mt Island Lake, a stroll from the clubhouse, pool, boat docks, and pickleball courts. Additional features include a 12-zone irrigation system, dimmer switches, and recessed speakers for an enhanced living experience.
Closed
$790,000
2202 Mount Isle Harbor Dr, Charlotte, NC 28214
5beds
3,769sqft
Single Family Residence
Built in 2000
0.57 Acres Lot
$791,200 Zestimate®
$210/sqft
$3,432 Estimated rent
Home value
$791,200
$728,000 - $862,000
$3,432/mo
Zestimate® history
Owner options
List your home for rent
$3,432/mo
Rent Zestimate®
Find your next renter with Zillow Rental Manager. Plus, with online applications, you can quickly screen prospective tenants – for free.
$3,432/mo
Rent Zestimate®
Refinance and save
$5,245/mo
Est. payment
Refinancing to a lower rate could help reduce your monthly payments and save thousands over the life of the loan.
$5,245/mo
Est. payment
Explore your selling options
Work with a Zillow partner agent
Leverage their expertise and Zillow's premium Showcase listings to get your home seen by more buyers.
Get startedList with your own agent
Get your home in front of millions of buyers by listing it on Zillow.
Learn how to do itSell it yourself
Take full control of how buyers see your home on Zillow by listing For Sale by Owner (FSBO).
List your homeWhat's special
Vaulted ceilingsSense of privacyWaterfront communityFull brick homeOpen-concept kitchenSerene oasisNewly refinished hardwood floors
Zillow last checked:
Listing updated:
Listed by:
Laura Maultsby laura@maultsbygroup.com,
Maultsby Realty Group
Bought with:
Katherine Hickman
Helen Adams Realty
Source: Canopy MLS as distributed by MLS GRID,MLS#: 4210281
Facts & features
Interior
Bedrooms & bathrooms
- Bedrooms: 5
- Bathrooms: 4
- Full bathrooms: 4
- Main level bedrooms: 1
Primary bedroom
- Level: Upper
Primary bedroom
- Level: Upper
Bedroom s
- Level: Main
Bedroom s
- Level: Upper
Bedroom s
- Level: Upper
Bedroom s
- Level: Upper
Bedroom s
- Level: Main
Bedroom s
- Level: Upper
Bedroom s
- Level: Upper
Bedroom s
- Level: Upper
Bathroom full
- Level: Main
Bathroom full
- Level: Upper
Bathroom full
- Level: Upper
Bathroom full
- Level: Upper
Bathroom full
- Level: Main
Bathroom full
- Level: Upper
Bathroom full
- Level: Upper
Bathroom full
- Level: Upper
Bonus room
- Level: Upper
Bonus room
- Level: Upper
Dining room
- Level: Main
Dining room
- Level: Main
Family room
- Level: Main
Family room
- Level: Main
Kitchen
- Level: Main
Kitchen
- Level: Main
Laundry
- Level: Main
Laundry
- Level: Main
Living room
- Level: Main
Living room
- Level: Main
Heating
- Central, Forced Air
Cooling
- Central Air
Appliances
- Included: Dishwasher, Microwave, Refrigerator
- Laundry: Laundry Room, Main Level
Features
- Flooring: Carpet, Wood
- Has basement: No
- Fireplace features: Family Room
Interior area
- Total structure area: 3,769
- Total interior livable area: 3,769 sqft
- Finished area above ground: 3,769
- Finished area below ground: 0
Property
Parking
- Total spaces: 2
- Parking features: Attached Garage, Garage on Main Level
- Attached garage spaces: 2
Features
- Levels: Two
- Stories: 2
- Patio & porch: Deck
- Waterfront features: Boat Ramp – Community
Lot
- Size: 0.57 Acres
- Dimensions: 169 x 186 x 90 x 193
- Features: Corner Lot, Level
Details
- Parcel number: 03123408
- Zoning: R-RPUD
- Special conditions: Standard
Construction
Type & style
- Home type: SingleFamily
- Architectural style: Traditional
- Property subtype: Single Family Residence
Materials
- Brick Full
- Foundation: Crawl Space
- Roof: Shingle
Condition
- New construction: No
- Year built: 2000
Utilities & green energy
- Sewer: Public Sewer
- Water: City
Community & HOA
Community
- Security: Carbon Monoxide Detector(s), Smoke Detector(s)
- Subdivision: Mt Isle Harbor
HOA
- Has HOA: Yes
- HOA fee: $523 semi-annually
- HOA name: Hawthorne
Location
- Region: Charlotte
Financial & listing details
- Price per square foot: $210/sqft
- Tax assessed value: $548,400
- Annual tax amount: $4,380
- Date on market: 1/16/2025
- Cumulative days on market: 6 days
- Listing terms: Cash,Conventional,VA Loan
- Exclusions: All Speaker brackets
- Road surface type: Concrete, Paved
Price history
| Date | Event | Price |
|---|---|---|
| 3/3/2025 | Sold | $790,000+5.3%$210/sqft |
Source:  Canopy MLS as distributed by MLS GRID #4210281 Report a problem Canopy MLS as distributed by MLS GRID #4210281 Report a problem | ||
| 1/16/2025 | Listed for sale | $750,000+128.3%$199/sqft |
Source: Canopy MLS as distributed by MLS GRID #4210281 Report a problem | ||
| 9/22/2000 | Sold | $328,500$87/sqft |
Source: Public Record Report a problem | ||
Public tax history
| Year | Property taxes | Tax assessment |
|---|---|---|
| 2025 | $4,380 | $548,400 |
| 2024 | -- | $548,400 |
| 2023 | -- | $548,400 +43.5% |
| 2022 | -- | $382,200 |
| 2021 | $3,803 +0.2% | $382,200 |
| 2020 | $3,795 +0.4% | $382,200 |
| 2019 | $3,780 -8.7% | $382,200 +23.3% |
| 2018 | $4,140 +1.8% | $310,000 |
| 2017 | $4,066 | $310,000 +6.2% |
| 2016 | $4,066 | $292,000 |
| 2015 | $4,066 +6.7% | $292,000 |
| 2014 | $3,812 | $292,000 |
| 2013 | -- | $292,000 |
| 2012 | -- | $292,000 |
| 2011 | -- | $292,000 -12.8% |
| 2010 | -- | $334,800 |
| 2009 | -- | $334,800 |
| 2008 | -- | $334,800 |
| 2007 | -- | $334,800 |
| 2006 | -- | $334,800 |
| 2005 | -- | $334,800 |
| 2004 | -- | $334,800 |
| 2003 | -- | $334,800 +8.9% |
| 2002 | -- | $307,480 |
| 2001 | -- | $307,480 |
Find assessor info on the county website
Neighborhood: Harwood Lane
Nearby homes
- $580,0005 bd4 ba3.8k sqft2208 Mount Isle Harbor Dr, Charlotte, NC 28214Sold
- $634,1005 bd3 ba3.1k sqft2517 Shady Reach Ln, Charlotte, NC 28214Off Market
- $677,8004 bd2 ba3.5k sqft2134 Mount Isle Harbor Dr, Charlotte, NC 28214Off Market
- $677,4003 bd4 ba3.4k sqft2216 Mount Isle Harbor Dr, Charlotte, NC 28214Off Market
- $505,0004 bd3 ba2.4k sqft2510 Shady Reach Ln, Charlotte, NC 28214Sold
- $675,0004 bd4 ba2.6k sqft2207 Mount Isle Harbor Dr, Charlotte, NC 28214Sold
- $636,5005 bd3 ba2.9k sqft2529 Shady Reach Ln, Charlotte, NC 28214Off Market
- $634,9004 bd3 ba3.1k sqft2126 Mount Isle Harbor Dr, Charlotte, NC 28214Off Market
Nearby schools
GreatSchools rating
- 3/10Mountain Island Lake AcademyGrades: PK-8Distance: 3.2 mi
- 5/10Hopewell HighGrades: 9-12Distance: 4.6 mi
Get a cash offer in 3 minutes
Find out how much your home could sell for in as little as 3 minutes with a no-obligation cash offer.
Estimated market value
$791,200
Get a cash offer in 3 minutes
Find out how much your home could sell for in as little as 3 minutes with a no-obligation cash offer.
Estimated market value
$791,200
- North Carolina
- Mecklenburg County
- Charlotte
- 28214
- Harwood Lane
- 2202 Mount Isle Harbor Dr
Nearby cities
Nearby neighborhoods
Nearby zip codes
Other Charlotte Topics
