Spacious home in the incredible waterfront community of Mt. Isle Harbor! Home sits on a private 1/2 acre lot with fenced in entertainment backyard featuring built in patio fire pit & hot tub! Community has endless amenities including lake access with boat ramp and beach, Waterfront Pool, playground, picnic area, and game courts! Community also has boat slips for sale or lease + RV & Boat storage! Home is close to tons of new restaurants & grocery stores + convenient to I-485 for access in and around the Charlotte area. Inside you'll find an oversized living room w/ focal fireplace providing a great space for hosting family & friends! Kitchen has side area for breakfast nook + center island, built in gas cooktop, matching S.S appliances & tile backsplash. Formal dining room provides even more seating area. Upstairs the primary bedroom has tray ceiling & beautiful attached full bath w/ custom vanity w/ dual sinks & unlimited storage + spacious step in tile shower w/ bench and dual shower heads! 3 additional bedrooms provide options for family, guests, or a home office space! Oversized garage & outdoor shed allows for plenty of storage space. UPDATES: Roof 2019, HVAC 2018, New Windows, Whole Home Water Filtration System and Extended patio & hot tub 2021. **Ramp can be removed if buyer would like**
Closed
$505,000
2510 Shady Reach Ln, Charlotte, NC 28214
4beds
2,413sqft
Single Family Residence
Built in 2000
0.54 Acres Lot
$505,300 Zestimate®
$209/sqft
$2,563 Estimated rent
Home value
$505,300
$470,000 - $546,000
$2,563/mo
Zestimate® history
Owner options
List your home for rent
$2,563/mo
Rent Zestimate®
Find your next renter with Zillow Rental Manager. Plus, with online applications, you can quickly screen prospective tenants – for free.
$2,563/mo
Rent Zestimate®
Refinance and save
$3,366/mo
Est. payment
Refinancing to a lower rate could help reduce your monthly payments and save thousands over the life of the loan.
$3,366/mo
Est. payment
Explore your selling options
Work with a Zillow partner agent
Leverage their expertise and Zillow's premium Showcase listings to get your home seen by more buyers.
Get startedList with your own agent
Get your home in front of millions of buyers by listing it on Zillow.
Learn how to do itSell it yourself
Take full control of how buyers see your home on Zillow by listing For Sale by Owner (FSBO).
List your homeWhat's special
Focal fireplaceHot tubFenced in entertainment backyardTray ceilingStep in tile showerDual shower headsBreakfast nook
Zillow last checked:
Listing updated:
Listed by:
Thomas Elrod listings@hprea.com,
Keller Williams Ballantyne Area,
Christian Sileo,
Keller Williams Ballantyne Area
Bought with:
Erin Sumner
Howard Hanna Allen Tate Charlotte South
Source: Canopy MLS as distributed by MLS GRID,MLS#: 4303581
Facts & features
Interior
Bedrooms & bathrooms
- Bedrooms: 4
- Bathrooms: 3
- Full bathrooms: 2
- 1/2 bathrooms: 1
Primary bedroom
- Level: Upper
Bedroom s
- Level: Upper
Bedroom s
- Level: Upper
Bedroom s
- Level: Upper
Bathroom half
- Level: Main
Bathroom full
- Level: Upper
Bathroom full
- Level: Upper
Breakfast
- Level: Main
Dining room
- Level: Main
Family room
- Level: Main
Kitchen
- Level: Main
Living room
- Level: Main
Heating
- Forced Air, Zoned
Cooling
- Ceiling Fan(s), Central Air, Zoned
Appliances
- Included: Dishwasher, Disposal, Gas Cooktop, Gas Water Heater, Microwave
- Laundry: Upper Level
Features
- Hot Tub, Kitchen Island, Open Floorplan, Pantry, Walk-In Closet(s)
- Flooring: Carpet, Tile, Wood
- Has basement: No
- Fireplace features: Fire Pit, Living Room
Interior area
- Total structure area: 2,413
- Total interior livable area: 2,413 sqft
- Finished area above ground: 2,413
- Finished area below ground: 0
Property
Parking
- Total spaces: 2
- Parking features: Driveway, Attached Garage, Garage Faces Front, Garage on Main Level
- Attached garage spaces: 2
- Has uncovered spaces: Yes
Accessibility
- Accessibility features: Two or More Access Exits
Features
- Levels: Two
- Stories: 2
- Patio & porch: Front Porch, Patio
- Exterior features: Fire Pit
- Pool features: Community
- Has spa: Yes
- Spa features: Heated, Interior Hot Tub
- Fencing: Fenced,Full,Wood
- Waterfront features: Boat Ramp – Community, Boat Slip – Community, Other - See Remarks
Lot
- Size: 0.54 Acres
- Features: Level, Wooded
Details
- Additional structures: Outbuilding
- Parcel number: 03123601
- Zoning: R-5
- Special conditions: Standard
Construction
Type & style
- Home type: SingleFamily
- Architectural style: Traditional
- Property subtype: Single Family Residence
Materials
- Brick Partial, Vinyl
- Foundation: Crawl Space
Condition
- New construction: No
- Year built: 2000
Utilities & green energy
- Sewer: Public Sewer
- Water: City
- Utilities for property: Cable Available
Community & HOA
Community
- Features: Boat Storage, Clubhouse, Game Court, Picnic Area, Playground, RV Storage, Sidewalks, Tennis Court(s), Walking Trails
- Security: Carbon Monoxide Detector(s)
- Subdivision: Mt Isle Harbor
HOA
- Has HOA: Yes
- HOA fee: $307 semi-annually
Location
- Region: Charlotte
Financial & listing details
- Price per square foot: $209/sqft
- Tax assessed value: $446,900
- Annual tax amount: $3,602
- Date on market: 9/23/2025
- Cumulative days on market: 35 days
- Listing terms: Cash,Conventional,FHA,VA Loan
- Road surface type: Concrete, Paved
Price history
| Date | Event | Price |
|---|---|---|
| 11/20/2025 | Sold | $505,000+1%$209/sqft |
Source:  Canopy MLS as distributed by MLS GRID #4303581 Report a problem Canopy MLS as distributed by MLS GRID #4303581 Report a problem | ||
| 10/12/2025 | Price change | $500,000-4.8%$207/sqft |
Source: Canopy MLS as distributed by MLS GRID #4303581 Report a problem | ||
| 10/1/2025 | Price change | $525,000-4.5%$218/sqft |
Source: Canopy MLS as distributed by MLS GRID #4303581 Report a problem | ||
| 9/24/2025 | Listed for sale | $550,000+17%$228/sqft |
Source: Canopy MLS as distributed by MLS GRID #4303581 Report a problem | ||
| 2/24/2022 | Sold | $470,000+4.4%$195/sqft |
Source: Canopy MLS as distributed by MLS GRID #3792921 Report a problem | ||
| 1/9/2022 | Pending sale | $450,000$186/sqft |
Source: Canopy MLS as distributed by MLS GRID #3792921 Report a problem | ||
| 1/8/2022 | Listed for sale | $450,000$186/sqft |
Source: Canopy MLS as distributed by MLS GRID #3792921 Report a problem | ||
| 11/4/2021 | Contingent | $450,000$186/sqft |
Source: Canopy MLS as distributed by MLS GRID #3792921 Report a problem | ||
| 10/28/2021 | Listed for sale | $450,000+80%$186/sqft |
Source: Canopy MLS as distributed by MLS GRID #3792921 Report a problem | ||
| 4/4/2016 | Sold | $250,000-13.5%$104/sqft |
Source: Canopy MLS as distributed by MLS GRID #3094887 Report a problem | ||
| 4/5/2015 | Price change | $289,000-3.3%$120/sqft |
Source: Dane Warren Real Estate Inc. #3041239 Report a problem | ||
| 10/15/2014 | Listed for sale | $299,000+8.7%$124/sqft |
Source: Dane Warren Real Estate Inc. #3041239 Report a problem | ||
| 6/25/2008 | Sold | $275,000+31%$114/sqft |
Source: Public Record Report a problem | ||
| 6/5/2003 | Sold | $210,000-4.3%$87/sqft |
Source: Public Record Report a problem | ||
| 7/31/2000 | Sold | $219,500$91/sqft |
Source: Public Record Report a problem | ||
Public tax history
| Year | Property taxes | Tax assessment |
|---|---|---|
| 2025 | $3,602 +1.8% | $446,900 |
| 2024 | $3,537 +3.5% | $446,900 |
| 2023 | $3,417 +19.7% | $446,900 +58.1% |
| 2022 | $2,854 +0.4% | $282,700 |
| 2021 | $2,843 +0.3% | $282,700 |
| 2020 | $2,835 +0.6% | $282,700 |
| 2019 | $2,820 -7.5% | $282,700 +24.7% |
| 2018 | $3,048 +2% | $226,700 |
| 2017 | $2,988 | $226,700 |
| 2016 | $2,988 | $226,700 |
| 2015 | $2,988 +0.5% | $226,700 |
| 2014 | $2,974 | $226,700 |
| 2013 | -- | $226,700 |
| 2012 | -- | $226,700 |
| 2011 | -- | $226,700 -3.4% |
| 2010 | -- | $234,700 |
| 2009 | -- | $234,700 |
| 2008 | -- | $234,700 |
| 2007 | -- | $234,700 |
| 2006 | -- | $234,700 |
| 2005 | -- | $234,700 |
| 2004 | -- | $234,700 |
| 2003 | -- | $234,700 +2.6% |
| 2002 | -- | $228,750 |
| 2001 | -- | $228,750 |
Find assessor info on the county website
Neighborhood: Harwood Lane
Nearby homes
- $619,9004 bd4 ba3.3k sqft2514 Shady Reach Ln, Charlotte, NC 28214Off Market
- $665,0004 bd2 ba3.5k sqft2134 Mount Isle Harbor Dr, Charlotte, NC 28214Off Market
- $671,5005 bd3 ba2.8k sqft2518 Shady Reach Ln, Charlotte, NC 28214Off Market
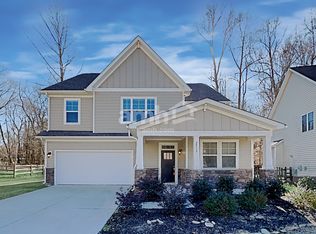
- $632,2004 bd3 ba3.1k sqft2126 Mount Isle Harbor Dr, Charlotte, NC 28214Off Market

- $624,9005 bd3 ba3.1k sqft2517 Shady Reach Ln, Charlotte, NC 28214Off Market
- $790,0005 bd4 ba3.7k sqft2202 Mount Isle Harbor Dr, Charlotte, NC 28214Sold
- $572,5004 bd1 ba3.1k sqft2522 Shady Reach Ln, Charlotte, NC 28214Off Market
- $565,2004 bd2 ba2.5k sqft2118 Mount Isle Harbor Dr, Charlotte, NC 28214Off Market
Nearby schools
GreatSchools rating
- 3/10Mountain Island Lake AcademyGrades: PK-8Distance: 3.2 mi
- 5/10Hopewell HighGrades: 9-12Distance: 4.6 mi
Schools provided by the listing agent
- Elementary: Mountain Island Lake Academy
- Middle: Mountain Island Lake Academy
- High: Hopewell
Source: Canopy MLS as distributed by MLS GRID. This data may not be complete. We recommend contacting the local school district to confirm school assignments for this home.
Get a cash offer in 3 minutes
Find out how much your home could sell for in as little as 3 minutes with a no-obligation cash offer.
Estimated market value
$505,300
Get a cash offer in 3 minutes
Find out how much your home could sell for in as little as 3 minutes with a no-obligation cash offer.
Estimated market value
$505,300
- North Carolina
- Mecklenburg County
- Charlotte
- 28214
- Harwood Lane
- 2510 Shady Reach Ln
Nearby cities
Nearby neighborhoods
Nearby zip codes
Other Charlotte Topics
