Skip main navigation
Sold for $1,025,000
Street View
  • $1,025,000

    2202 N Emerson Street, Denver, CO 80205

    3beds
    2,878sqft
    Townhouse
    Built in 2008
    1,088 Square Feet Lot
    $1,025,300 Zestimate®
    $356/sqft
    $4,002 Estimated rent

    Home value

    $1,025,300

    $974,000 - $1.08M

    $4,002/mo

    Zestimate® history
    Loading
    Loading...

    Owner options

    List your home for rent

    $4,002/mo

    Rent Zestimate®

    Find your next renter with Zillow Rental Manager. Plus, with online applications, you can quickly screen prospective tenants – for free.

    Learn more

    $4,002/mo

    Rent Zestimate®

    Refinance and save

    $6,435/mo

    Est. payment

    Refinancing to a lower rate could help reduce your monthly payments and save thousands over the life of the loan.

    See today's rates

    $6,435/mo

    Est. payment

    Explore your selling options

    Work with a Zillow partner agent

    Leverage their expertise and Zillow's premium Showcase listings to get your home seen by more buyers.

    Get started

    List with your own agent

    Get your home in front of millions of buyers by listing it on Zillow.

    Learn how to do it

    Sell it yourself

    Take full control of how buyers see your home on Zillow by listing For Sale by Owner (FSBO).

    List your home

    What's special

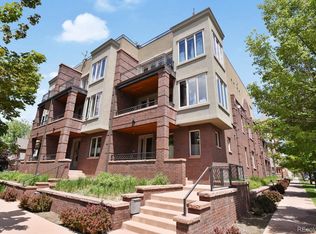
    Tree-lined streets, historic architecture and some of central Denver’s best urban access set the stage for this standout San Rafael residence. Surrounded by beautiful Victorian-era homes and minutes from Five Points, RiNo, Uptown and downtown, St. James Row puts dining, coffee, culture and city life within easy reach. At home, take it all in from an expansive rooftop deck with downtown skyline and mountain views, complete with a wet bar, refrigerator and multi-level dumbwaiter for effortless entertaining. Four distinct outdoor spaces extend the living experience throughout the home. Inside, this 3-bedroom, 4-bath urban brownstone offers over 2,700 square feet of finished living space, a heated 2-car attached garage, and richly toned wood floors that make a striking designer statement across the bright, open main level, with thoughtful details adding warmth and character throughout. The kitchen features quartz countertops and a generous island opening to the dining and living spaces, anchored by a see-through gas fireplace. Upstairs, the spacious primary suite opens to a private deck and features a skylit 5-piece bath and oversized walk-in closet. A second bedroom offers an ensuite bath, while a lower-level bedroom and finished studio provide flexible space for guests, a home office, fitness or creative pursuits. Exceptional neighborhood walkability, Presbyterian/St. Luke’s Medical Center just an 18-minute walk away and nearby top private and public school options including Polaris, this home delivers the space of a larger residence with the energy, walkability and convenience of an urban Denver lifestyle.

    Zillow last checked:

    Listing updated:

    Listed by:

    Caroline Turner 720-807-6531 caroline.turner@kw.com,

    Keller Williams Integrity Real Estate LLC

    Bought with:

    Lenzi Hudson, 100089142

    Compass - Denver

    Source: REcolorado as distributed by MLS GRID,MLS#: 5373851MLS Logo

    Facts & features

    Interior

    Bedrooms & bathrooms
    • Bedrooms: 3
    • Bathrooms: 4
    • Full bathrooms: 2
    • 3/4 bathrooms: 1
    • 1/2 bathrooms: 1
    • Main level bathrooms: 1
    Bedroom
    • Description: Spacious, Light-Filled Upper-Level Suite Opening To A Private Deck With City And Mountain Views.
    • Features: Primary Suite
    • Level: Upper
    • Area: 144 Square Feet
    • Dimensions: 12 x 12
    Bedroom
    • Description: Private Upper-Level Guest Suite With Abundant Natural Light And Its Own Ensuite Full Bath.
    • Level: Upper
    Bedroom
    • Description: Versatile Bedroom With Walk-In Closet And Nearby 3/4 Bath, Offering Flexibility For A Guest Room Or Dedicated Home Office.
    • Level: Lower
    • Area: 100 Square Feet
    • Dimensions: 10 x 10
    Bathroom
    • Description: Main-Level Powder Room With Pedestal Sink.
    • Level: Main
    Bathroom
    • Description: Skylit 5-Piece Bath With Soaking Tub, Glass-Enclosed Shower And Direct Access To The Oversized Walk-In Closet.
    • Features: Primary Suite
    • Level: Upper
    Bathroom
    • Description: Private En-Suite Bathroom With A Tub/Shower Combination.
    • Level: Upper
    Bathroom
    • Description: Convenient Bathroom With A Walk-In Shower.
    • Level: Lower
    Bonus room
    • Description: Dedicated Wet Bar And Refrigerator Keep Drinks And Entertaining Essentials Conveniently Located Just Steps From The Rooftop Deck.
    • Level: Upper
    Dining room
    • Description: Light-Filled Dining Space Adjacent To The Kitchen With An Easy Flow For Everyday Living And Entertaining.
    • Level: Main
    • Area: 108 Square Feet
    • Dimensions: 9 x 12
    Great room
    • Description: Finished Studio-Style Space Offering Additional Flexibility For A Creative Studio, Home Office, Fitness Space Or Hobbies.
    • Level: Basement
    Kitchen
    • Description: Open Kitchen With Quartz Countertops, Generous Center Island, Extensive Cabinetry And Stainless Appliances, Seamlessly Connected To The Living And Dining Spaces.
    • Level: Main
    • Area: 270 Square Feet
    • Dimensions: 15 x 18
    Laundry
    • Description: Dedicated Main-Level Laundry Conveniently Positioned Near The Primary Living Spaces.
    • Level: Main
    Living room
    • Description: Richly Toned Wood Floors Create A Striking Designer Foundation For This Bright, Open Living Space, Complemented By Abundant Natural Light And A See-Through Gas Fireplace.
    • Level: Main
    • Area: 238 Square Feet
    • Dimensions: 17 x 14
    Heating
    • Forced Air, Natural Gas
    Cooling
    • Central Air
    Appliances
    • Included: Dishwasher, Dryer, Microwave, Range, Refrigerator, Washer
    • Laundry: In Unit
    Features
    • Ceiling Fan(s), Eat-in Kitchen, Entrance Foyer, Five Piece Bath, Kitchen Island, Primary Suite, Quartz Counters, Smoke Free, Walk-In Closet(s), Wired for Data
    • Flooring: Carpet, Tile, Wood
    • Windows: Double Pane Windows, Skylight(s), Window Coverings
    • Basement: Finished,Full,Interior Entry,Sump Pump
    • Number of fireplaces: 1
    • Fireplace features: Gas, Gas Log, Insert, Kitchen, Living Room
    • Common walls with other units/homes: 2+ Common Walls
    Interior area
    • Total structure area: 2,878
    • Total interior livable area: 2,878 sqft
    • Finished area above ground: 2,528
    • Finished area below ground: 195

    Property

    Parking
    • Total spaces: 2
    • Parking features: Concrete, Dry Walled, Heated Garage, Insulated Garage, Lift, Oversized
    • Attached garage spaces: 2
    Features
    • Levels: Tri-Level
    • Patio & porch: Covered, Deck, Front Porch, Patio, Rooftop
    • Exterior features: Rain Gutters
    • Has view: Yes
    • View description: City, Mountain(s)
    Lot
    • Size: 1,088 Square Feet
    • Features: Landscaped, Sprinklers In Front, Sprinklers In Rear
    Details
    • Parcel number: 235227034
    • Zoning: U-RH-2.5
    • Special conditions: Standard

    Construction

    Type & style
    • Home type: Townhouse
    • Property subtype: Townhouse
    • Attached to another structure: Yes
    Materials
    • Brick, Stucco
    • Roof: Rolled/Hot Mop
    Condition
    • Updated/Remodeled
    • Year built: 2008

    Utilities & green energy

    • Electric: 110V, 220 Volts
    • Sewer: Public Sewer
    • Water: Public
    • Utilities for property: Cable Available, Electricity Connected, Natural Gas Available

    Community & HOA

    Community
    • Security: Security System, Smoke Detector(s)
    • Subdivision: San Rafael
    HOA
    • Has HOA: Yes
    • Services included: Exterior Maintenance w/out Roof, Insurance, Irrigation, Maintenance Grounds, Sewer, Snow Removal, Trash, Water
    • HOA fee: $167 monthly
    • HOA name: St James Row Townhome Association
    • HOA phone: 720-389-7895
    Location
    • Region: Denver

    Financial & listing details

    • Price per square foot: $356/sqft
    • Tax assessed value: $959,200
    • Annual tax amount: $5,173
    • Date on market: 9/17/2026
    • Listing terms: 1031 Exchange,Cash,Conventional,FHA,Jumbo,VA Loan
    • Exclusions: Seller's Personal Property
    • Ownership: Individual
    • Electric utility on property: Yes
    • Road surface type: Paved

    Price history

    DateEventPrice
    10/19/2026Sold$1,025,000$356/sqft
    Source: REcolorado as distributed by MLS GRID #5373851 Report a problem
    9/21/2026Pending sale$1,025,000$356/sqft
    Source: REcolorado as distributed by MLS GRID #5373851 Report a problem
    9/16/2026Listed for sale$1,025,000+12.6%$356/sqft
    Source: REcolorado as distributed by MLS GRID #5373851 Report a problem
    4/30/2019Sold$910,000-4.2%$316/sqft
    Source: Public Record Report a problem
    3/31/2019Pending sale$950,000$330/sqft
    Source: BASHAM INVESTMENTS #6039645 Report a problem
    3/7/2019Listed for sale$950,000+53.2%$330/sqft
    Source: BASHAM INVESTMENTS #8752693 Report a problem
    9/14/2011Sold$620,000-3%$215/sqft
    Source: Public Record Report a problem
    11/29/2010Listed for sale$639,000$222/sqft
    Source: Luxe Group Real Estate #935841 Report a problem

    Public tax history

    YearProperty taxesTax assessment
    2025$5,072 +2.2%$67,620 +5.6%
    2024$4,962 -5.4%$64,040 -4.9%
    2023$5,244 +3.6%$67,370 +2.2%
    2022$5,061 +17.9%$65,940 -8%
    2021$4,293 +2.9%$71,700 +23.9%
    2020$4,173 +5.5%$57,865 -0.7%
    2019$3,955 $58,270 +14%
    2018$3,955 +0.3%$51,120
    2017$3,943 -10.7%$51,120 -9.6%
    2016$4,416 +7.3%$56,520 -6.5%
    2015$4,115 0%$60,430 +22%
    2014$4,116 +4.7%$49,540
    2013$3,932 +17.9%$49,540 +5.9%
    2012$3,335 +8.3%$46,770
    2011$3,079 $46,770 +1.1%
    2010-- $46,240
    Find assessor info on the county website

    Neighborhood: Five Points

    Nearby schools

    GreatSchools rating
    Schools provided by the listing agent
    • Elementary: Cole Arts And Science Academy
    • Middle: Bruce Randolph
    • High: East
    • District: Denver 1

    Source: REcolorado as distributed by MLS GRID. This data may not be complete. We recommend contacting the local school district to confirm school assignments for this home.

    Get a cash offer in 3 minutes
    Find out how much your home could sell for in as little as 3 minutes with a no-obligation cash offer.
    Estimated market value
    $1,025,300
    Get a cash offer in 3 minutes
    Find out how much your home could sell for in as little as 3 minutes with a no-obligation cash offer.
    Estimated market value
    $1,025,300