Skip main navigation
Off market
  • $945,200

    909 E 22nd Ave, Denver, CO 80205

    3beds
    2,986sqft
    Townhouse
    Built in 2008
    1,097 Square Feet Lot
    $945,200 Zestimate®
    $317/sqft
    $4,493 Estimated rent

    Home value

    $945,200

    $888,000 - $1.00M

    $4,493/mo

    Zestimate® history
    Loading
    Loading...

    Owner options

    List your home for rent

    $4,493/mo

    Rent Zestimate®

    Find your next renter with Zillow Rental Manager. Plus, with online applications, you can quickly screen prospective tenants – for free.

    Learn more

    $4,493/mo

    Rent Zestimate®

    Refinance and save

    $5,556/mo

    Est. payment

    Refinancing to a lower rate could help reduce your monthly payments and save thousands over the life of the loan.

    See today's rates

    $5,556/mo

    Est. payment

    Explore your selling options

    Work with a Zillow partner agent

    Leverage their expertise and Zillow's premium Showcase listings to get your home seen by more buyers.

    Get started

    List with your own agent

    Get your home in front of millions of buyers by listing it on Zillow.

    Learn how to do it

    Sell it yourself

    Take full control of how buyers see your home on Zillow by listing For Sale by Owner (FSBO).

    List your home

    What's special

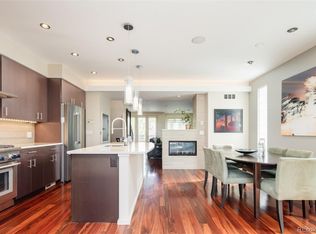
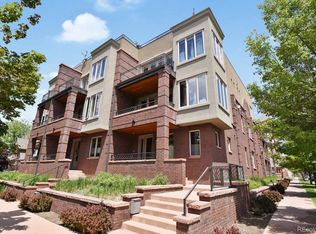
    Three-story, end unit brownstone located in the picturesque San Rafael tree-lined neighborhood. Walking distance to Downtown, 17th & 19th Avenues, RiNo, City Park/Museum/Zoo area and just minutes to Cherry Creek. Be perfectly situated to enjoy what the City has envisioned as the heart of the entertainment district - truly a choice of lifestyles. As you step through the south facing front door to the first level, you are greeted with stunning Brazilian cherry hardwood floors, a third bedroom/ flex space with double frosted doors along with a full bathroom. The Brazilian cherry hardwood floors extend upward to the open spacious light-filled main floor living area - flowing seamlessly into the kitchen and dining room, partially separated with a two-sided fireplace - ideal for entertaining. The laundry room, guest bathroom and two balconies are also a part of the main floor. Natural light floods the space from an abundance of windows. Master bedroom features a luxurious spa-like retreat with large soaking tub, glass shower, walk-in closet, skylights and another balcony. Second bedroom has an en-suite bath and walk-in closet. Roof-top deck has new Trex decking, where you will enjoy views of the beautiful historic San Rafael neighborhood, Downtown and a partial view of the mountains ... and yes, even a refrigerator and cabinetry No worries of carrying groceries, etc. with a dumb-waiter servicing all floors from the finished, heated-two garage. Partially finished basement provides several options - storage, gym or media room. Intercom, speakers throughout, nine-foot ceiling and smooth gallery-style drywall finished are also to be enjoyed with this perfect home.

    This property is off market, which means it's not currently listed for sale or rent on Zillow. This may be different from what's available on other websites or public sources.
    Facts & features

    Interior

    Bedrooms & bathrooms
    • Bedrooms: 3
    • Bathrooms: 4
    • Full bathrooms: 2
    • 3/4 bathrooms: 1
    • 1/2 bathrooms: 1
    Heating
    • Forced air, Gas
    Cooling
    • Central
    Appliances
    • Included: Dishwasher, Dryer, Garbage disposal, Microwave, Range / Oven, Refrigerator, Washer
    • Laundry: In Unit
    Features
    • Wet Bar, Kitchen Island, Pantry, Sound System, Walk-In Closet(s), Wired for Data, Open Floorplan, Quartz Counters, Master Suite, Five Piece Bath, Smoke Free
    • Flooring: Tile, Carpet, Hardwood
    • Windows: Double Pane Windows, Skylight(s)
    • Basement: Partially finished
    • Has fireplace: Yes
    • Fireplace features: Living Room, Gas Log
    • Common walls with other units/homes: 1 Common Wall, End Unit, No One Above
    Interior area
    • Total interior livable area: 2,986 sqft
    • Finished area below ground: 0.00

    Property

    Parking
    • Total spaces: 2
    • Parking features: Garage - Attached
    Features
    • Patio & porch: Deck, Covered, Front Porch, Rooftop
    • Exterior features: Stucco, Brick
    • Has view: Yes
    • View description: City
    Lot
    • Size: 1,097 Square Feet
    • Features: Sprinklers In Front, Sprinklers In Rear
    Details
    • Parcel number: 0235227037000
    • Zoning description: U-RH-2.5

    Construction

    Type & style
    • Home type: Townhouse
    • Architectural style: Urban Contemporary
    Condition
    • Year built: 2008

    Utilities & green energy

    • Sewer: Public Sewer
    • Water: Public

    Community & HOA

    Community
    • Security: Smoke Detector(s), Carbon Monoxide Detector(s), Radon Detector
    HOA
    • Has HOA: Yes
    • Services included: Snow Removal, Trash, Maintenance Grounds, Insurance, Water, Sewer, Exterior Maintenance w/out Roof
    • HOA fee: $150 monthly
    Location
    • Region: Denver

    Financial & listing details

    • Price per square foot: $317/sqft
    • Tax assessed value: $1,043,800
    • Annual tax amount: $5,133
    • Road surface type: Paved

    Price history

    DateEventPrice
    2/18/2021Sold$895,000-3.2%$300/sqft
    Source: Public Record Report a problem
    1/11/2021Listed for sale$925,000$310/sqft
    Source: Liv Sotheby's International Realty #7157206 Report a problem
    12/8/2020Listing removed$925,000$310/sqft
    Source: Liv Sotheby's International Realty #7157206 Report a problem
    9/11/2020Listed for sale$925,000+50.4%$310/sqft
    Source: Liv Sotheby's International Realty #7157206 Report a problem
    6/14/2011Sold$615,000-5.2%$206/sqft
    Source: Public Record Report a problem
    11/29/2010Listed for sale$649,000$217/sqft
    Source: Luxe Group Real Estate #935853 Report a problem

    Public tax history

    YearProperty taxesTax assessment
    2024$5,133 +12.7%$66,250 -4.8%
    2023$4,555 +3.6%$69,600 +21.5%
    2022$4,397 +11.2%$57,280 -2.8%
    2021$3,954 +2.9%$58,930 +10.6%
    2020$3,843 -3.3%$53,289 -0.7%
    2019$3,973 $53,661 +4.5%
    2018$3,973 -11%$51,360 -11.2%
    2017$4,462 -14.1%$57,850 -13%
    2016$5,195 +20.6%$66,500
    2015$4,307 0%$66,500 +28.2%
    2014$4,309 $51,860
    Find assessor info on the county website

    Neighborhood: Five Points

    Nearby schools

    GreatSchools rating
    Schools provided by the listing agent
    • Elementary: Cole Arts And Science Academy
    • Middle: Wyatt
    • High: East
    • District: Denver 1

    Source: The MLS. This data may not be complete. We recommend contacting the local school district to confirm school assignments for this home.

    Get a cash offer in 3 minutes
    Find out how much your home could sell for in as little as 3 minutes with a no-obligation cash offer.
    Estimated market value
    $945,200
    Get a cash offer in 3 minutes
    Find out how much your home could sell for in as little as 3 minutes with a no-obligation cash offer.
    Estimated market value
    $945,200