Skip main navigation
Sold
  • Price Unknown

    2202 S 8th St, Abilene, TX 79605

    3beds
    1,656sqft
    Single Family Residence
    Built in 1947
    9,365 Square Feet Lot
    $274,500 Zestimate®
    $--/sqft
    $2,895 Estimated rent

    Home value

    $274,500

    $255,000 - $296,000

    $2,895/mo

    Zestimate® history
    Loading
    Loading...

    Owner options

    List your home for rent

    $2,895/mo

    Rent Zestimate®

    Find your next renter with Zillow Rental Manager. Plus, with online applications, you can quickly screen prospective tenants – for free.

    Learn more

    $2,895/mo

    Rent Zestimate®

    Refinance and save

    Refinancing to a lower rate could help reduce your monthly payments and save thousands over the life of the loan.

    See today's rates

    Explore your selling options

    Work with a Zillow partner agent

    Leverage their expertise and Zillow's premium Showcase listings to get your home seen by more buyers.

    Get started

    List with your own agent

    Get your home in front of millions of buyers by listing it on Zillow.

    Learn how to do it

    Sell it yourself

    Take full control of how buyers see your home on Zillow by listing For Sale by Owner (FSBO).

    List your home

    What's special

    Updated bathroomsExpansive yardOutdoor entertainmentGenerous and airy roomsSolid surface countertopsLarge corner lotRetreat-like atmosphere
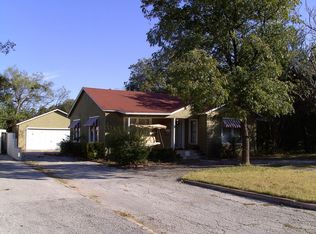
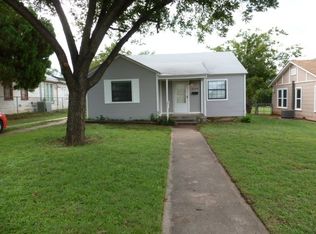
    Nestled in the heart of the sought-after Historic Sayles BLVD area of Abilene, TX, this beautifully renovated 1947 home flawlessly marries classic charm with contemporary upgrades. This 3-bedroom, 2-bathroom residence showcases a comprehensive renovation that enhances its historical features while maximizing modern comfort and functionality. Step into a world where old-world appeal meets new-world efficiency. The home boasts solid surface countertops that grace an inviting kitchen, perfectly complemented by the warmth of luxury vinyl plank flooring that flows seamlessly throughout the entire space. Appreciate the craftsmanship in every corner as the updated plumbing, electrical work, and new windows bring both peace of mind and environmental efficiency to your daily living. Generous and airy rooms offer exceptional storage solutions and flexibility for any lifestyle needs. Each bedroom is designed with space and sunlight in mind, while the updated bathrooms provide a retreat-like atmosphere with modern fixtures and vintage aesthetics. The property's exterior doesn't disappoint, presenting a stately stone siding that echoes its historical roots while sitting proudly on a large corner lot. The expansive yard provides ample opportunity for outdoor entertainment or relaxing moments under the Texas sky. This home not only offers a nod to the past but also stands as a testament to impeccable modern redesign. Don't miss the chance to own a piece of Abilene's history blended with today's conveniences.

    Zillow last checked:

    Listing updated:

    Listed by:

    Jackie Smith 0561808 325-513-5992,

    Coldwell Banker Apex, REALTORS 325-690-4000,

    Jane Lane 0638371 325-370-0897,

    Coldwell Banker Apex, REALTORS

    Bought with:

    Gary Bone

    KW SYNERGY*

    Source: NTREIS,MLS#: 20928354

    Facts & features

    Interior

    Bedrooms & bathrooms
    • Bedrooms: 3
    • Bathrooms: 2
    • Full bathrooms: 2
    Primary bedroom
    • Level: First
    • Dimensions: 0 x 0
    Primary bedroom
    • Features: Ceiling Fan(s)
    • Level: First
    • Dimensions: 19 x 11
    Bedroom
    • Features: Ceiling Fan(s)
    • Level: First
    • Dimensions: 15 x 11
    Bedroom
    • Features: Ceiling Fan(s)
    • Level: First
    • Dimensions: 13 x 11
    Primary bathroom
    • Features: Separate Shower
    • Level: First
    • Dimensions: 9 x 7
    Kitchen
    • Level: First
    • Dimensions: 13 x 10
    Living room
    • Features: Ceiling Fan(s)
    • Level: First
    • Dimensions: 15 x 14
    Heating
    • Central, Electric
    Cooling
    • Central Air, Ceiling Fan(s), Electric
    Appliances
    • Included: Dishwasher, Electric Cooktop, Electric Water Heater, Disposal, Microwave, Refrigerator
    • Laundry: In Hall, Stacked
    Features
    • Decorative/Designer Lighting Fixtures, Granite Counters, High Speed Internet, Pantry, Walk-In Closet(s)
    • Has basement: No
    • Has fireplace: No
    Interior area
    • Total interior livable area: 1,656 sqft

    Property

    Parking
    • Parking features: Driveway, On Street
    • Has uncovered spaces: Yes
    Features
    • Levels: One
    • Stories: 1
    • Pool features: None
    • Fencing: Wood
    Lot
    • Size: 9,365 Square Feet
    • Features: Corner Lot, Few Trees
    Details
    • Parcel number: 30505

    Construction

    Type & style
    • Home type: SingleFamily
    • Architectural style: Traditional,Detached
    • Property subtype: Single Family Residence
    Materials
    • Foundation: Pillar/Post/Pier
    • Roof: Composition
    Condition
    • Year built: 1947

    Community & HOA

    Community
    • Subdivision: Highland Add
    HOA
    • Has HOA: No
    Location
    • Region: Abilene

    Financial & listing details

    • Tax assessed value: $103,080
    • Annual tax amount: $2,113
    • Date on market: 5/8/2025
    • Cumulative days on market: 9 days
    • Listing terms: Cash,Conventional,FHA,VA Loan
    • Road surface type: Asphalt

    Price history

    DateEventPrice
    7/14/2025Listing removed$249,000$150/sqft
    Source: Coldwell Banker Apex, Realtors #20928354 Report a problem
    7/12/2025Listed for sale$249,000$150/sqft
    Source: Coldwell Banker Apex, Realtors #20928354 Report a problem
    7/9/2025Sold--
    Source: NTREIS #20928354 Report a problem
    5/17/2025Pending sale$249,000$150/sqft
    Source: Coldwell Banker Apex, Realtors #20928354 Report a problem
    5/17/2025Contingent$249,000$150/sqft
    Source: NTREIS #20928354 Report a problem
    5/8/2025Listed for sale$249,000+232%$150/sqft
    Source: NTREIS #20928354 Report a problem
    11/15/2018Sold--
    Source: Agent Provided Report a problem
    7/28/2018Pending sale$75,000$45/sqft
    Source: Coldwell Banker Panian & Mash Realtors #13890691 Report a problem
    7/13/2018Listed for sale$75,000$45/sqft
    Source: Coldwell Banker Panian and Mash, REALTORS #13890691 Report a problem

    Public tax history

    YearProperty taxesTax assessment
    2025$1,178 +10.1%$101,001 +10%
    2024$1,070 +10.9%$91,819 +7.7%
    2023$965 -30.8%$85,293 +5.2%
    2022$1,393 $81,076 +7.9%
    2021-- $75,161 +7%
    2020$1,895 +0.6%$70,253 +2.3%
    2019$1,884 +14.4%$68,690 +7.1%
    2018$1,647 $64,156 +0.4%
    2017$1,647 +8.4%$63,924 +4.6%
    2016$1,520 +3.4%$61,134 -0.4%
    2015$1,470 $61,394 +1.2%
    2014$1,470 $60,637 +1%
    2013-- $60,056 +0.7%
    2012-- $59,617 +0.3%
    2011-- $59,447 +1.7%
    2010-- $58,459 +1.5%
    2009-- $57,574 -0.5%
    2008-- $57,837 +10.5%
    2007-- $52,347 +10%
    2006-- $47,588 +8.4%
    2005-- $43,891
    2004-- $43,891 -0.4%
    2003-- $44,058 -0.5%
    2002-- $44,285 +0.1%
    2001-- $44,262
    Find assessor info on the county website

    Neighborhood: Sayles Boulevard

    Nearby schools

    GreatSchools rating
    Schools provided by the listing agent
    • Elementary: Jose Alcorta Sr.
    • Middle: Madison
    • High: Cooper
    • District: Abilene ISD

    Source: NTREIS. This data may not be complete. We recommend contacting the local school district to confirm school assignments for this home.