Skip main navigation
Closed
  • $850,000

    2202 Shiloh Dr, Long Grove, IL 60047

    6beds
    4,028sqft
    Single Family Residence
    Built in 1989
    2.06 Acres Lot
    $1,013,900 Zestimate®
    $211/sqft
    $6,190 Estimated rent

    Home value

    $1,013,900

    $953,000 - $1.08M

    $6,190/mo

    Zestimate® history
    Loading
    Loading...

    Owner options

    List your home for rent

    $6,190/mo

    Rent Zestimate®

    Find your next renter with Zillow Rental Manager. Plus, with online applications, you can quickly screen prospective tenants – for free.

    Learn more

    $6,190/mo

    Rent Zestimate®

    Refinance and save

    $6,460/mo

    Est. payment

    Refinancing to a lower rate could help reduce your monthly payments and save thousands over the life of the loan.

    See today's rates

    $6,460/mo

    Est. payment

    Explore your selling options

    Work with a Zillow partner agent

    Leverage their expertise and Zillow's premium Showcase listings to get your home seen by more buyers.

    Get started

    List with your own agent

    Get your home in front of millions of buyers by listing it on Zillow.

    Learn how to do it

    Sell it yourself

    Take full control of how buyers see your home on Zillow by listing For Sale by Owner (FSBO).

    List your home

    What's special

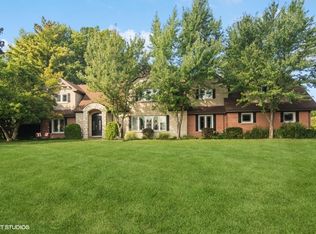
    Welcome to 2202 Shiloh Dr in the prestigious Long Grove, IL. This stunning single-family home was built in 1989 and boasts a timeless updated design that exudes elegance and charm. With 6 bedrooms, 4 bathrooms, this 2-story with finished basement home offers plenty of space for a growing family or those who love to entertain. As you step inside, you are greeted by a grand foyer that leads into the spacious living areas. The open floor plan creates a seamless flow between the living room, dining room, and kitchen, making it ideal for gatherings and socializing. The kitchen is a chef's dream with high-end appliances, Corian countertops, a wine wall, and ample cabinet space for storage. The home features a total of 4,028 sq.ft. of above-ground living space and 2135 of finished basement, providing plenty of room for relaxation and comfort. The bedrooms are generously sized and offer plenty of natural light, creating a cozy and inviting atmosphere. The master suite is a true retreat with a luxurious en-suite bathroom and two spacious closets. Situated on a sprawling 2.06-acre lot, this property offers plenty of outdoor space including a 696 square-foot deck, a 20-foot by 40-foot in-ground pool, as well as a tennis court with a basketball goal for recreation and enjoyment. The lush landscaping and mature trees provide privacy and tranquility, making it the perfect oasis to unwind after a long day. In addition to the beautiful interior and exterior features which includes a brand new Bravo composite slate roof with a 50 year warranty, this home also offers modern amenities such as a 3-car garage, central air conditioning, and a basement kitchenette. The convenient location of this property allows for easy access to highly rated District 96 and Adlai Stevenson schools, shopping, dining, and major highways, making it a desirable place to call home. Don't miss the opportunity to make this exquisite resort-like property yours. Motivated Sellers, bring offers.

    Zillow last checked:

    Listing updated:

    Listing courtesy of:

    Jorge Romero 773-427-9200,

    Realty One Group Inc.,

    Yesenia Romero,

    Realty One Group Inc.

    Bought with:

    Jim Starwalt, ABR,CRS,CSC,GRI

    Better Homes and Garden Real Estate Star Homes

    Sebastian Valdes

    Better Homes and Gardens Real Estate Star Homes

    Source: MRED as distributed by MLS GRID,MLS#: 12067547MLS Logo

    Facts & features

    Interior

    Bedrooms & bathrooms
    • Bedrooms: 6
    • Bathrooms: 4
    • Full bathrooms: 4
    Primary bedroom
    • Features: Bathroom (Full)
    • Level: Second
    • Area: 336 Square Feet
    • Dimensions: 21X16
    Bedroom 2
    • Level: Second
    • Area: 180 Square Feet
    • Dimensions: 12X15
    Bedroom 3
    • Level: Second
    • Area: 196 Square Feet
    • Dimensions: 14X14
    Bedroom 4
    • Level: Second
    • Area: 154 Square Feet
    • Dimensions: 14X11
    Bedroom 5
    • Level: Main
    • Area: 196 Square Feet
    • Dimensions: 14X14
    Bedroom 6
    • Level: Basement
    • Area: 144 Square Feet
    • Dimensions: 12X12
    Dining room
    • Level: Main
    • Area: 272 Square Feet
    • Dimensions: 17X16
    Family room
    • Level: Main
    • Area: 425 Square Feet
    • Dimensions: 17X25
    Kitchen
    • Level: Main
    • Area: 625 Square Feet
    • Dimensions: 25X25
    Laundry
    • Level: Main
    • Area: 180 Square Feet
    • Dimensions: 10X18
    Living room
    • Level: Main
    • Area: 460 Square Feet
    • Dimensions: 20X23
    Heating
    • Natural Gas, Forced Air
    Cooling
    • Central Air, Zoned
    Appliances
    • Included: Double Oven, Range, Microwave, Dishwasher, Refrigerator, High End Refrigerator, Freezer, Washer, Dryer, Disposal, Stainless Steel Appliance(s), Wine Refrigerator
    Features
    • Cathedral Ceiling(s)
    • Basement: Finished,Full
    • Number of fireplaces: 1
    • Fireplace features: Family Room
    Interior area
    • Total structure area: 0
    • Total interior livable area: 4,028 sqft

    Property

    Parking
    • Total spaces: 9
    • Parking features: Garage Door Opener, On Site, Garage Owned, Attached, Circular Driveway, Owned, Garage
    • Attached garage spaces: 3
    • Has uncovered spaces: Yes
    Accessibility
    • Accessibility features: No Disability Access
    Features
    • Stories: 2
    • Patio & porch: Deck
    • Pool features: In Ground
    • Has spa: Yes
    • Spa features: Outdoor Hot Tub
    Lot
    • Size: 2.06 Acres
    • Dimensions: 447X126X274X426
    • Features: Corner Lot
    Details
    • Additional structures: Tennis Court(s)
    • Parcel number: 14254010010000
    • Special conditions: None

    Construction

    Type & style
    • Home type: SingleFamily
    • Architectural style: Contemporary,Georgian
    • Property subtype: Single Family Residence
    Materials
    • Brick
    • Foundation: Concrete Perimeter
    Condition
    • New construction: No
    • Year built: 1989

    Utilities & green energy

    • Electric: Circuit Breakers, 200+ Amp Service
    • Sewer: Septic Tank
    • Water: Well

    Community & neighborhood

    Location
    • Region: Long Grove
    • Subdivision: Country Club Estates

    HOA & financial

    HOA
    • Has HOA: Yes
    • HOA fee: $50 annually
    • Services included: Other

    Other

    Other facts
    • Listing terms: Conventional
    • Ownership: Fee Simple

    Price history

    DateEventPrice
    8/2/2024Sold$850,000-5%$211/sqft
    Source: MRED as distributed by MLS GRID #12067547 Report a problem
    6/18/2024Contingent$895,000$222/sqft
    Source: MRED as distributed by MLS GRID #12067547 Report a problem
    6/11/2024Price change$895,000-10.1%$222/sqft
    Source: MRED as distributed by MLS GRID #12067547 Report a problem
    5/28/2024Listed for sale$995,000+114%$247/sqft
    Source: MRED as distributed by MLS GRID #12067547 Report a problem
    8/9/2018Sold$465,000+1.4%$115/sqft
    Source: MRED as distributed by MLS GRID #09887188 Report a problem
    3/20/2018Sold$458,700+8.3%$114/sqft
    Source: Public Record Report a problem
    12/13/2017Listing removed$423,570-24.1%$105/sqft
    Source: Auction.com Report a problem
    8/16/2017Listed for sale$557,833-0.1%$138/sqft
    Source: Auction.com Report a problem
    5/3/2017Listing removed$558,199+11.9%$139/sqft
    Source: Auction.com Report a problem
    3/4/2017Listed for sale--
    Source: Auction.com Report a problem
    4/2/2012Sold$499,000$124/sqft
    Source: Public Record Report a problem

    Public tax history

    YearProperty taxesTax assessment
    2024$25,280 -0.4%$283,305 +3.6%
    2023$25,375 +68.6%$273,563 +2.8%
    2022$15,046 +5%$266,216 +65.9%
    2021$14,324 +2.6%$160,460 +2.6%
    2020$13,957 +3.2%$156,348 +0.9%
    2019$13,522 -23.8%$154,985 +0%
    2018$17,744 $154,984 -25.4%
    2017$17,744 +2.7%$207,791 +3.3%
    2016$17,272 +13.4%$201,212 -12.5%
    2015$15,230 +1.6%$229,842 +39.5%
    2014$14,995 +4.5%$164,807 -0.2%
    2012$14,354 -16.4%$165,153 -22.8%
    2011$17,160 -24.2%$214,062 -30.8%
    2010$22,631 +4%$309,514 -4%
    2009$21,756 +3.8%$322,410 +2.1%
    2008$20,963 +15.9%$315,871 +7.5%
    2006$18,092 +8.4%$293,954
    2005$16,689 +17.3%--
    2004$14,229 +0.9%--
    2003$14,107 +10.7%--
    2002$12,745 +5.2%--
    2001$12,118 +3.6%$184,532 +2.7%
    2000$11,698 $179,679

    Find assessor info on the county website

    Neighborhood: 60047

    Nearby schools

    GreatSchools rating
    Schools provided by the listing agent
    • Elementary: Kildeer Countryside Elementary S
    • Middle: Woodlawn Middle School
    • High: Adlai E Stevenson High School
    • District: 96

    Source: MRED as distributed by MLS GRID. This data may not be complete. We recommend contacting the local school district to confirm school assignments for this home.

    Get a cash offer in 3 minutes
    Find out how much your home could sell for in as little as 3 minutes with a no-obligation cash offer.
    Estimated market value
    $1,013,900
    Get a cash offer in 3 minutes
    Find out how much your home could sell for in as little as 3 minutes with a no-obligation cash offer.
    Estimated market value
    $1,013,900